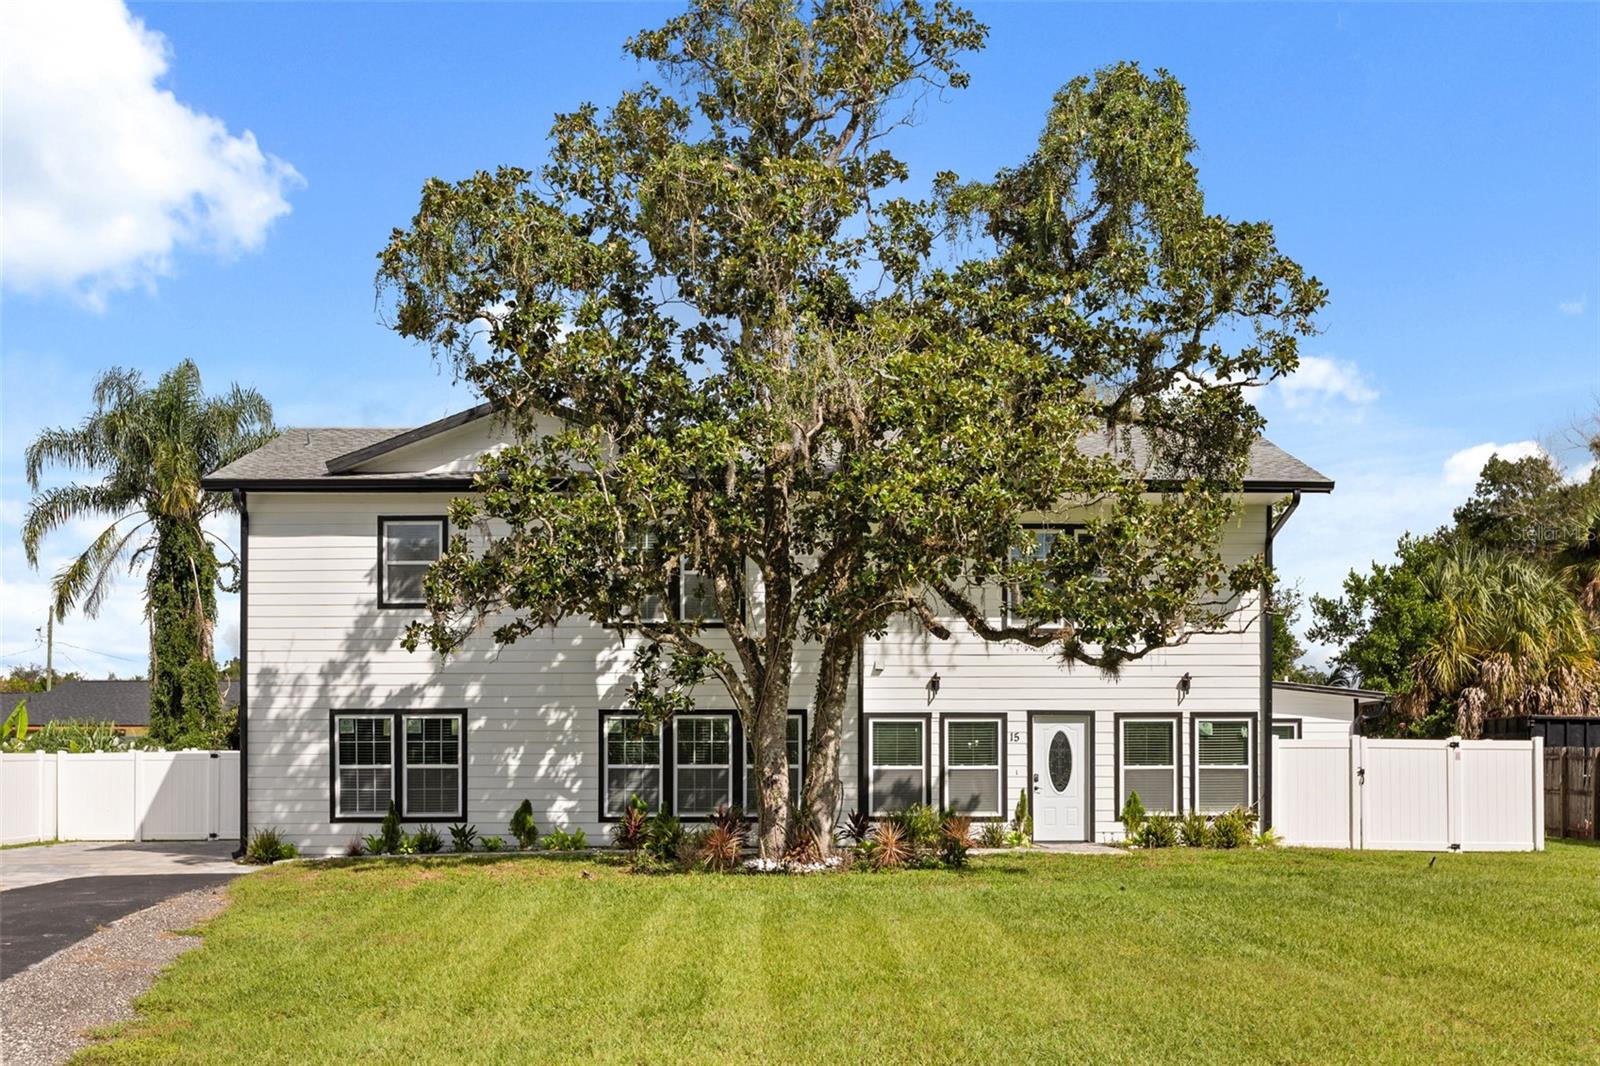
15 Laurel Street E, Apopka, FL 32703
For Sale $549,900


Save Property
View Virtual Tour
*Introducing Your Dream New Construction Home in Apopka— Large Lot and Upgraded Design Package included !* With no HOA restrictions and an almost 1/2 acre lot, this home provides the freedom to truly personalize your living experience. Park your boat or RV, and throw memorable parties! It also features a private-entry mother-in-law suite accessible from both inside and outside, perfect for multigenerational living. Truly Move-in ready with furniture and decor available for sale, this home is a rare find in one of Apopka’s fastest-growing communities. As soon as you park, you'll notice the extended driveway and pavers. Step inside to discover an open-concept layout that seamlessly integrates the family room, dining area, and chef’s kitchen. The beautiful wood-look vinyl flooring throughout the main areas is complemented by natural, calming colors that create an inviting atmosphere. The kitchen is a masterpiece featuring Calacatta quartz countertops and backsplash, stainless steel appliances, a range and hood, and an entertainment island illuminated by modern chandeliers—perfect for hosting gatherings. Adjacent to the kitchen, the family room and dining area provide a spacious, welcoming environment for family and friends. This home boasts five generous bedrooms, including a luxurious primary suite with a walk-in closet. Two additional bedrooms are enhanced with upgraded plush carpet, offering comfort and relaxation. The bathrooms are nothing like what you see in new construction out there! They showcase elegant porcelain tile, glass shower doors, rain showers, slatted back panel, and pebble-style flooring, with tile extending to the ceiling in the showers for a spa-like experience. A laundry room, cabinets, offers ample storage and convenience. You also have a mudroom and a storage room in the back of the home. Step outside to a large fenced backyard featuring a cozy fire pit area and a wooden deck—perfect for outdoor entertaining and relaxation. Built with durability and modern efficiency in mind, the roof, HVAC system, and water heater—all from 2025—ensuring low maintenance and energy savings. Located just minutes from Downtown Apopka and across the street from Dream Lake Park, this exceptional home is close to shopping and dining. Outdoor lovers will appreciate nearby Lake Apopka, Magnolia Park, and Wekiwa Springs State Park. Enjoy a lifestyle of comfort, style, and versatility in this stunning new build.
Ceiling Fans(s)
Primary Bedroom Upstairs
Walk-In Closet(s)
Taxes: $2,208.00
Tax Year: 2025
Fire Pit
Private Mailbox
Dishwasher
Disposal
Microwave
Range
Range Hood
Refrigerator
Elementary School: Dream Lake Elem
Middle School: Apopka Middle
Junior High: Apopka Middle
High School: Apopka High
MLS Area: 32703 - Apopka
Total Square Footage: 3,549
Price per Square Feet: $183.91
Water: Public
Construction: Frame
Date Listed: 2026-10-20 00:00:00
Furnished: Negotiable
Windows: Blinds
Parking: Driveway, Garage Faces Side
Garage Description: Y
Garage Spaces: 2
Attached Garage: Y
Flooring: Carpet, Epoxy, Vinyl
Roof: Shingle
Heating: Central, Heat Pump
Cooling: Central Air
Laundry: Laundry Room
Sewer: Septic Tank
Lot Desc.: Landscaped
Parcel ID: 04-21-28-2204-0
Listing Courtesy Of: Top Florida Homes
gisele@topfloridahomes.com
*Introducing Your Dream New Construction Home in Apopka— Large Lot and Upgraded Design Package included !* With no HOA restrictions and an almost 1/2 acre lot, this home provides the freedom to truly personalize your living experience. Park your boat or RV, and throw memorable parties! It also features a private-entry mother-in-law suite accessible from both inside and outside, perfect for multigenerational living. Truly Move-in ready with furniture and decor available for sale, this home is a rare find in one of Apopka’s fastest-growing communities. As soon as you park, you'll notice the extended driveway and pavers. Step inside to discover an open-concept layout that seamlessly integrates the family room, dining area, and chef’s kitchen. The beautiful wood-look vinyl flooring throughout the main areas is complemented by natural, calming colors that create an inviting atmosphere. The kitchen is a masterpiece featuring Calacatta quartz countertops and backsplash, stainless steel appliances, a range and hood, and an entertainment island illuminated by modern chandeliers—perfect for hosting gatherings. Adjacent to the kitchen, the family room and dining area provide a spacious, welcoming environment for family and friends. This home boasts five generous bedrooms, including a luxurious primary suite with a walk-in closet. Two additional bedrooms are enhanced with upgraded plush carpet, offering comfort and relaxation. The bathrooms are nothing like what you see in new construction out there! They showcase elegant porcelain tile, glass shower doors, rain showers, slatted back panel, and pebble-style flooring, with tile extending to the ceiling in the showers for a spa-like experience. A laundry room, cabinets, offers ample storage and convenience. You also have a mudroom and a storage room in the back of the home. Step outside to a large fenced backyard featuring a cozy fire pit area and a wooden deck—perfect for outdoor entertaining and relaxation. Built with durability and modern efficiency in mind, the roof, HVAC system, and water heater—all from 2025—ensuring low maintenance and energy savings. Located just minutes from Downtown Apopka and across the street from Dream Lake Park, this exceptional home is close to shopping and dining. Outdoor lovers will appreciate nearby Lake Apopka, Magnolia Park, and Wekiwa Springs State Park. Enjoy a lifestyle of comfort, style, and versatility in this stunning new build.
Property Details
Price: $549,900
Sq Ft: 2,990
($184 per
sqft)
Bedrooms: 5
Bathrooms: 3
Partial Baths: 1
City: Apopka
County: Orange
Type: Single Family
Development: Dream Lake Heights
Acres: 0.3800
Virtual Tour/Floorplan: View
Year Built: 2025
Listing Number: O6449466
Status Code: A-Active
Taxes: $2,208.00
Tax Year: 2025
Garage:
2
/
Y
Furnishings: Negotiable
Interior Features:
Ceiling Fans(s)
Primary Bedroom Upstairs
Walk-In Closet(s)
Financial Information:
Taxes: $2,208.00
Tax Year: 2025
Exterior Features:
Fire Pit
Private Mailbox
Equipment:
Dishwasher
Disposal
Microwave
Range
Range Hood
Refrigerator
School Information:
Elementary School: Dream Lake Elem
Middle School: Apopka Middle
Junior High: Apopka Middle
High School: Apopka High
Additional Information:
MLS Area: 32703 - Apopka
Total Square Footage: 3,549
Price per Square Feet: $183.91
Water: Public
Construction: Frame
Date Listed: 2026-10-20 00:00:00
Furnished: Negotiable
Windows: Blinds
Parking: Driveway, Garage Faces Side
Garage Description: Y
Garage Spaces: 2
Attached Garage: Y
Flooring: Carpet, Epoxy, Vinyl
Roof: Shingle
Heating: Central, Heat Pump
Cooling: Central Air
Laundry: Laundry Room
Sewer: Septic Tank
Lot Desc.: Landscaped
Parcel ID: 04-21-28-2204-0
Map of 15 Laurel Street E, Apopka, FL 32703
Listing Courtesy Of: Top Florida Homes
gisele@topfloridahomes.com