14926 Laurie Lane, Tampa, FL 33613
For Sale $369,990


Save Property
View Virtual Tour
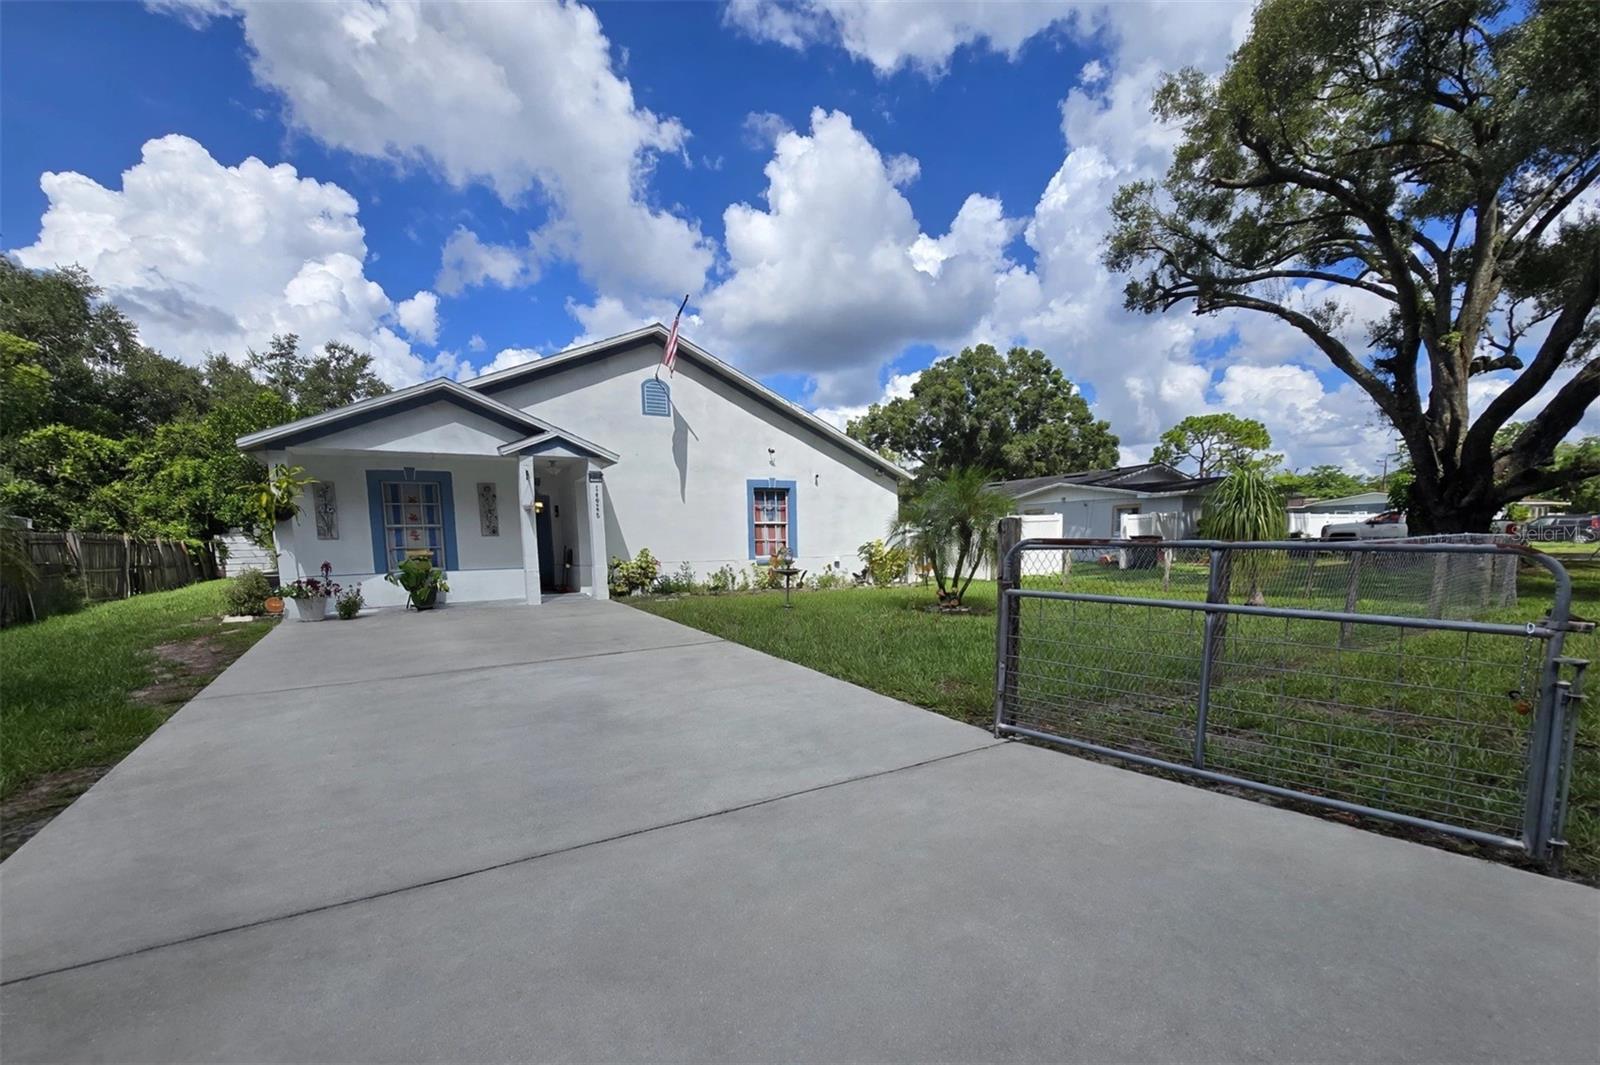
ATTENTION INVESTORS - PRICE TO SELL! Motivated seller - BRAND NEW AC/ All reasonable offers considered! Seller concessions available - Bring your offers today, MORE PHOTOS COMING SOON! Welcome to this charming 4-bedroom, 2-bath home nestled on a quiet cul-de-sac in the highly desirable Bearss Heights subdivision! This well-maintained home features tile flooring throughout - no carpet - for easy maintenance. Enjoy Florida living in the huge backyard, perfect for entertaining, plus an approx. 300 sq. ft. enclosed, air-conditioned lanai/Florida room - ideal for a home office, den, or additional living space. Additional highlights include an indoor laundry/utility room, ceiling fans throughout, recessed lighting, and a master bathroom with separate tub and shower. ROOF 2025, LEASE SOLAR PANELS. In close proximity to Moffit Cancer Center, Advent Hospital and is on the USF Shuttle route nearby. Centrally located in Tampa, just minutes from shopping, dining, and major highways.
Cathedral Ceiling(s)
Ceiling Fans(s)
Primary Bedroom Main Floor
Tax Year: 2025
Private Mailbox
Dishwasher
Disposal
Dryer
Microwave
Range
Refrigerator
Washer
Water Filtration System
Elementary School: Miles-Hb
Middle School: Buchanan-Hb
Junior High: Buchanan-Hb
High School: Gaither-Hb
Building Description: Contemporary
MLS Area: 33613 - Tampa
Total Square Footage: 1,889
Price per Square Feet: $215.49
Total Floors: 1
Water: Public
Construction: Block, Stucco, Frame
Date Listed: 2026-08-28 00:00:00
Furnished: Negotiable
Parking: Driveway
Flooring: Ceramic Tile
Roof: Shingle
Heating: Central
Cooling: Central Air
Security: Security System, Security System Owned
Laundry: Laundry Room
Pets: Yes
Sewer: Septic Tank
Lot Desc.: Cul-De-Sac
Parcel ID: U-36-27-18-0S8-
Listing Courtesy Of: Exp Realty Llc
sughyfeliciano@gmail.com
ATTENTION INVESTORS - PRICE TO SELL! Motivated seller - BRAND NEW AC/ All reasonable offers considered! Seller concessions available - Bring your offers today, MORE PHOTOS COMING SOON! Welcome to this charming 4-bedroom, 2-bath home nestled on a quiet cul-de-sac in the highly desirable Bearss Heights subdivision! This well-maintained home features tile flooring throughout - no carpet - for easy maintenance. Enjoy Florida living in the huge backyard, perfect for entertaining, plus an approx. 300 sq. ft. enclosed, air-conditioned lanai/Florida room - ideal for a home office, den, or additional living space. Additional highlights include an indoor laundry/utility room, ceiling fans throughout, recessed lighting, and a master bathroom with separate tub and shower. ROOF 2025, LEASE SOLAR PANELS. In close proximity to Moffit Cancer Center, Advent Hospital and is on the USF Shuttle route nearby. Centrally located in Tampa, just minutes from shopping, dining, and major highways.
Property Details
Price: $369,990
Sq Ft: 1,717
($215 per
sqft)
Bedrooms: 4
Bathrooms: 2
City: Tampa
County: Hillsborough
Type: Single Family
Development: Bearss Heights
Subdivision: Bearss Heights Sub
Acres: 0.1800
Virtual Tour/Floorplan: View
Year Built: 2001
Listing Number: TB8542947
Status Code: A-Active
Tax Year: 2025
Garage:
Furnishings: Negotiable
Pets Allowed: Yes
Interior Features:
Cathedral Ceiling(s)
Ceiling Fans(s)
Primary Bedroom Main Floor
Financial Information:
Tax Year: 2025
Exterior Features:
Private Mailbox
Equipment:
Dishwasher
Disposal
Dryer
Microwave
Range
Refrigerator
Washer
Water Filtration System
School Information:
Elementary School: Miles-Hb
Middle School: Buchanan-Hb
Junior High: Buchanan-Hb
High School: Gaither-Hb
Additional Information:
Building Description: Contemporary
MLS Area: 33613 - Tampa
Total Square Footage: 1,889
Price per Square Feet: $215.49
Total Floors: 1
Water: Public
Construction: Block, Stucco, Frame
Date Listed: 2026-08-28 00:00:00
Furnished: Negotiable
Parking: Driveway
Flooring: Ceramic Tile
Roof: Shingle
Heating: Central
Cooling: Central Air
Security: Security System, Security System Owned
Laundry: Laundry Room
Pets: Yes
Sewer: Septic Tank
Lot Desc.: Cul-De-Sac
Parcel ID: U-36-27-18-0S8-
Map of 14926 Laurie Lane, Tampa, FL 33613
Listing Courtesy Of: Exp Realty Llc
sughyfeliciano@gmail.com