14915 Devonshire Woods Place, Tampa, FL 33624
For Sale $663,000


Save Property
View Virtual Tour
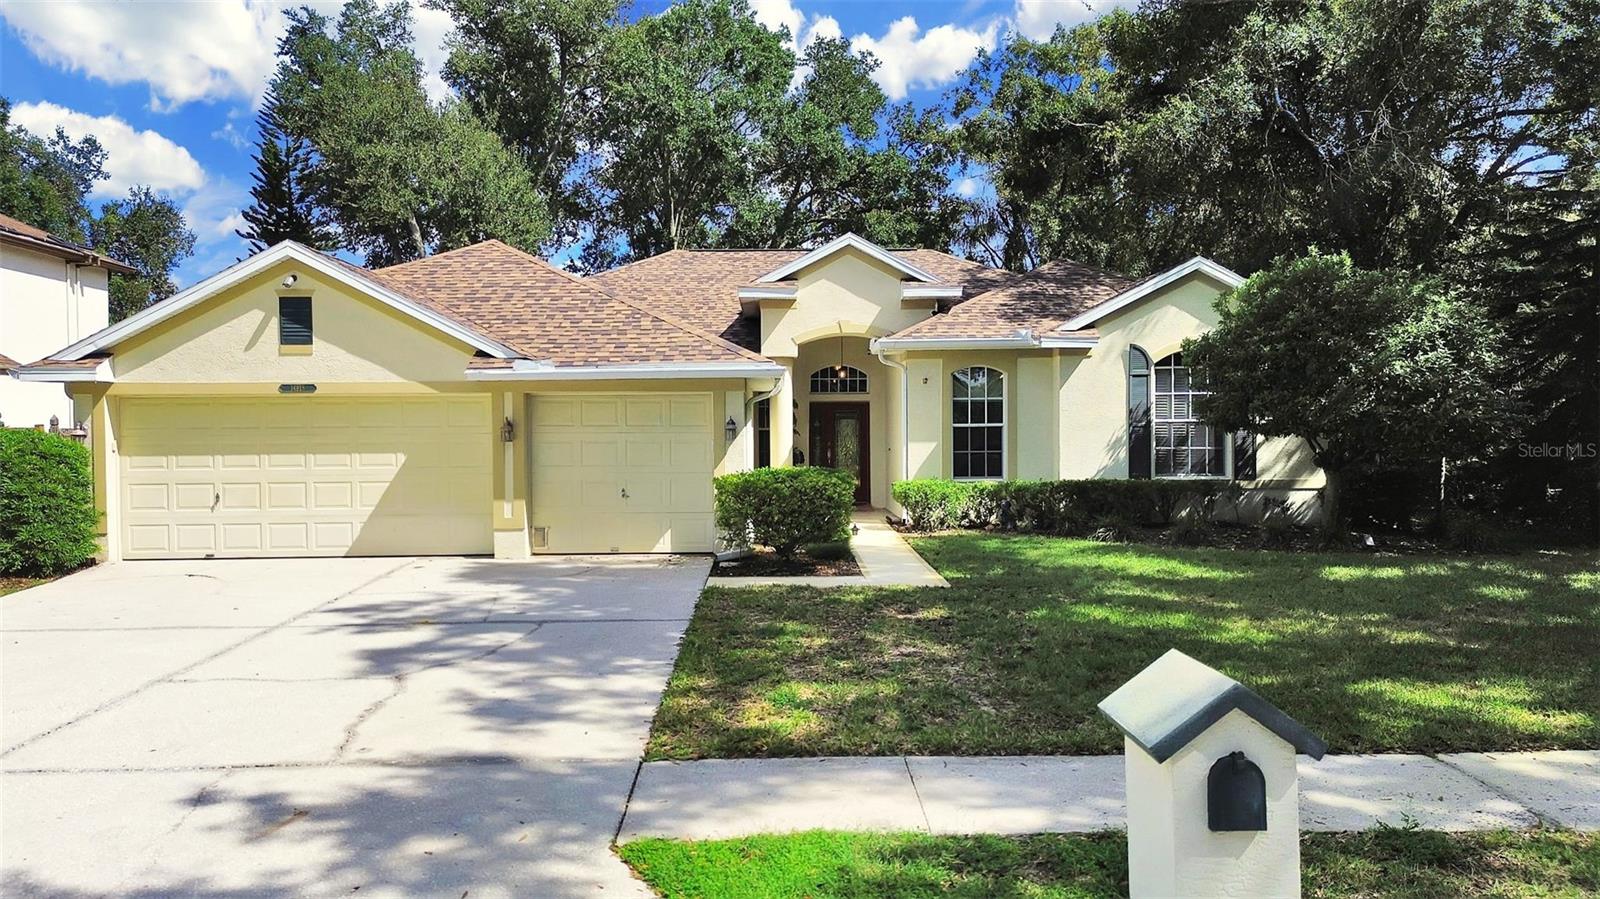
This inviting home is nestled on a quiet street with nearly a quarter acre of mature landscaping and a spacious yard. Owned by a single owner, it features a large kitchen with generous storage that flows into the family room, perfect for entertaining. The family room comes with Bose speakers, built-in cabinets and shelving, an electric fireplace, and a TV mount. The dining room has a charming chair rail, and the flexible living room—also ideal for a pool table or other uses—opens to the back deck. The three-way split bedroom layout includes a primary suite with ensuite on one side, two bedrooms and a bath at the front, and a fourth bedroom with its own bath at the back. The primary ensuite offers updated touches like a glass-enclosed shower with a bench, a roomy spa tub, stone counters with dual sinks, a separate vanity area, enclosed water closet, plantation shutters, and two closets. A dedicated office overlooks the peaceful front yard. Upgrades include a NEW ROOF in August 2026, Plantation Shutters, full fencing with gates on both sides, hurricane-rated 3M window protection, Kinetico water softener, security system, and an active termite bond. The small HOA is only for this street. Low annual HOA fee of $650 covers the street’s common areas and ponds.
Built-in Features
Ceiling Fans(s)
Eat-in Kitchen
High Ceilings
Primary Bedroom Main Floor
Solid Wood Cabinets
Split Bedroom
Walk-In Closet(s)
Window Treatments
Taxes: $4,184.59
Tax Year: 2025
Association Fee: $650.00
Association Fee Frequency: Annually
Awning(s)
Garden
Rain Gutters
Sidewalk
Dishwasher
Disposal
Dryer
Electric Water Heater
Microwave
Range
Refrigerator
Water Softener
Garden
Trees/Woods
MLS Area: 33624 - Tampa / Northdale
Total Square Footage: 3,461
Price per Square Feet: $258.08
Total Floors: 1
Water: Public
Construction: Block, Stucco
Date Listed: 2026-10-16 00:00:00
Private Spa: Y
Furnished: Unfurnished
Windows: Thermal Windows, Window Treatments
Parking: Garage Door Opener
Garage Description: Y
Garage Spaces: 3
Attached Garage: Y
Flooring: Carpet, Wood
Roof: Shingle
Heating: Central, Electric
Cooling: Central Air
Fireplace: Y
Security: Security System, Security System Leased
Laundry: Laundry Room, Sink
Pets: Yes
Sewer: Public Sewer
Lot Desc.: Sidewalk, Street Dead-End
Parcel ID: U-32-27-18-0Qj-
Listing Courtesy Of: Charles Rutenberg Realty Inc
judy@homesintampa.biz
This inviting home is nestled on a quiet street with nearly a quarter acre of mature landscaping and a spacious yard. Owned by a single owner, it features a large kitchen with generous storage that flows into the family room, perfect for entertaining. The family room comes with Bose speakers, built-in cabinets and shelving, an electric fireplace, and a TV mount. The dining room has a charming chair rail, and the flexible living room—also ideal for a pool table or other uses—opens to the back deck. The three-way split bedroom layout includes a primary suite with ensuite on one side, two bedrooms and a bath at the front, and a fourth bedroom with its own bath at the back. The primary ensuite offers updated touches like a glass-enclosed shower with a bench, a roomy spa tub, stone counters with dual sinks, a separate vanity area, enclosed water closet, plantation shutters, and two closets. A dedicated office overlooks the peaceful front yard. Upgrades include a NEW ROOF in August 2026, Plantation Shutters, full fencing with gates on both sides, hurricane-rated 3M window protection, Kinetico water softener, security system, and an active termite bond. The small HOA is only for this street. Low annual HOA fee of $650 covers the street’s common areas and ponds.
Property Details
Price: $663,000
Sq Ft: 2,569
($258 per
sqft)
Bedrooms: 4
Bathrooms: 3
City: Tampa
County: Hillsborough
Type: Single Family
Development: Devonshire Woods
Acres: 0.2400
Virtual Tour/Floorplan: View
Year Built: 1999
Listing Number: TB8556665
Status Code: A-Active
Taxes: $4,184.59
Tax Year: 2025
Garage:
3
/
Y
Furnishings: Unfurnished
Pets Allowed: Yes
Total Recurring Fees: $54
Total Recurring Fee Frequency: 0.00
Interior Features:
Built-in Features
Ceiling Fans(s)
Eat-in Kitchen
High Ceilings
Primary Bedroom Main Floor
Solid Wood Cabinets
Split Bedroom
Walk-In Closet(s)
Window Treatments
Financial Information:
Taxes: $4,184.59
Tax Year: 2025
Association Fee: $650.00
Association Fee Frequency: Annually
Exterior Features:
Awning(s)
Garden
Rain Gutters
Sidewalk
Equipment:
Dishwasher
Disposal
Dryer
Electric Water Heater
Microwave
Range
Refrigerator
Water Softener
View:
Garden
Trees/Woods
Additional Information:
MLS Area: 33624 - Tampa / Northdale
Total Square Footage: 3,461
Price per Square Feet: $258.08
Total Floors: 1
Water: Public
Construction: Block, Stucco
Date Listed: 2026-10-16 00:00:00
Private Spa: Y
Furnished: Unfurnished
Windows: Thermal Windows, Window Treatments
Parking: Garage Door Opener
Garage Description: Y
Garage Spaces: 3
Attached Garage: Y
Flooring: Carpet, Wood
Roof: Shingle
Heating: Central, Electric
Cooling: Central Air
Fireplace: Y
Security: Security System, Security System Leased
Laundry: Laundry Room, Sink
Pets: Yes
Sewer: Public Sewer
Lot Desc.: Sidewalk, Street Dead-End
Parcel ID: U-32-27-18-0Qj-
Map of 14915 Devonshire Woods Place, Tampa, FL 33624
Listing Courtesy Of: Charles Rutenberg Realty Inc
judy@homesintampa.biz