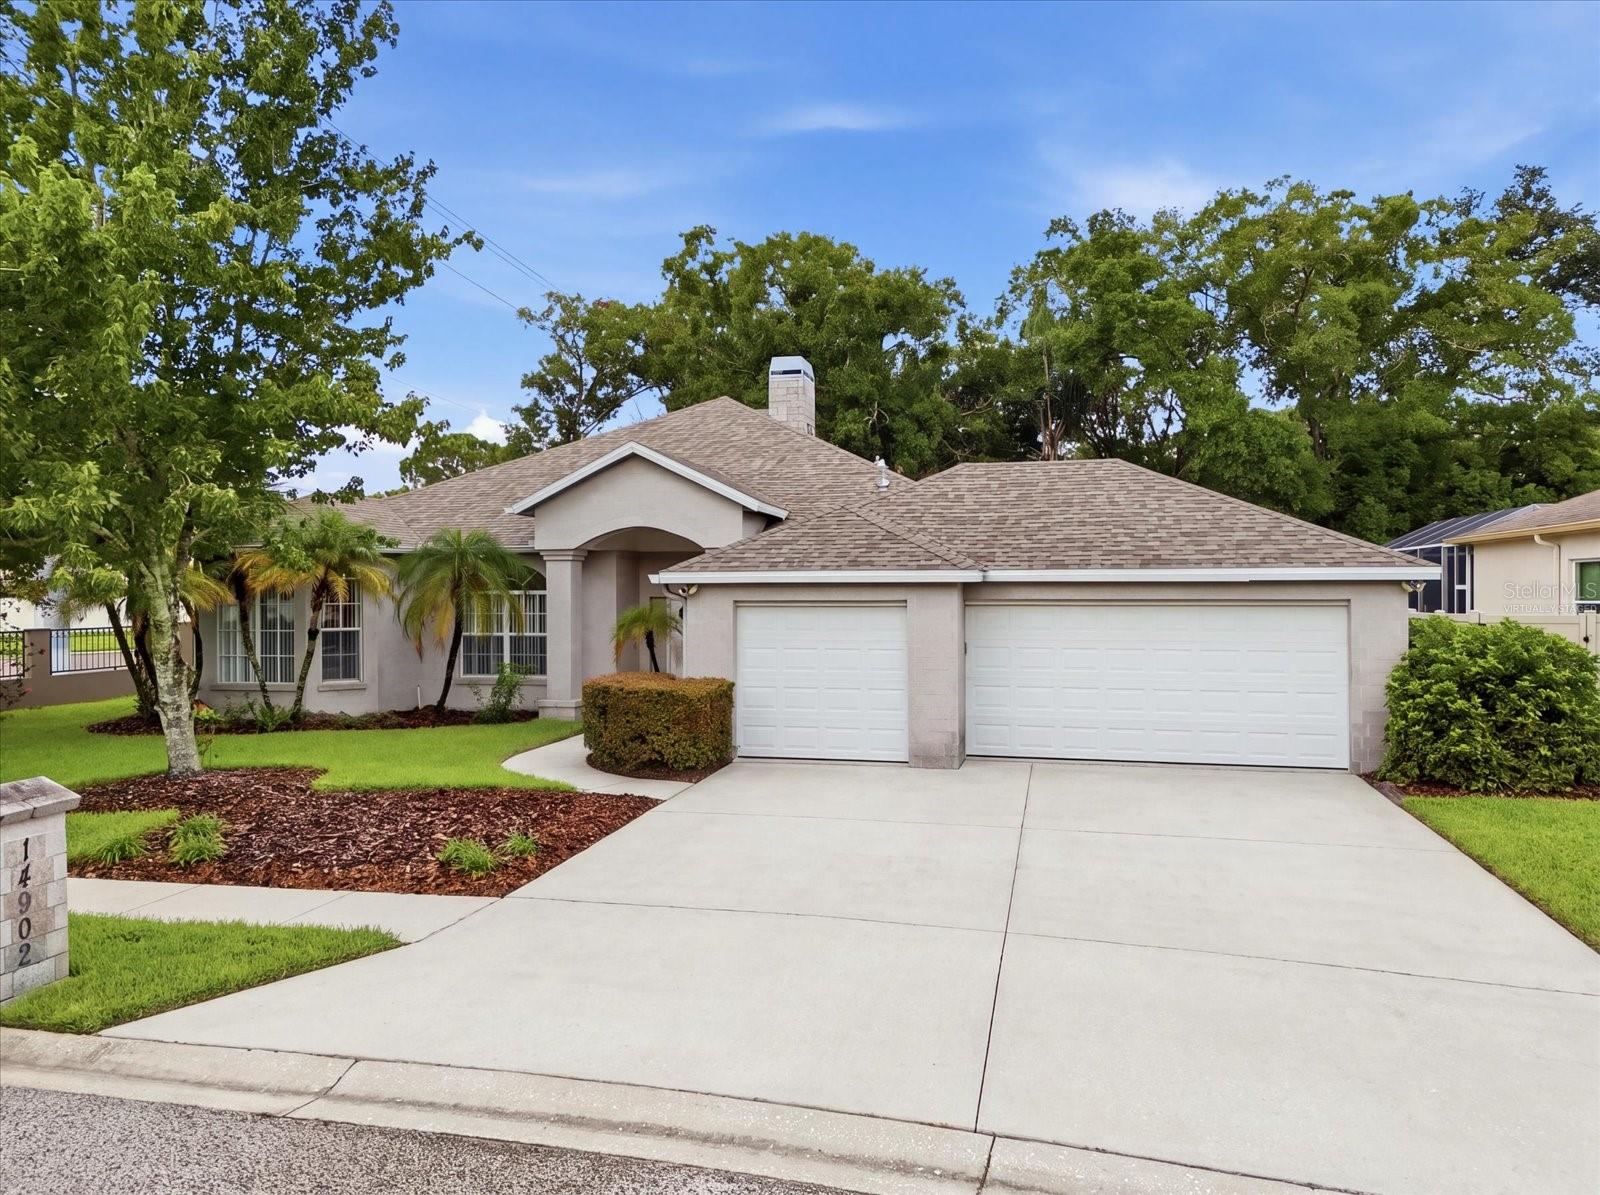
14902 Devonshire Woods Place, Tampa, FL 33624
For Sale $628,000


Save Property
View Virtual Tour
PREFERRED LENDER OFFERING 1% OF THE LOAN AMOUNT UP TO $6,000 AS A BUYER CLOSING COST CREDIT. Welcome home to this beautifully maintained 4-bedroom, 2.5-bath, 3-car garage home nestled on just over a ¼-acre lot in the desirable Devonshire Woods community. Freshly laid sod, a beautiful butterfly garden, and an oversized backyard provide plenty of space to add your dream pool while creating the perfect setting for outdoor entertaining. Major updates include a new roof and A/C (2025), newer water heater, fresh interior paint, and new luxury vinyl flooring throughout the bedrooms. Inside, you'll find tile flooring throughout the main living areas and bathrooms, a spacious kitchen with a sunny breakfast nook framed by beautiful bay windows, a formal dining room just off the foyer, and an inviting living room featuring vaulted ceilings and a cozy gas fireplace. The spacious primary suite offers two walk-in closets, dual vanities, a jetted soaking tub, separate shower, and private access to the screened lanai. Additional highlights include a dedicated laundry room with built-in storage and utility sink, a large screened lanai, and a flexible floor plan offering potential for a mother-in-law suite. Perfectly positioned just minutes from the highly sought-after Carrollwood area, you'll enjoy convenient access to Carrollwood Village Park, scenic walking trails, playgrounds, tennis and pickleball courts, splash pads, the Carrollwood Cultural Center, and numerous nearby parks. An abundance of shopping, restaurants, grocery stores, and everyday conveniences are just around the corner, while the Veterans Expressway provides an easy commute to Tampa International Airport, Downtown Tampa, Westshore, and Gulf Coast beaches. This home truly offers the perfect combination of comfort, thoughtful updates, and an unbeatable location. Schedule your private showing today! 1% up to $6,000 lender credit If loan funds with Melonny Thompson at United Direct Lending.
Ceiling Fans(s)
Eat-in Kitchen
High Ceilings
Split Bedroom
Vaulted Ceiling(s)
Walk-In Closet(s)
Taxes: $4,828.96
Tax Year: 2025
Association Fee: $325.00
Association Fee Frequency: Semi-Annually
Private Yard
Dishwasher
Dryer
Gas Water Heater
Microwave
Range
Range Hood
Refrigerator
Washer
Elementary School: Northwest-Hb
Middle School: Hill-Hb
Junior High: Hill-Hb
High School: Sickles-Hb
MLS Area: 33624 - Tampa / Northdale
Total Square Footage: 3,300
Price per Square Feet: $258.65
Total Floors: 1
Water: Public
Construction: Stone, Frame
Date Listed: 2026-08-16 00:00:00
Furnished: Unfurnished
Garage Description: Y
Garage Spaces: 3
Attached Garage: Y
Flooring: Luxury Vinyl, Tile
Roof: Shingle
Heating: Central, Propane
Cooling: Central Air
Fireplace: Y
Laundry: Laundry Room
Pets: Yes
Sewer: Public Sewer
Parcel ID: U-32-27-18-0Qj-
Listing Courtesy Of: Realty One Group Mvp
tamarasellstampa@gmail.com
PREFERRED LENDER OFFERING 1% OF THE LOAN AMOUNT UP TO $6,000 AS A BUYER CLOSING COST CREDIT. Welcome home to this beautifully maintained 4-bedroom, 2.5-bath, 3-car garage home nestled on just over a ¼-acre lot in the desirable Devonshire Woods community. Freshly laid sod, a beautiful butterfly garden, and an oversized backyard provide plenty of space to add your dream pool while creating the perfect setting for outdoor entertaining. Major updates include a new roof and A/C (2025), newer water heater, fresh interior paint, and new luxury vinyl flooring throughout the bedrooms. Inside, you'll find tile flooring throughout the main living areas and bathrooms, a spacious kitchen with a sunny breakfast nook framed by beautiful bay windows, a formal dining room just off the foyer, and an inviting living room featuring vaulted ceilings and a cozy gas fireplace. The spacious primary suite offers two walk-in closets, dual vanities, a jetted soaking tub, separate shower, and private access to the screened lanai. Additional highlights include a dedicated laundry room with built-in storage and utility sink, a large screened lanai, and a flexible floor plan offering potential for a mother-in-law suite. Perfectly positioned just minutes from the highly sought-after Carrollwood area, you'll enjoy convenient access to Carrollwood Village Park, scenic walking trails, playgrounds, tennis and pickleball courts, splash pads, the Carrollwood Cultural Center, and numerous nearby parks. An abundance of shopping, restaurants, grocery stores, and everyday conveniences are just around the corner, while the Veterans Expressway provides an easy commute to Tampa International Airport, Downtown Tampa, Westshore, and Gulf Coast beaches. This home truly offers the perfect combination of comfort, thoughtful updates, and an unbeatable location. Schedule your private showing today! 1% up to $6,000 lender credit If loan funds with Melonny Thompson at United Direct Lending.
Property Details
Price: $628,000
Sq Ft: 2,428
($259 per
sqft)
Bedrooms: 4
Bathrooms: 2
Partial Baths: 1
City: Tampa
County: Hillsborough
Type: Single Family
Development: Devonshire Woods
Acres: 0.2600
Virtual Tour/Floorplan: View
Year Built: 1999
Listing Number: TB8539326
Status Code: A-Active
Taxes: $4,828.96
Tax Year: 2025
Garage:
3
/
Y
Furnishings: Unfurnished
Pets Allowed: Yes
Total Recurring Fees: $54
Total Recurring Fee Frequency: 0.00
Interior Features:
Ceiling Fans(s)
Eat-in Kitchen
High Ceilings
Split Bedroom
Vaulted Ceiling(s)
Walk-In Closet(s)
Financial Information:
Taxes: $4,828.96
Tax Year: 2025
Association Fee: $325.00
Association Fee Frequency: Semi-Annually
Exterior Features:
Private Yard
Equipment:
Dishwasher
Dryer
Gas Water Heater
Microwave
Range
Range Hood
Refrigerator
Washer
School Information:
Elementary School: Northwest-Hb
Middle School: Hill-Hb
Junior High: Hill-Hb
High School: Sickles-Hb
Additional Information:
MLS Area: 33624 - Tampa / Northdale
Total Square Footage: 3,300
Price per Square Feet: $258.65
Total Floors: 1
Water: Public
Construction: Stone, Frame
Date Listed: 2026-08-16 00:00:00
Furnished: Unfurnished
Garage Description: Y
Garage Spaces: 3
Attached Garage: Y
Flooring: Luxury Vinyl, Tile
Roof: Shingle
Heating: Central, Propane
Cooling: Central Air
Fireplace: Y
Laundry: Laundry Room
Pets: Yes
Sewer: Public Sewer
Parcel ID: U-32-27-18-0Qj-
Map of 14902 Devonshire Woods Place, Tampa, FL 33624
Listing Courtesy Of: Realty One Group Mvp
tamarasellstampa@gmail.com