1488 Laconia Drive, Clearwater, FL 33764
For Sale $599,900


Save Property
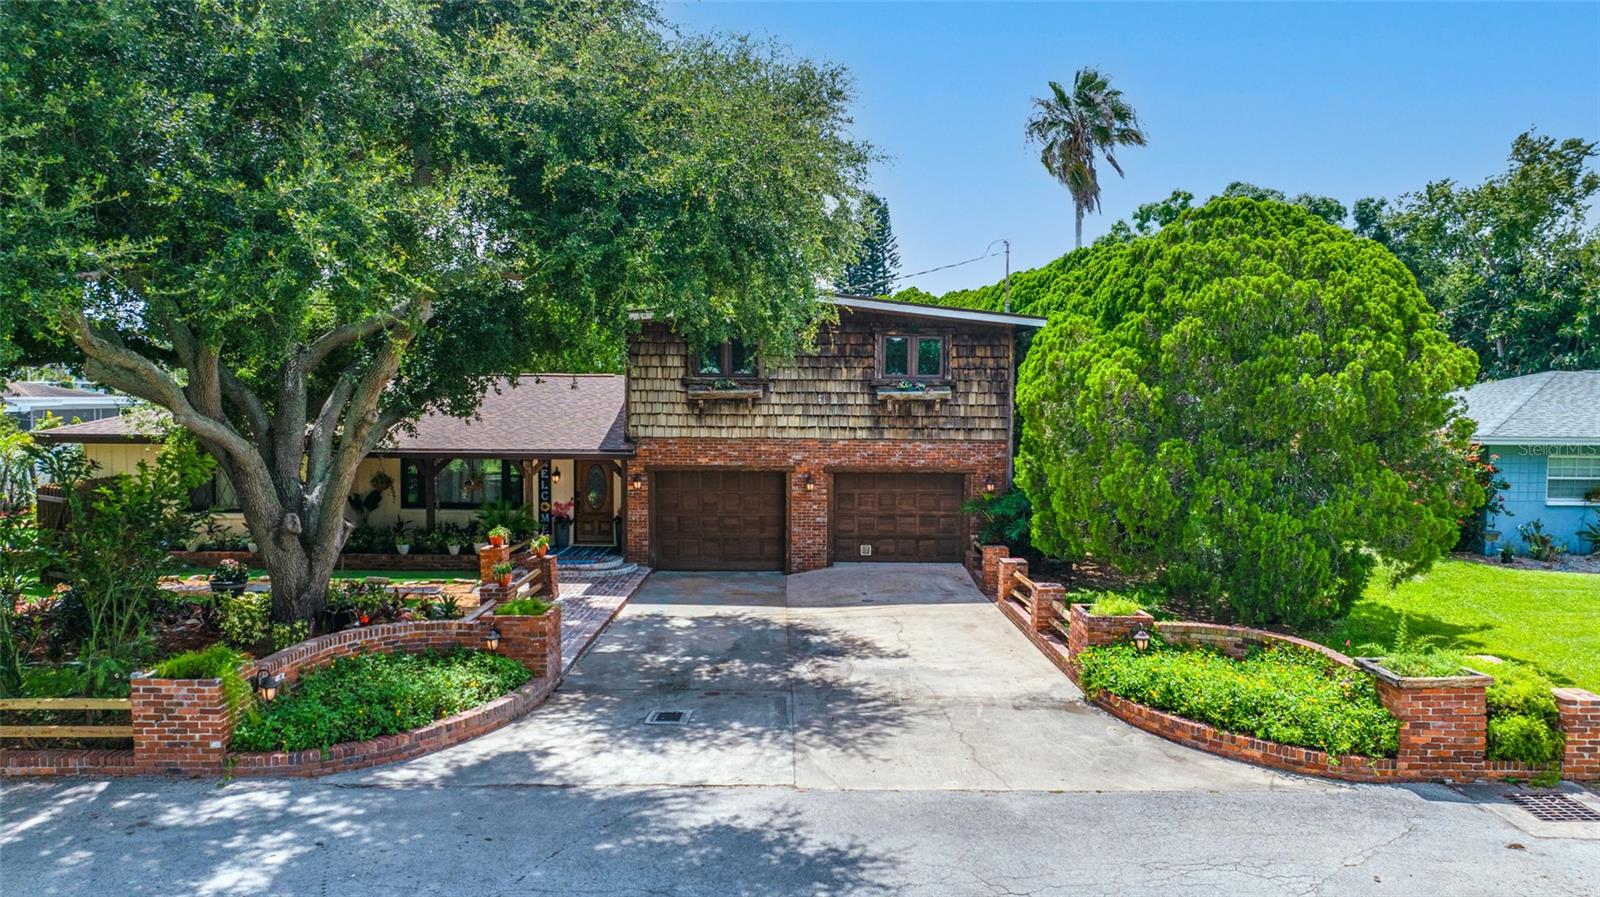
Appraised at $665k, instant equity! TURNKEY Short term rental, operating since July 2026. Seller is motivated! Furniture is included in the sale price. This home has character and meticulous craftsmanship. The 4-bedroom + office (easily convertible to a 5th bedroom), 3-bath BLOCK pool home features exquisite custom woodworking throughout, TWO gas fireplaces, an extended family room, solar tubes for additional natural light, a 36" commercial stove in the kitchen, and a custom built-in bar perfect for entertaining. The backyard features a fiberglass pool, no maintenance turf, a large metal gazebo, covered patio with a deck for outdoor dining, it is a serene and dream backyard. Surrounded by mature trees for shade and vinyl fence all around the property. Creatively landscaped with botanical flowers and tropical palm trees. The oversized second bay in the 2-car garage provides extra storage or workshop space. The primary suite is conveniently located downstairs with a walk-in closet, while three additional bedrooms are upstairs, featuring newer luxury vinyl plank (LVP) flooring. The home also includes a first-level office and laundry room with wash sink and shower. Major updates include: Newer roof (2024), newer AC (2024), tankless gas water heater (2025), and septic serviced/emptied (2026). This centrally located property offers space, flexibility, and timeless charm. The nearby Duke Energy Trail is great for biking and this home is zoned for schools with high ratings. It is centrally located near shopping, dining, airports, Tampa bridges, and Clearwater’s world-famous beaches. Don't miss the chance to see this beautiful unique home.
Other
Taxes: $2,148.00
Tax Year: 2025
Other
Dishwasher
Disposal
Range
Refrigerator
Elementary School: Belcher Elementary-Pn
Middle School: Oak Grove Middle-Pn
Junior High: Oak Grove Middle-Pn
High School: Clearwater High-Pn
MLS Area: 33764 - Clearwater
Total Square Footage: 3,407
Price per Square Feet: $232.25
Water: Public
Construction: Block, Brick
Date Listed: 2026-10-05 00:00:00
Pool: Y
Pool Description: Fiberglass
Furnished: Furnished
Garage Description: Y
Garage Spaces: 2
Attached Garage: Y
Flooring: Tile
Roof: Shingle
Heating: Electric
Cooling: Central Air
Fireplace: Y
Laundry: Inside
Sewer: Septic Tank
Parcel ID: 19-29-16-35388-
Listing Courtesy Of: Investcor Realty Llc
asteffensre@gmail.com
Appraised at $665k, instant equity! TURNKEY Short term rental, operating since July 2026. Seller is motivated! Furniture is included in the sale price. This home has character and meticulous craftsmanship. The 4-bedroom + office (easily convertible to a 5th bedroom), 3-bath BLOCK pool home features exquisite custom woodworking throughout, TWO gas fireplaces, an extended family room, solar tubes for additional natural light, a 36" commercial stove in the kitchen, and a custom built-in bar perfect for entertaining. The backyard features a fiberglass pool, no maintenance turf, a large metal gazebo, covered patio with a deck for outdoor dining, it is a serene and dream backyard. Surrounded by mature trees for shade and vinyl fence all around the property. Creatively landscaped with botanical flowers and tropical palm trees. The oversized second bay in the 2-car garage provides extra storage or workshop space. The primary suite is conveniently located downstairs with a walk-in closet, while three additional bedrooms are upstairs, featuring newer luxury vinyl plank (LVP) flooring. The home also includes a first-level office and laundry room with wash sink and shower. Major updates include: Newer roof (2024), newer AC (2024), tankless gas water heater (2025), and septic serviced/emptied (2026). This centrally located property offers space, flexibility, and timeless charm. The nearby Duke Energy Trail is great for biking and this home is zoned for schools with high ratings. It is centrally located near shopping, dining, airports, Tampa bridges, and Clearwater’s world-famous beaches. Don't miss the chance to see this beautiful unique home.
Property Details
Price: $599,900
Sq Ft: 2,583
($232 per
sqft)
Bedrooms: 4
Bathrooms: 3
City: Clearwater
County: Pinellas
Type: Single Family
Development: .
Acres: 0.1800
Year Built: 1957
Listing Number: TB8555084
Status Code: A-Active
Taxes: $2,148.00
Tax Year: 2025
Garage:
2
/
Y
Furnishings: Furnished
Interior Features:
Other
Financial Information:
Taxes: $2,148.00
Tax Year: 2025
Exterior Features:
Other
Equipment:
Dishwasher
Disposal
Range
Refrigerator
School Information:
Elementary School: Belcher Elementary-Pn
Middle School: Oak Grove Middle-Pn
Junior High: Oak Grove Middle-Pn
High School: Clearwater High-Pn
Additional Information:
MLS Area: 33764 - Clearwater
Total Square Footage: 3,407
Price per Square Feet: $232.25
Water: Public
Construction: Block, Brick
Date Listed: 2026-10-05 00:00:00
Pool: Y
Pool Description: Fiberglass
Furnished: Furnished
Garage Description: Y
Garage Spaces: 2
Attached Garage: Y
Flooring: Tile
Roof: Shingle
Heating: Electric
Cooling: Central Air
Fireplace: Y
Laundry: Inside
Sewer: Septic Tank
Parcel ID: 19-29-16-35388-
Map of 1488 Laconia Drive, Clearwater, FL 33764
Listing Courtesy Of: Investcor Realty Llc
asteffensre@gmail.com