1484 Stonecliff Drive, Apopka, FL 32703
Active Under Contract $649,000


Save Property
View Virtual Tour
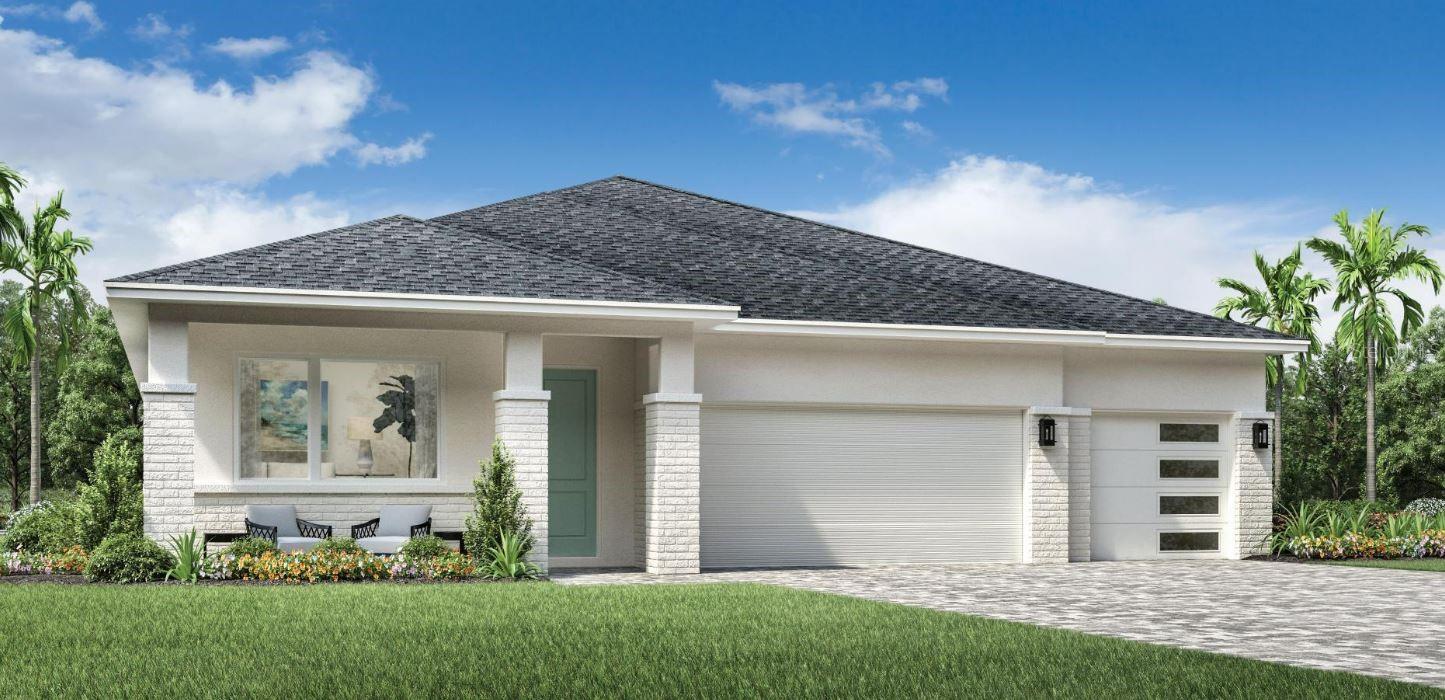
Under contract-accepting backup offers. Welcome to the Phoenix floor plan by Toll Brothers, a modern designed single story home offering 4 bedrooms, 3 full bathrooms, and over 2,500 square feet of open-concept living in the vibrant Toll Brothers Bronson Peak community. Step inside to discover a bright, spacious foyer that opens to the expansive living space layout. The gourmet kitchen is a chef’s dream, boasting an extended kitchen island, gourmet appliances, and designer cabinetry. The living area includes a dining room, expansive great room, and access to the extended covered lanai. The master bedroom is highlighted by a large walk-in closet and a private bath with dual vanities, free standing tub, separate shower, and private water closet. Don’t miss your opportunity to own a professionally curated Toll Brothers home—crafted with quality, functionality, and style. Call to schedule an appointment today!
Eat-in Kitchen
High Ceilings
In Wall Pest System
Kitchen/Family Room Combo
Living Room/Dining Room Combo
Open Floorplan
Primary Bedroom Main Floor
Solid Surface Counters
Thermostat
Tray Ceiling(s)
Walk-In Closet(s)
Clubhouse
Fitness Center
Park
Pickleball Court(s)
Playground
Pool
Recreation Facilities
Tennis Court(s)
Trail(s)
Taxes: $3,708.75
Tax Year: 2024
Association Fee: $123.00
Association Fee Frequency: Monthly
Sidewalk
Cooktop
Dishwasher
Disposal
Gas Water Heater
Microwave
Range Hood
Tankless Water Heater
Elementary School: Apopka Elem
Middle School: Wolf Lake Middle
Junior High: Wolf Lake Middle
High School: Wekiva High
Building Description: Contemporary, Craftsman, Florida
MLS Area: 32703 - Apopka
Total Square Footage: 3,577
Price per Square Feet: $258.57
Total Floors: 1
Water: Public
Construction: Block, Stucco
Date Listed: 2025-08-12 00:00:00
Windows: Insulated Windows, Low-Emissivity Windows
Parking: Driveway
Garage Description: Y
Garage Spaces: 3
Attached Garage: Y
Flooring: Tile
Roof: Shingle
Heating: Central, Electric
Cooling: Central Air
Laundry: Inside, Laundry Room
Pets: Yes
Sewer: Public Sewer
Lot Desc.: City Limits, Sidewalk, Paved
Parcel ID: 17-21-28-0936-0
Amenities: Clubhouse, Fitness Center, Park, Pickleball Court(S), Playground, Pool, Recreation Facilities, Tennis Court(S), Trail(S)
Listing Courtesy Of: Orlando Tbi Realty Llc
cromero@tollbrothers.com
Under contract-accepting backup offers. Welcome to the Phoenix floor plan by Toll Brothers, a modern designed single story home offering 4 bedrooms, 3 full bathrooms, and over 2,500 square feet of open-concept living in the vibrant Toll Brothers Bronson Peak community. Step inside to discover a bright, spacious foyer that opens to the expansive living space layout. The gourmet kitchen is a chef’s dream, boasting an extended kitchen island, gourmet appliances, and designer cabinetry. The living area includes a dining room, expansive great room, and access to the extended covered lanai. The master bedroom is highlighted by a large walk-in closet and a private bath with dual vanities, free standing tub, separate shower, and private water closet. Don’t miss your opportunity to own a professionally curated Toll Brothers home—crafted with quality, functionality, and style. Call to schedule an appointment today!
Property Details
Price: $649,000
Sq Ft: 2,510
($259 per
sqft)
Bedrooms: 4
Bathrooms: 3
City: Apopka
County: Orange
Type: Single Family
Development: Bronson Peak
Acres: 0.1900
Virtual Tour/Floorplan: View
Year Built: 2025
Listing Number: O6335377
Status Code: Active Under Contract
Taxes: $3,708.75
Tax Year: 2024
Garage:
3
/
Y
Pets Allowed: Yes
Total Recurring Fees: $123
Total Recurring Fee Frequency: 0.00
Interior Features:
Eat-in Kitchen
High Ceilings
In Wall Pest System
Kitchen/Family Room Combo
Living Room/Dining Room Combo
Open Floorplan
Primary Bedroom Main Floor
Solid Surface Counters
Thermostat
Tray Ceiling(s)
Walk-In Closet(s)
Amenities:
Clubhouse
Fitness Center
Park
Pickleball Court(s)
Playground
Pool
Recreation Facilities
Tennis Court(s)
Trail(s)
Financial Information:
Taxes: $3,708.75
Tax Year: 2024
Association Fee: $123.00
Association Fee Frequency: Monthly
Exterior Features:
Sidewalk
Equipment:
Cooktop
Dishwasher
Disposal
Gas Water Heater
Microwave
Range Hood
Tankless Water Heater
School Information:
Elementary School: Apopka Elem
Middle School: Wolf Lake Middle
Junior High: Wolf Lake Middle
High School: Wekiva High
Additional Information:
Building Description: Contemporary, Craftsman, Florida
MLS Area: 32703 - Apopka
Total Square Footage: 3,577
Price per Square Feet: $258.57
Total Floors: 1
Water: Public
Construction: Block, Stucco
Date Listed: 2025-08-12 00:00:00
Windows: Insulated Windows, Low-Emissivity Windows
Parking: Driveway
Garage Description: Y
Garage Spaces: 3
Attached Garage: Y
Flooring: Tile
Roof: Shingle
Heating: Central, Electric
Cooling: Central Air
Laundry: Inside, Laundry Room
Pets: Yes
Sewer: Public Sewer
Lot Desc.: City Limits, Sidewalk, Paved
Parcel ID: 17-21-28-0936-0
Amenities: Clubhouse, Fitness Center, Park, Pickleball Court(S), Playground, Pool, Recreation Facilities, Tennis Court(S), Trail(S)
Map of 1484 Stonecliff Drive, Apopka, FL 32703
Listing Courtesy Of: Orlando Tbi Realty Llc
cromero@tollbrothers.com