14834 Man O War Drive, Odessa, FL 33556
For Sale $679,900


Save Property
View Virtual Tour
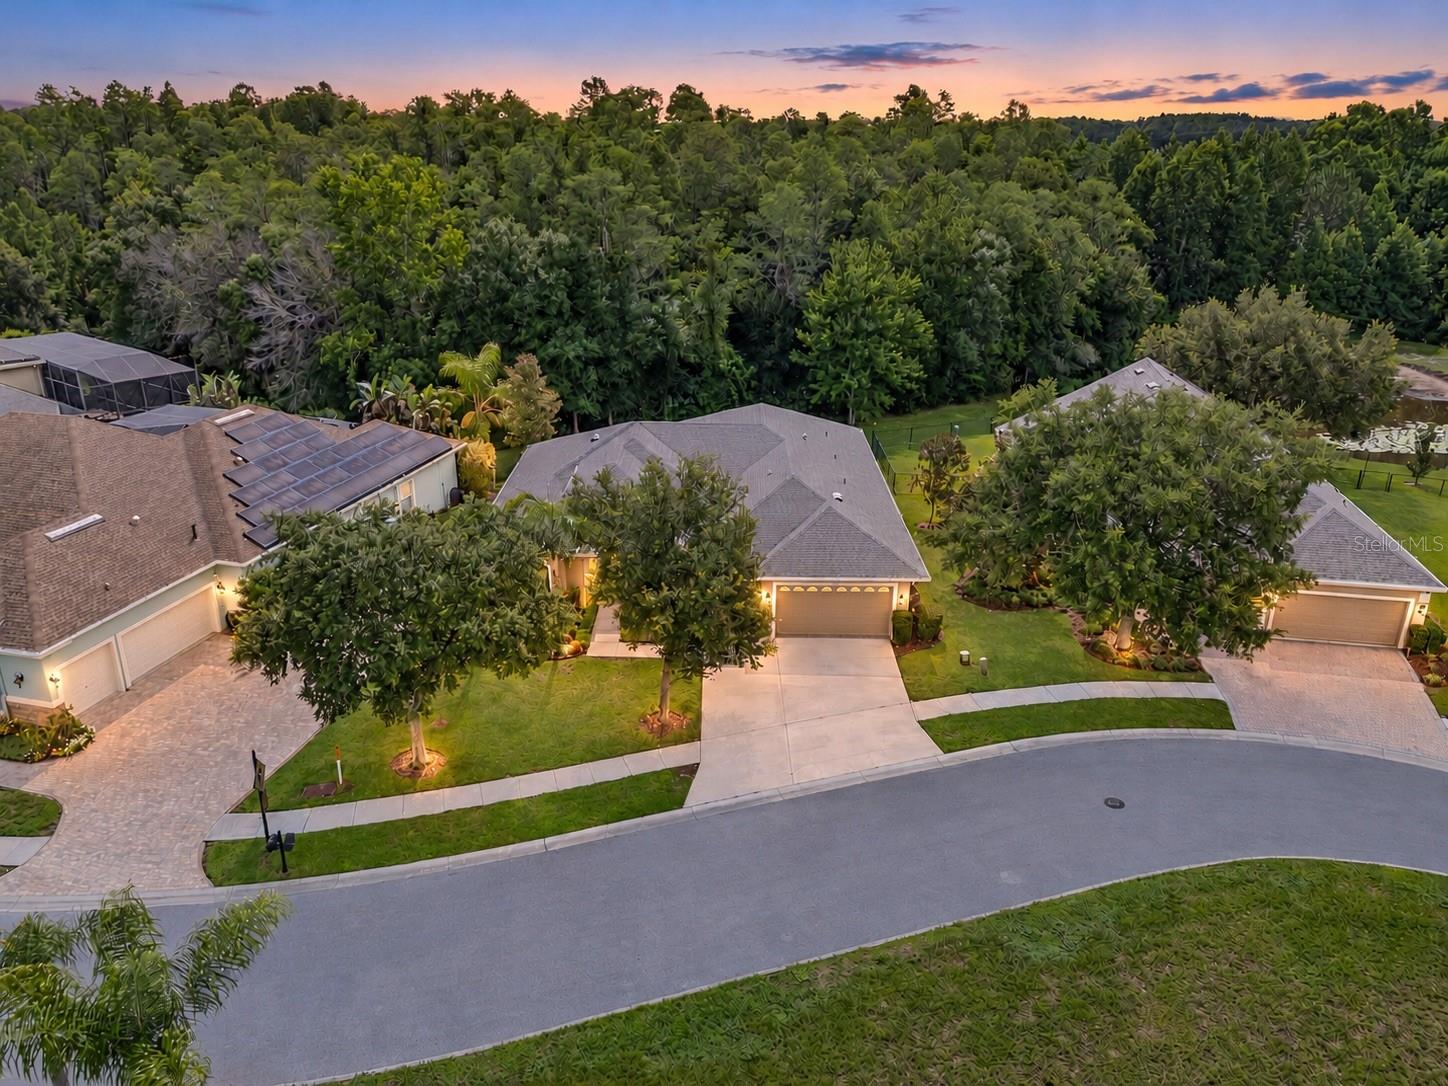
Virtually Staged. Located on a quiet cul-de-sac in the guard-gated Grey Hawk at Lake Polo community, this custom-built Odessa home offers 4 bedrooms, a dedicated office/den, 3 full bathrooms, a 3-car garage, protected conservation views, an oversized backyard, a large paver lanai, and plenty of room for a future pool. Grey Hawk at Lake Polo also has no CDD fees. Lovingly maintained by its original owner, the home features a spacious, flexible floor plan with tray ceilings, architectural wall niches, 9-foot closet doors, and abundant storage throughout. The private office is ideal for working from home and can also function as a den, playroom, or additional living space. The spacious kitchen provides extensive counter space, abundant cabinetry, and an open connection to the main living areas. In the family room, an impressive 9-by-12-foot picture window frames the peaceful conservation setting. The kitchen, sunroom, and fourth bedroom also overlook the protected wooded backdrop. Outside, the expansive paver lanai offers a private setting for outdoor dining, entertaining, a hot tub, or relaxing at sunset. The oversized backyard has ample space to add a custom swimming pool and expanded outdoor living area. Pool inspiration photos are available upon request. Recent updates include a new water softener in 2022, a new water heater in 2023, fresh exterior paint, and fresh interior paint in many rooms in 2026. The HVAC system has been professionally maintained throughout the seller’s ownership. Grey Hawk at Lake Polo amenities include tennis courts, sand volleyball, a dog park, playgrounds, and scenic walking trails. This gated Odessa community is conveniently located near shopping, dining, schools, major commuter routes, and Tampa International Airport.
Ceiling Fans(s)
Eat-in Kitchen
Kitchen/Family Room Combo
Open Floorplan
Primary Bedroom Main Floor
Solid Surface Counters
Stone Counters
Thermostat
Tray Ceiling(s)
Walk-In Closet(s)
Window Treatments
Basketball Court
Gated
Park
Playground
Tennis Court(s)
Trail(s)
Taxes: $6,209.00
Tax Year: 2025
Association Fee: $207.00
Association Fee Frequency: Monthly
Private Mailbox
Rain Gutters
Sidewalk
Built-In Oven
Cooktop
Dishwasher
Disposal
Microwave
Range Hood
Refrigerator
Trees/Woods
Elementary School: Odessa Elementary
Middle School: Seven Springs Middle-Po
Junior High: Seven Springs Middle-Po
High School: J.w. Mitchell High-Po
MLS Area: 33556 - Odessa
Total Square Footage: 3,676
Price per Square Feet: $230.32
Water: Public
Construction: Block, Stucco
Date Listed: 2026-07-07 00:00:00
Furnished: Unfurnished
Parking: Driveway, Garage Door Opener
Garage Description: Y
Garage Spaces: 3
Attached Garage: Y
Flooring: Luxury Vinyl, Tile, Wood
Roof: Shingle
Heating: Central, Heat Pump
Cooling: Central Air
Laundry: Laundry Room
Pets: Yes
Sewer: Public Sewer
Lot Desc.: Conservation Area, Cul-De-Sac, Sidewalk, Street Dead-End, Paved
Parcel ID: 17-26-35-019.0-
Amenities: Basketball Court, Gated, Park, Playground, Tennis Court(S), Trail(S)
Listing Courtesy Of: Real Broker, Llc
keith@jamisonteamtampabay.com
Virtually Staged. Located on a quiet cul-de-sac in the guard-gated Grey Hawk at Lake Polo community, this custom-built Odessa home offers 4 bedrooms, a dedicated office/den, 3 full bathrooms, a 3-car garage, protected conservation views, an oversized backyard, a large paver lanai, and plenty of room for a future pool. Grey Hawk at Lake Polo also has no CDD fees. Lovingly maintained by its original owner, the home features a spacious, flexible floor plan with tray ceilings, architectural wall niches, 9-foot closet doors, and abundant storage throughout. The private office is ideal for working from home and can also function as a den, playroom, or additional living space. The spacious kitchen provides extensive counter space, abundant cabinetry, and an open connection to the main living areas. In the family room, an impressive 9-by-12-foot picture window frames the peaceful conservation setting. The kitchen, sunroom, and fourth bedroom also overlook the protected wooded backdrop. Outside, the expansive paver lanai offers a private setting for outdoor dining, entertaining, a hot tub, or relaxing at sunset. The oversized backyard has ample space to add a custom swimming pool and expanded outdoor living area. Pool inspiration photos are available upon request. Recent updates include a new water softener in 2022, a new water heater in 2023, fresh exterior paint, and fresh interior paint in many rooms in 2026. The HVAC system has been professionally maintained throughout the seller’s ownership. Grey Hawk at Lake Polo amenities include tennis courts, sand volleyball, a dog park, playgrounds, and scenic walking trails. This gated Odessa community is conveniently located near shopping, dining, schools, major commuter routes, and Tampa International Airport.
Property Details
Price: $679,900
Sq Ft: 2,952
($230 per
sqft)
Bedrooms: 4
Bathrooms: 3
City: Odessa
County: Pasco
Type: Single Family
Development: Grey Hawk At Lake Polo
Subdivision: Grey Hawk At Lake Polo Ph 02
Acres: 0.2400
Virtual Tour/Floorplan: View
Year Built: 2012
Listing Number: TB8523886
Status Code: A-Active
Taxes: $6,209.00
Tax Year: 2025
Garage:
3
/
Y
Furnishings: Unfurnished
Pets Allowed: Yes
Total Recurring Fees: $207
Total Recurring Fee Frequency: 0.00
Interior Features:
Ceiling Fans(s)
Eat-in Kitchen
Kitchen/Family Room Combo
Open Floorplan
Primary Bedroom Main Floor
Solid Surface Counters
Stone Counters
Thermostat
Tray Ceiling(s)
Walk-In Closet(s)
Window Treatments
Amenities:
Basketball Court
Gated
Park
Playground
Tennis Court(s)
Trail(s)
Financial Information:
Taxes: $6,209.00
Tax Year: 2025
Association Fee: $207.00
Association Fee Frequency: Monthly
Exterior Features:
Private Mailbox
Rain Gutters
Sidewalk
Equipment:
Built-In Oven
Cooktop
Dishwasher
Disposal
Microwave
Range Hood
Refrigerator
View:
Trees/Woods
School Information:
Elementary School: Odessa Elementary
Middle School: Seven Springs Middle-Po
Junior High: Seven Springs Middle-Po
High School: J.w. Mitchell High-Po
Additional Information:
MLS Area: 33556 - Odessa
Total Square Footage: 3,676
Price per Square Feet: $230.32
Water: Public
Construction: Block, Stucco
Date Listed: 2026-07-07 00:00:00
Furnished: Unfurnished
Parking: Driveway, Garage Door Opener
Garage Description: Y
Garage Spaces: 3
Attached Garage: Y
Flooring: Luxury Vinyl, Tile, Wood
Roof: Shingle
Heating: Central, Heat Pump
Cooling: Central Air
Laundry: Laundry Room
Pets: Yes
Sewer: Public Sewer
Lot Desc.: Conservation Area, Cul-De-Sac, Sidewalk, Street Dead-End, Paved
Parcel ID: 17-26-35-019.0-
Amenities: Basketball Court, Gated, Park, Playground, Tennis Court(S), Trail(S)
Map of 14834 Man O War Drive, Odessa, FL 33556
Listing Courtesy Of: Real Broker, Llc
keith@jamisonteamtampabay.com