14820 Rue De Bayonne #302, Clearwater, FL 33762
For Sale $599,900


Save Property
View Virtual Tour
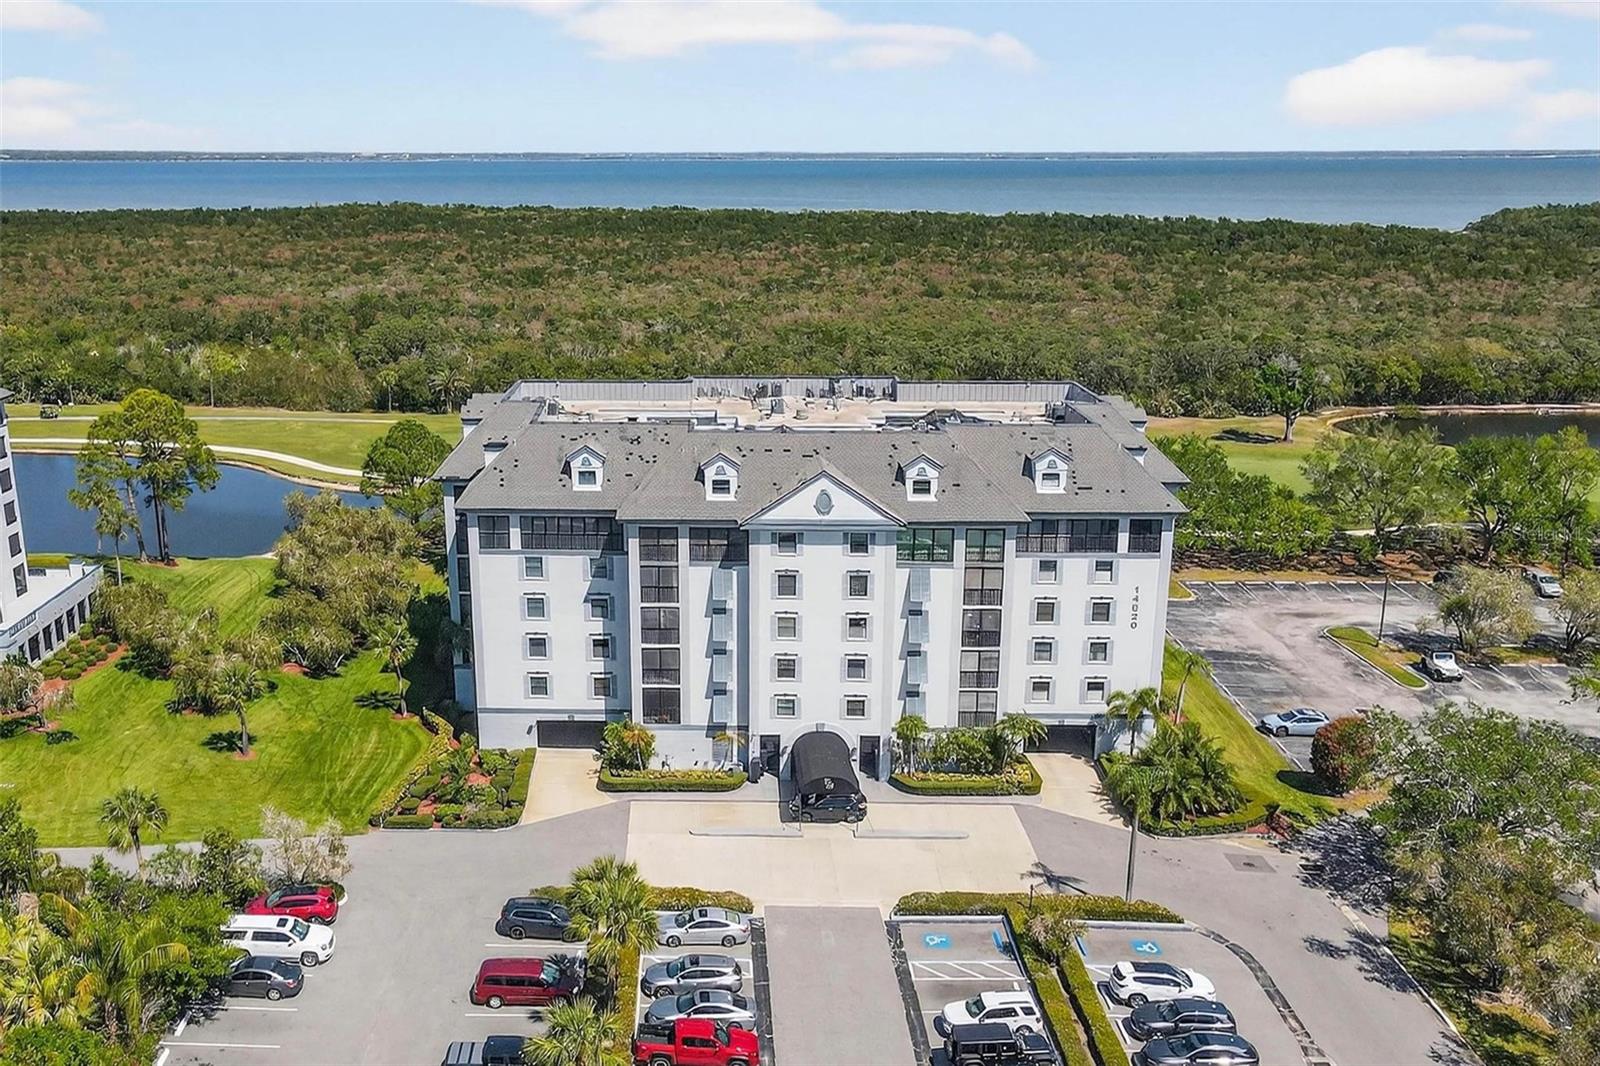
Welcome to the newly renovated Feather Sound golf community—an exceptional opportunity to own one of the most unique and versatile residences in the neighborhood. This expansive 3,150 sq. ft. property offers the rare flexibility of multi-family or single-family living. Ideal for investors or multi-generational buyers, the layout allows for an easy conversion into two separate living spaces. This spectacular 4-bedroom, 4-bath residence in Chateau Bayonne embodies the best of Florida living. From the moment you enter, you’re greeted by antique gold vein mirror glass, floor to ceiling that was custom contracted. It expands in the dining room as well to provide an abundance of natural light. The home features two beautifully updated kitchens with newer appliances, maple cabinetry, and granite countertops—perfect for entertaining or dual living arrangements. Enjoy peace of mind with major upgrades already completed, including newer A/C units, roof, and water heaters, along with hurricane-impact windows accented by custom drapery. Take in breathtaking sunrise and sunset views, with sweeping vistas of Tampa Bay and the Feather Sound Country Club golf course. Gentle bay breezes create a serene, resort-like atmosphere year-round. Each wing of the home offers a private primary suite complete with spacious closets and well-appointed bathrooms featuring soaking tubs and separate showers. Additional spaces include a library, family room, and dedicated office, providing both comfort and functionality. Community amenities include a clubhouse, fitness center, reception space, and pool. Centrally located just minutes from major highways, marinas, beaches, fine dining, and both Tampa International and St. Pete–Clearwater airports. Most furnishings are included, making this an exceptional turnkey opportunity.
Ceiling Fans(s)
Crown Molding
Elevator
Open Floorplan
Solid Wood Cabinets
Split Bedroom
Stone Counters
Clubhouse
Elevators
Fitness Center
Handicap Modified
Maintenance
Park
Playground
Recreation Facilities
Spa/Hot Tub
Storage
Taxes: $3,250.48
Tax Year: 2025
Association Fee Frequency: Monthly
Balcony
Outdoor Grill
Sauna
Sliding Doors
Storage
Dishwasher
Disposal
Dryer
Electric Water Heater
Exhaust Fan
Freezer
Microwave
Range
Refrigerator
Washer
Golf Course
Trees/Woods
Water
Building Description: Contemporary
MLS Area: 33762 - Clearwater
Total Square Footage: 3,150
Price per Square Feet: $190.44
Total Floors: 6
Water: Public
Construction: Block
Date Listed: 2026-03-20 00:00:00
Pool Description: Gunite, Heated, In Ground, Lighting, Other, Tile
Furnished: Furnished
Windows: Drapes, Storm Window(S), Thermal Windows
Parking: Circular Driveway, Covered, Guest, Underground
Flooring: Carpet, Other, Vinyl
Roof: Metal
Heating: Central, Electric, Other
Cooling: Central Air
Security: Fire Sprinkler System, Smoke Detector(S)
Laundry: Inside, Laundry Room
Pets: Yes
Sewer: Public Sewer
Lot Desc.: Conservation Area, Near Public Transit, On Golf Course, Unincorporated
Parcel ID: 02-30-16-14875-
Amenities: Clubhouse, Elevators, Fitness Center, Handicap Modified, Maintenance, Park, Playground, Recreation Facilities, Spa/Hot Tub, Storage
Listing Courtesy Of: Bhhs Florida Properties Group
scottmcnay@hotmail.com
Welcome to the newly renovated Feather Sound golf community—an exceptional opportunity to own one of the most unique and versatile residences in the neighborhood. This expansive 3,150 sq. ft. property offers the rare flexibility of multi-family or single-family living. Ideal for investors or multi-generational buyers, the layout allows for an easy conversion into two separate living spaces. This spectacular 4-bedroom, 4-bath residence in Chateau Bayonne embodies the best of Florida living. From the moment you enter, you’re greeted by antique gold vein mirror glass, floor to ceiling that was custom contracted. It expands in the dining room as well to provide an abundance of natural light. The home features two beautifully updated kitchens with newer appliances, maple cabinetry, and granite countertops—perfect for entertaining or dual living arrangements. Enjoy peace of mind with major upgrades already completed, including newer A/C units, roof, and water heaters, along with hurricane-impact windows accented by custom drapery. Take in breathtaking sunrise and sunset views, with sweeping vistas of Tampa Bay and the Feather Sound Country Club golf course. Gentle bay breezes create a serene, resort-like atmosphere year-round. Each wing of the home offers a private primary suite complete with spacious closets and well-appointed bathrooms featuring soaking tubs and separate showers. Additional spaces include a library, family room, and dedicated office, providing both comfort and functionality. Community amenities include a clubhouse, fitness center, reception space, and pool. Centrally located just minutes from major highways, marinas, beaches, fine dining, and both Tampa International and St. Pete–Clearwater airports. Most furnishings are included, making this an exceptional turnkey opportunity.
Property Details
Price: $599,900
Sq Ft: 3,150
($190 per
sqft)
Bedrooms: 4
Bathrooms: 4
City: Clearwater
County: Pinellas
Type: Condo
Development: Chateau Bayonne
Subdivision: Chateau Bayonne Condo
Virtual Tour/Floorplan: View
Year Built: 1982
Listing Number: TB8488880
Status Code: A-Active
Taxes: $3,250.48
Tax Year: 2025
Garage:
Furnishings: Furnished
Pets Allowed: Yes
Total Recurring Fees: $1,848
Total Recurring Fee Frequency: 0.00
Interior Features:
Ceiling Fans(s)
Crown Molding
Elevator
Open Floorplan
Solid Wood Cabinets
Split Bedroom
Stone Counters
Amenities:
Clubhouse
Elevators
Fitness Center
Handicap Modified
Maintenance
Park
Playground
Recreation Facilities
Spa/Hot Tub
Storage
Financial Information:
Taxes: $3,250.48
Tax Year: 2025
Association Fee Frequency: Monthly
Exterior Features:
Balcony
Outdoor Grill
Sauna
Sliding Doors
Storage
Equipment:
Dishwasher
Disposal
Dryer
Electric Water Heater
Exhaust Fan
Freezer
Microwave
Range
Refrigerator
Washer
View:
Golf Course
Trees/Woods
Water
Additional Information:
Building Description: Contemporary
MLS Area: 33762 - Clearwater
Total Square Footage: 3,150
Price per Square Feet: $190.44
Total Floors: 6
Water: Public
Construction: Block
Date Listed: 2026-03-20 00:00:00
Pool Description: Gunite, Heated, In Ground, Lighting, Other, Tile
Furnished: Furnished
Windows: Drapes, Storm Window(S), Thermal Windows
Parking: Circular Driveway, Covered, Guest, Underground
Flooring: Carpet, Other, Vinyl
Roof: Metal
Heating: Central, Electric, Other
Cooling: Central Air
Security: Fire Sprinkler System, Smoke Detector(S)
Laundry: Inside, Laundry Room
Pets: Yes
Sewer: Public Sewer
Lot Desc.: Conservation Area, Near Public Transit, On Golf Course, Unincorporated
Parcel ID: 02-30-16-14875-
Amenities: Clubhouse, Elevators, Fitness Center, Handicap Modified, Maintenance, Park, Playground, Recreation Facilities, Spa/Hot Tub, Storage
Map of 14820 Rue De Bayonne #302, Clearwater, FL 33762
Listing Courtesy Of: Bhhs Florida Properties Group
scottmcnay@hotmail.com