1479 Gantry Road, North Port, FL 34288
For Sale $345,000


Save Property
View Virtual Tour
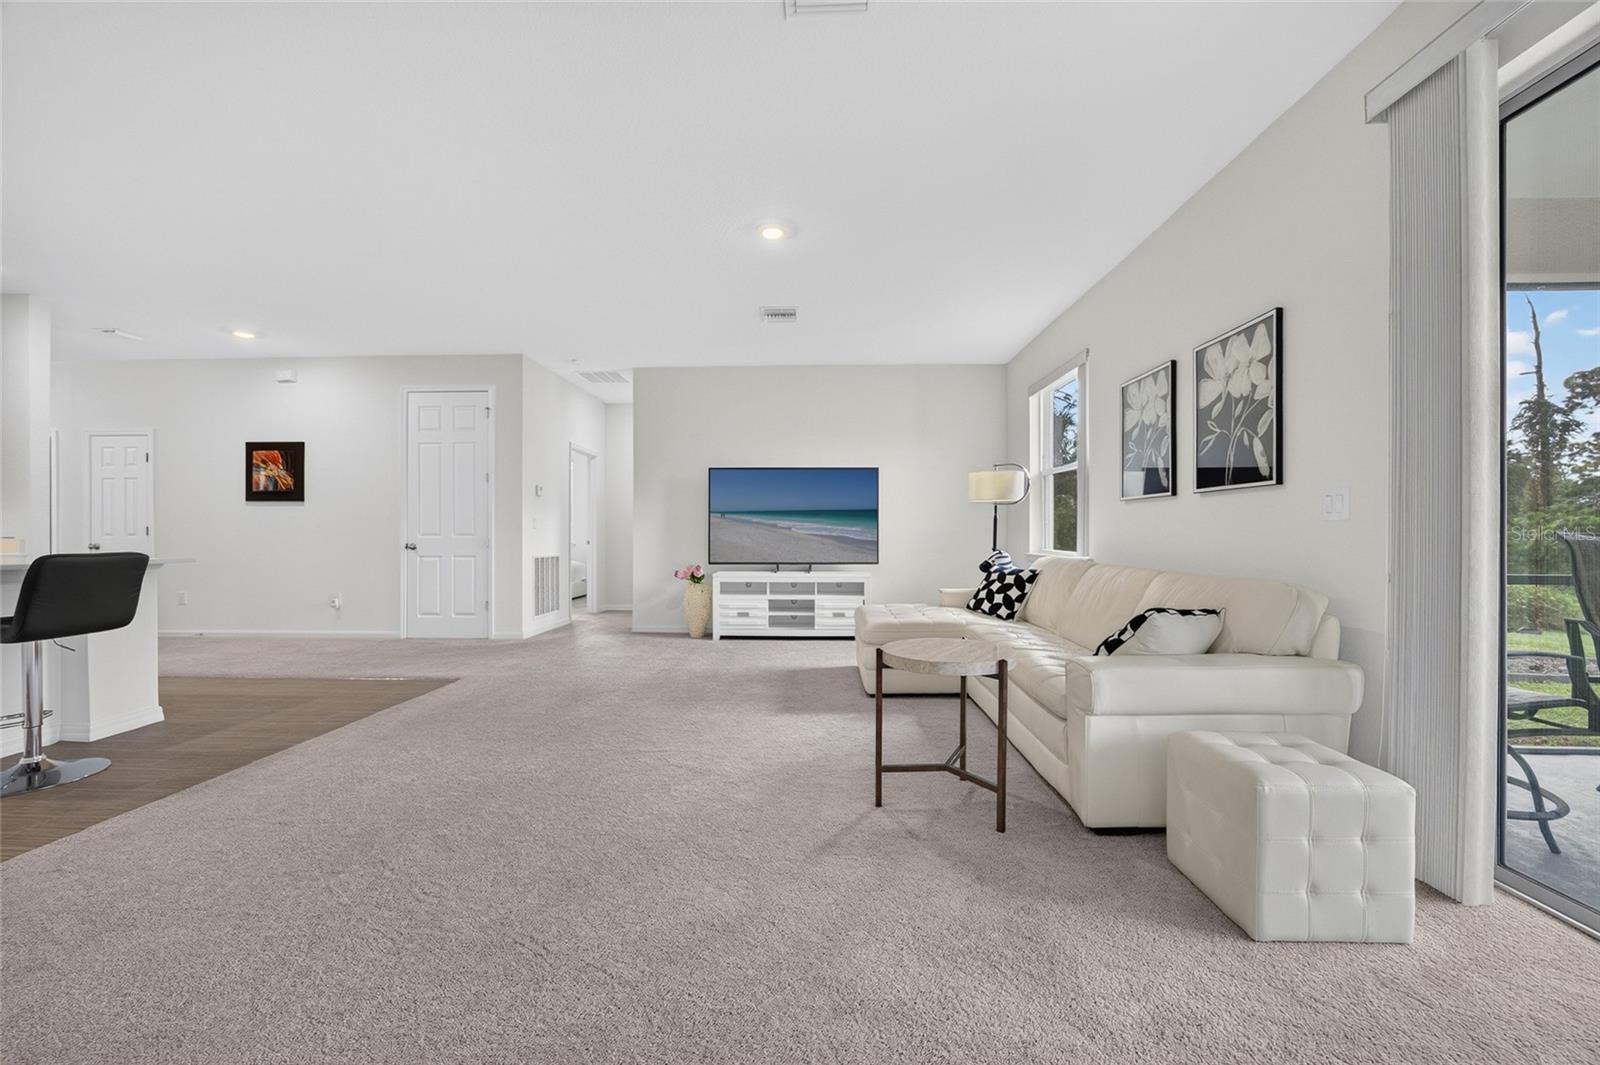
BEAUTIFULLY BUILT 2023 HOME WITH A DEDICATED OFFICE, WHOLE-HOME BACKUP GENERATOR, AND NO HOA IN THE HEART OF NORTH PORT! Offering the perfect combination of modern design, spacious living, and everyday functionality, this stunning 3-BEDROOM + OFFICE, 2-BATHROOM, 2-CAR GARAGE HOME boasts 2,040 SQ FT of thoughtfully designed living space on a generous 10,000 SQ FT LOT. With quality finishes, a versatile floor plan, and an ideal location, this home delivers the comfort and convenience of newer construction without the wait! THE HIGHLIGHTS: 3 BEDROOMS + OFFICE | 2 BATHROOMS | 2-CAR GARAGE | 2,040 SQ FT | BUILT IN 2023 | WHOLE-HOME BACKUP GENERATOR | SCREENED LANAI | PAVER PATIO | NO HOA | FLOOD ZONE X MODERN DESIGN MEETS EVERYDAY COMFORT. Step inside to discover a bright, inviting interior featuring a spacious OPEN-CONCEPT FLOOR PLAN designed for both effortless entertaining and comfortable everyday living. The expansive living room, measuring approximately 23' x 16', flows seamlessly into the kitchen, while large SLIDING GLASS DOORS provide natural light and access to the outdoor living space. A SEPARATE FORMAL DINING ROOM offers the perfect setting for hosting, while the impressive 17' x 11' DEDICATED OFFICE provides exceptional flexibility for working from home, hobbies, or additional living space. A KITCHEN DESIGNED TO IMPRESS. Beautiful wood cabinetry, STONE COUNTERTOPS, STAINLESS STEEL APPLIANCES, DOUBLE WALL OVENS, a cooktop with range hood, and a spacious CENTER ISLAND WITH BREAKFAST BAR SEATING create a kitchen that is as functional as it is inviting. A convenient pantry provides additional storage, making this space ideal for everything from everyday meals to entertaining guests. YOUR PRIVATE PRIMARY RETREAT. The desirable SPLIT-BEDROOM FLOOR PLAN offers added privacy, with the spacious primary suite featuring an impressive WALK-IN CLOSET and an en suite bathroom complete with a WALK-IN SHOWER. Two additional generously sized bedrooms and a full guest bathroom provide comfortable accommodations, while a dedicated INSIDE LAUNDRY ROOM adds everyday convenience. FLORIDA LIVING AT ITS FINEST. Step outside to your SCREENED LANAI, perfect for enjoying morning coffee or relaxing in the evening. An additional PAVER PATIO provides space for grilling and outdoor gatherings, while the spacious backyard offers endless possibilities for gardening, recreation, or creating your own outdoor oasis. A charming COVERED FRONT PORCH adds to the home's welcoming appeal. PEACE OF MIND & MODERN CONVENIENCE. Built in 2023 with CONCRETE BLOCK CONSTRUCTION, a 2023 ROOF, and a WHOLE-HOME BACKUP GENERATOR, this property offers valuable features designed for comfort and convenience. PRIME NORTH PORT LOCATION. Situated in an established residential setting with NO HOA and located in FLOOD ZONE X, this home offers convenient access to PRICE BOULEVARD, TOLEDO BLADE BOULEVARD, I-75, shopping, dining, parks, and the beautiful Gulf Coast beaches. MODERN CONSTRUCTION, GENEROUS LIVING SPACE, AND THE FLEXIBILITY YOU'VE BEEN LOOKING FOR! Don't miss your opportunity to make this exceptional North Port home yours. Schedule your private showing today!
Eat-in Kitchen
Kitchen/Family Room Combo
Open Floorplan
Primary Bedroom Main Floor
Split Bedroom
Stone Counters
Walk-In Closet(s)
Taxes: $5,144.77
Tax Year: 2026
Lighting
Private Mailbox
Rain Gutters
Built-In Oven
Dishwasher
Dryer
Electric Cooktop
Range Hood
Refrigerator
Washer
Elementary School: Toledo Blade Elementary
Middle School: Woodland Middle School
Junior High: Woodland Middle School
High School: North Port High
Building Description: Ranch
MLS Area: 34288 - North Port
Total Square Footage: 2,740
Price per Square Feet: $169.12
Total Floors: 1
Water: Well
Construction: Block, Stucco
Date Listed: 2026-11-10 00:00:00
Furnished: Unfurnished
Parking: Driveway
Garage Description: Y
Garage Spaces: 2
Attached Garage: Y
Flooring: Carpet, Ceramic Tile
Roof: Shingle
Heating: Central, Electric
Cooling: Central Air
Laundry: Inside, Laundry Room
Pets: Yes
Sewer: Septic Tank
Lot Desc.: City Limits, Paved
Parcel ID: 1118165723
Listing Courtesy Of: Grant Team Real Estate, Llc
chris@grant-team.com
BEAUTIFULLY BUILT 2023 HOME WITH A DEDICATED OFFICE, WHOLE-HOME BACKUP GENERATOR, AND NO HOA IN THE HEART OF NORTH PORT! Offering the perfect combination of modern design, spacious living, and everyday functionality, this stunning 3-BEDROOM + OFFICE, 2-BATHROOM, 2-CAR GARAGE HOME boasts 2,040 SQ FT of thoughtfully designed living space on a generous 10,000 SQ FT LOT. With quality finishes, a versatile floor plan, and an ideal location, this home delivers the comfort and convenience of newer construction without the wait! THE HIGHLIGHTS: 3 BEDROOMS + OFFICE | 2 BATHROOMS | 2-CAR GARAGE | 2,040 SQ FT | BUILT IN 2023 | WHOLE-HOME BACKUP GENERATOR | SCREENED LANAI | PAVER PATIO | NO HOA | FLOOD ZONE X MODERN DESIGN MEETS EVERYDAY COMFORT. Step inside to discover a bright, inviting interior featuring a spacious OPEN-CONCEPT FLOOR PLAN designed for both effortless entertaining and comfortable everyday living. The expansive living room, measuring approximately 23' x 16', flows seamlessly into the kitchen, while large SLIDING GLASS DOORS provide natural light and access to the outdoor living space. A SEPARATE FORMAL DINING ROOM offers the perfect setting for hosting, while the impressive 17' x 11' DEDICATED OFFICE provides exceptional flexibility for working from home, hobbies, or additional living space. A KITCHEN DESIGNED TO IMPRESS. Beautiful wood cabinetry, STONE COUNTERTOPS, STAINLESS STEEL APPLIANCES, DOUBLE WALL OVENS, a cooktop with range hood, and a spacious CENTER ISLAND WITH BREAKFAST BAR SEATING create a kitchen that is as functional as it is inviting. A convenient pantry provides additional storage, making this space ideal for everything from everyday meals to entertaining guests. YOUR PRIVATE PRIMARY RETREAT. The desirable SPLIT-BEDROOM FLOOR PLAN offers added privacy, with the spacious primary suite featuring an impressive WALK-IN CLOSET and an en suite bathroom complete with a WALK-IN SHOWER. Two additional generously sized bedrooms and a full guest bathroom provide comfortable accommodations, while a dedicated INSIDE LAUNDRY ROOM adds everyday convenience. FLORIDA LIVING AT ITS FINEST. Step outside to your SCREENED LANAI, perfect for enjoying morning coffee or relaxing in the evening. An additional PAVER PATIO provides space for grilling and outdoor gatherings, while the spacious backyard offers endless possibilities for gardening, recreation, or creating your own outdoor oasis. A charming COVERED FRONT PORCH adds to the home's welcoming appeal. PEACE OF MIND & MODERN CONVENIENCE. Built in 2023 with CONCRETE BLOCK CONSTRUCTION, a 2023 ROOF, and a WHOLE-HOME BACKUP GENERATOR, this property offers valuable features designed for comfort and convenience. PRIME NORTH PORT LOCATION. Situated in an established residential setting with NO HOA and located in FLOOD ZONE X, this home offers convenient access to PRICE BOULEVARD, TOLEDO BLADE BOULEVARD, I-75, shopping, dining, parks, and the beautiful Gulf Coast beaches. MODERN CONSTRUCTION, GENEROUS LIVING SPACE, AND THE FLEXIBILITY YOU'VE BEEN LOOKING FOR! Don't miss your opportunity to make this exceptional North Port home yours. Schedule your private showing today!
Property Details
Price: $345,000
Sq Ft: 2,040
($169 per
sqft)
Bedrooms: 3
Bathrooms: 2
City: North Port
County: Sarasota
Type: Single Family
Development: Port Charlotte
Subdivision: Port Charlotte Sub 33
Acres: 0.2300
Virtual Tour/Floorplan: View
Year Built: 2023
Listing Number: C7532926
Status Code: A-Active
Taxes: $5,144.77
Tax Year: 2026
Garage:
2
/
Y
Furnishings: Unfurnished
Pets Allowed: Yes
Interior Features:
Eat-in Kitchen
Kitchen/Family Room Combo
Open Floorplan
Primary Bedroom Main Floor
Split Bedroom
Stone Counters
Walk-In Closet(s)
Financial Information:
Taxes: $5,144.77
Tax Year: 2026
Exterior Features:
Lighting
Private Mailbox
Rain Gutters
Equipment:
Built-In Oven
Dishwasher
Dryer
Electric Cooktop
Range Hood
Refrigerator
Washer
School Information:
Elementary School: Toledo Blade Elementary
Middle School: Woodland Middle School
Junior High: Woodland Middle School
High School: North Port High
Additional Information:
Building Description: Ranch
MLS Area: 34288 - North Port
Total Square Footage: 2,740
Price per Square Feet: $169.12
Total Floors: 1
Water: Well
Construction: Block, Stucco
Date Listed: 2026-11-10 00:00:00
Furnished: Unfurnished
Parking: Driveway
Garage Description: Y
Garage Spaces: 2
Attached Garage: Y
Flooring: Carpet, Ceramic Tile
Roof: Shingle
Heating: Central, Electric
Cooling: Central Air
Laundry: Inside, Laundry Room
Pets: Yes
Sewer: Septic Tank
Lot Desc.: City Limits, Paved
Parcel ID: 1118165723
Map of 1479 Gantry Road, North Port, FL 34288
Listing Courtesy Of: Grant Team Real Estate, Llc
chris@grant-team.com