14776 Magnolia Ridge Loop, Winter Garden, FL 34787
For Sale $839,900


Save Property
View Virtual Tour
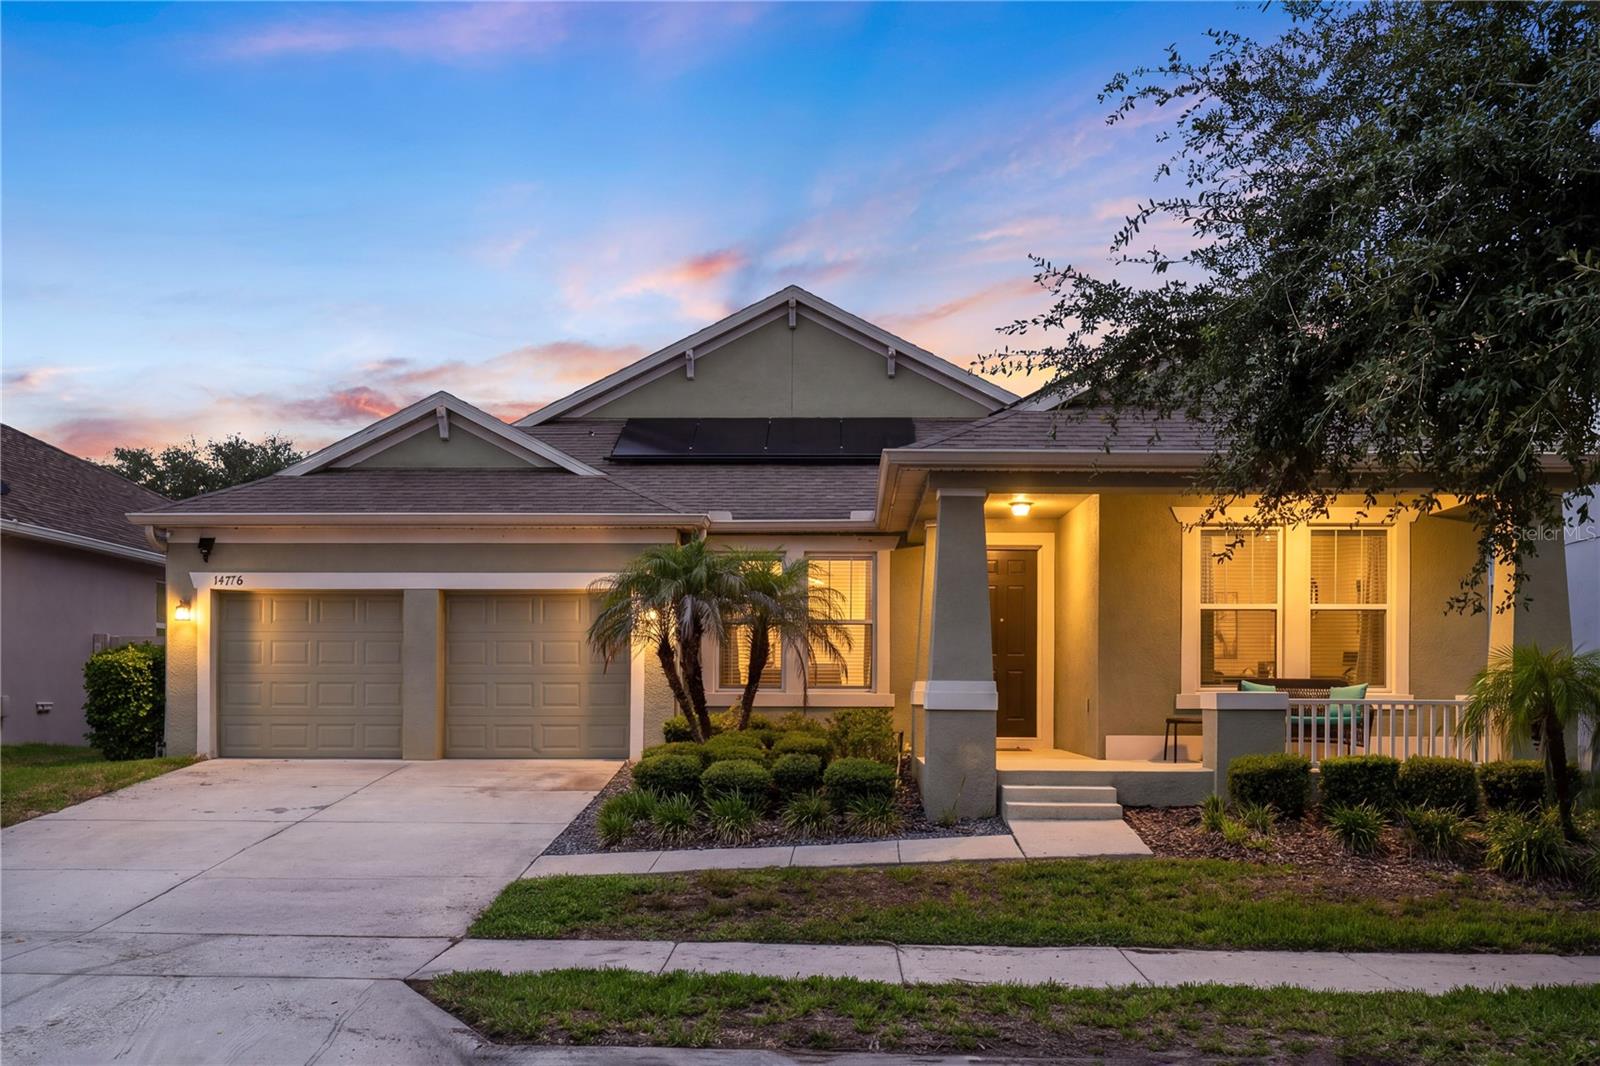
Welcome to your Dream home with a private Pool, located in Orchard Hills Community! This stunning residence perfectly blends elegance, comfort, and functionality in Winter Garden's most sought-after neighborhoods. This home offers 4 bedrooms, 3 full bathrooms, and a 1/2 pool bath bath with a bonus /flex room off of the kitchen and thoughtfully designed living spaces ideal for both everyday living and entertaining. A beautifully appointed gourmet kitchen, complete with a large island, elegant granite countertops, and ample cabinetry. The kitchen seamlessly flows into the expansive open-concept living and dining areas, creating the perfect setting for gatherings with family and friends. A charming front porch welcomes you and provides the perfect place to relax. Step through the sliding glass doors and discover your own private outdoor retreat. The backyard features a spectacular covered gourmet outdoor living area and a beautiful private pool, offering the ideal space for entertaining, relaxing, and enjoying year-round outdoor living. Living in Orchard Hills means enjoying an exceptional lifestyle with resort-style amenities, including a clubhouse, fitness center, resort-style swimming pool, dog park, playgrounds, walking trails, and community events throughout the year. Ideally located, this home is just minutes from Hamlin Town Center, Winter Garden Village, top-rated schools, shopping, dining, grocery stores, and major highways, including SR-429 making this Central Florida residence such a desirable place to live.
Ceiling Fans(s)
Eat-in Kitchen
Kitchen/Family Room Combo
Open Floorplan
Stone Counters
Walk-In Closet(s)
Taxes: $11,232.00
Tax Year: 2025
Association Fee: $560.00
Association Fee Frequency: Quarterly
Garden
Lighting
Sidewalk
Dishwasher
Microwave
Refrigerator
Elementary School: Keene Crossing Elementary
Middle School: Bridgewater Middle
Junior High: Bridgewater Middle
High School: Windermere High School
Building Description: Elevated, Mid-Century Modern
MLS Area: 34787 - Winter Garden/Oakland
Total Square Footage: 3,752
Price per Square Feet: $292.04
Water: Public
Construction: Block, Stucco
Date Listed: 2026-08-31 00:00:00
Pool: Y
Pool Description: Screen Enclosure, Tile
Furnished: Unfurnished
Parking: Garage Door Opener
Garage Description: Y
Garage Spaces: 2
Attached Garage: Y
Flooring: Carpet, Tile, Vinyl
Roof: Shingle
Heating: Electric
Cooling: Central Air
Fireplace: Y
Laundry: Inside, Laundry Room
Pets: Cats Ok, Dogs Ok, Yes
Sewer: Public Sewer
Lot Desc.: Sidewalk, Paved
Parcel ID: 16-23-27-5852-0
Listing Courtesy Of: Homevest Realty
susandering@gmail.com
Welcome to your Dream home with a private Pool, located in Orchard Hills Community! This stunning residence perfectly blends elegance, comfort, and functionality in Winter Garden's most sought-after neighborhoods. This home offers 4 bedrooms, 3 full bathrooms, and a 1/2 pool bath bath with a bonus /flex room off of the kitchen and thoughtfully designed living spaces ideal for both everyday living and entertaining. A beautifully appointed gourmet kitchen, complete with a large island, elegant granite countertops, and ample cabinetry. The kitchen seamlessly flows into the expansive open-concept living and dining areas, creating the perfect setting for gatherings with family and friends. A charming front porch welcomes you and provides the perfect place to relax. Step through the sliding glass doors and discover your own private outdoor retreat. The backyard features a spectacular covered gourmet outdoor living area and a beautiful private pool, offering the ideal space for entertaining, relaxing, and enjoying year-round outdoor living. Living in Orchard Hills means enjoying an exceptional lifestyle with resort-style amenities, including a clubhouse, fitness center, resort-style swimming pool, dog park, playgrounds, walking trails, and community events throughout the year. Ideally located, this home is just minutes from Hamlin Town Center, Winter Garden Village, top-rated schools, shopping, dining, grocery stores, and major highways, including SR-429 making this Central Florida residence such a desirable place to live.
Property Details
Price: $839,900
Sq Ft: 2,876
($292 per
sqft)
Bedrooms: 4
Bathrooms: 3
Partial Baths: 1
City: Winter Garden
County: Orange
Type: Single Family
Development: Orchard Hills
Subdivision: Orchard Hills Ph 3
Acres: 0.1800
Virtual Tour/Floorplan: View
Year Built: 2017
Listing Number: O6434178
Status Code: A-Active
Taxes: $11,232.00
Tax Year: 2025
Garage:
2
/
Y
Furnishings: Unfurnished
Pets Allowed: Cats OK, Dogs OK, Yes
Total Recurring Fees: $187
Total Recurring Fee Frequency: 0.00
Interior Features:
Ceiling Fans(s)
Eat-in Kitchen
Kitchen/Family Room Combo
Open Floorplan
Stone Counters
Walk-In Closet(s)
Financial Information:
Taxes: $11,232.00
Tax Year: 2025
Association Fee: $560.00
Association Fee Frequency: Quarterly
Exterior Features:
Garden
Lighting
Sidewalk
Equipment:
Dishwasher
Microwave
Refrigerator
School Information:
Elementary School: Keene Crossing Elementary
Middle School: Bridgewater Middle
Junior High: Bridgewater Middle
High School: Windermere High School
Additional Information:
Building Description: Elevated, Mid-Century Modern
MLS Area: 34787 - Winter Garden/Oakland
Total Square Footage: 3,752
Price per Square Feet: $292.04
Water: Public
Construction: Block, Stucco
Date Listed: 2026-08-31 00:00:00
Pool: Y
Pool Description: Screen Enclosure, Tile
Furnished: Unfurnished
Parking: Garage Door Opener
Garage Description: Y
Garage Spaces: 2
Attached Garage: Y
Flooring: Carpet, Tile, Vinyl
Roof: Shingle
Heating: Electric
Cooling: Central Air
Fireplace: Y
Laundry: Inside, Laundry Room
Pets: Cats Ok, Dogs Ok, Yes
Sewer: Public Sewer
Lot Desc.: Sidewalk, Paved
Parcel ID: 16-23-27-5852-0
Map of 14776 Magnolia Ridge Loop, Winter Garden, FL 34787
Listing Courtesy Of: Homevest Realty
susandering@gmail.com