14759 9Th Lane Sw, Newberry, FL 32669
For Sale $1,043,900


Save Property
View Virtual Tour
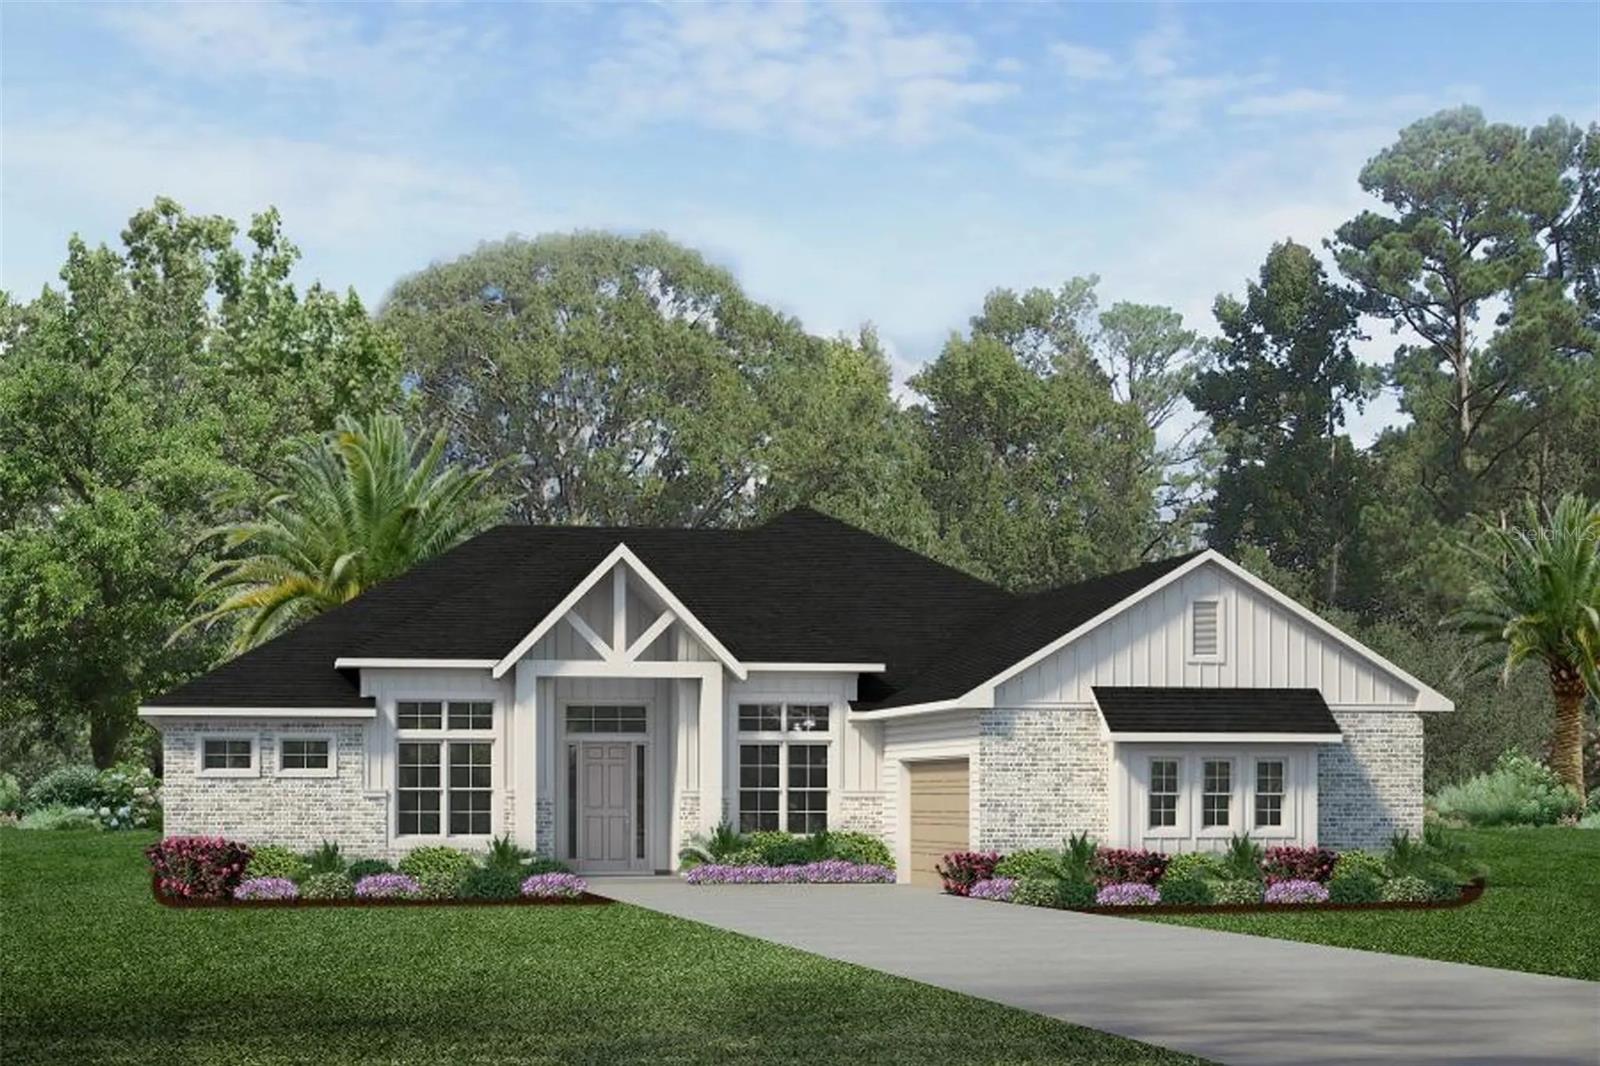
Pre-Construction. To be built. Pre-Construction. To be built. List price includes Lot, applicable Lot premium, the Southern Tradition front elevation, and the thoughtfully curated standard features within the Sanctuary at Laureate Village; upgrades and custom selections may increase final purchase price. Introducing the Alton, a refined semi-custom residence offering over 3,150 square feet of thoughtfully designed living space. A dramatic 12-foot foyer sets the tone, opening into expansive, light-filled interiors designed for both everyday comfort and elevated entertaining. This four-bedroom, three-and-a-half-bath home also features a private study and versatile flex room, allowing for a highly personalized lifestyle. At the heart of the home, a well-appointed kitchen with walk-in pantry flows seamlessly into the dining and family rooms, creating a cohesive open-concept living experience. The primary suite is privately situated and designed as a true retreat, complete with a freestanding soaking tub, glass-enclosed shower, and an oversized walk-in closet. Outdoor living is equally considered, with a spacious covered porch accessible from both the primary suite and main living areas—ideal for year-round enjoyment. Situated within the Sanctuary at Laureate Village, a more private enclave tucked toward the rear of the community, homesites are designed for low-maintenance living while surrounded by preserved green space that enhances a sense of tranquility and wellness. Residents enjoy access to a thoughtfully curated collection of amenities, including a resort-style pool, pickleball courts, putting green, playground, basketball court, and an extensive network of walking trails. Conveniently located with connectivity to Tioga Town Center, I-75, UF Health, the University of Florida, and The Oaks Mall.
Ceiling Fans(s)
Eat-in Kitchen
High Ceilings
Kitchen/Family Room Combo
Open Floorplan
Primary Bedroom Main Floor
Smart Home
Solid Surface Counters
Solid Wood Cabinets
Thermostat
Vaulted Ceiling(s)
Walk-In Closet(s)
Basketball Court
Fence Restrictions
Pickleball Court(s)
Playground
Pool
Trail(s)
Tax Year: 2026
Association Fee: $150.00
Association Fee Frequency: Monthly
Courtyard
Lighting
Sidewalk
Sliding Doors
Dishwasher
Disposal
Exhaust Fan
Gas Water Heater
Microwave
Other
Range
Range Hood
Tankless Water Heater
Elementary School: Myra Terwilliger Elementary School-Al
Middle School: Oak View Middle School
Junior High: Oak View Middle School
High School: Newberry High School-Al
MLS Area: 32669 - Newberry
Total Square Footage: 4,304
Price per Square Feet: $330.35
Total Floors: 1
Water: Public
Construction: Hardi Plank Type, Stucco, Frame
Date Listed: 2026-05-05 00:00:00
Furnished: Unfurnished
Windows: Energy Star Qualified Windows, Low-Emissivity Windows
Parking: Garage Door Opener
Garage Description: Y
Garage Spaces: 2
Attached Garage: Y
Flooring: Hardwood, Tile
Roof: Shingle
Heating: Exhaust Fan, Heat Pump, Zoned
Cooling: Central Air, Zoned
Security: Smoke Detector(S)
Laundry: Electric Dryer Hookup, Inside, Laundry Room, Washer Hookup
Pets: Cats Ok, Dogs Ok, Number Limit, Yes
Sewer: Public Sewer
Lot Desc.: Cleared, Landscaped, Sidewalk, Paved
Parcel ID: 04346-103-128
Amenities: Basketball Court, Fence Restrictions, Pickleball Court(S), Playground, Pool, Trail(S)
Listing Courtesy Of: G W Robinson Realty Inc
jonathane@gw-homes.com
Pre-Construction. To be built. Pre-Construction. To be built. List price includes Lot, applicable Lot premium, the Southern Tradition front elevation, and the thoughtfully curated standard features within the Sanctuary at Laureate Village; upgrades and custom selections may increase final purchase price. Introducing the Alton, a refined semi-custom residence offering over 3,150 square feet of thoughtfully designed living space. A dramatic 12-foot foyer sets the tone, opening into expansive, light-filled interiors designed for both everyday comfort and elevated entertaining. This four-bedroom, three-and-a-half-bath home also features a private study and versatile flex room, allowing for a highly personalized lifestyle. At the heart of the home, a well-appointed kitchen with walk-in pantry flows seamlessly into the dining and family rooms, creating a cohesive open-concept living experience. The primary suite is privately situated and designed as a true retreat, complete with a freestanding soaking tub, glass-enclosed shower, and an oversized walk-in closet. Outdoor living is equally considered, with a spacious covered porch accessible from both the primary suite and main living areas—ideal for year-round enjoyment. Situated within the Sanctuary at Laureate Village, a more private enclave tucked toward the rear of the community, homesites are designed for low-maintenance living while surrounded by preserved green space that enhances a sense of tranquility and wellness. Residents enjoy access to a thoughtfully curated collection of amenities, including a resort-style pool, pickleball courts, putting green, playground, basketball court, and an extensive network of walking trails. Conveniently located with connectivity to Tioga Town Center, I-75, UF Health, the University of Florida, and The Oaks Mall.
Property Details
Price: $1,043,900
Sq Ft: 3,160
($330 per
sqft)
Bedrooms: 4
Bathrooms: 3
Partial Baths: 1
City: Newberry
County: Alachua
Type: Single Family
Development: Laureate Village
Acres: 0.2300
Virtual Tour/Floorplan: View
Year Built: 2026
Listing Number: GC540099
Status Code: A-Active
Tax Year: 2026
Garage:
2
/
Y
Furnishings: Unfurnished
Pets Allowed: Cats OK, Dogs OK, Number Limit, Yes
Total Recurring Fees: $150
Total Recurring Fee Frequency: 0.00
Interior Features:
Ceiling Fans(s)
Eat-in Kitchen
High Ceilings
Kitchen/Family Room Combo
Open Floorplan
Primary Bedroom Main Floor
Smart Home
Solid Surface Counters
Solid Wood Cabinets
Thermostat
Vaulted Ceiling(s)
Walk-In Closet(s)
Amenities:
Basketball Court
Fence Restrictions
Pickleball Court(s)
Playground
Pool
Trail(s)
Financial Information:
Tax Year: 2026
Association Fee: $150.00
Association Fee Frequency: Monthly
Exterior Features:
Courtyard
Lighting
Sidewalk
Sliding Doors
Equipment:
Dishwasher
Disposal
Exhaust Fan
Gas Water Heater
Microwave
Other
Range
Range Hood
Tankless Water Heater
School Information:
Elementary School: Myra Terwilliger Elementary School-Al
Middle School: Oak View Middle School
Junior High: Oak View Middle School
High School: Newberry High School-Al
Additional Information:
MLS Area: 32669 - Newberry
Total Square Footage: 4,304
Price per Square Feet: $330.35
Total Floors: 1
Water: Public
Construction: Hardi Plank Type, Stucco, Frame
Date Listed: 2026-05-05 00:00:00
Furnished: Unfurnished
Windows: Energy Star Qualified Windows, Low-Emissivity Windows
Parking: Garage Door Opener
Garage Description: Y
Garage Spaces: 2
Attached Garage: Y
Flooring: Hardwood, Tile
Roof: Shingle
Heating: Exhaust Fan, Heat Pump, Zoned
Cooling: Central Air, Zoned
Security: Smoke Detector(S)
Laundry: Electric Dryer Hookup, Inside, Laundry Room, Washer Hookup
Pets: Cats Ok, Dogs Ok, Number Limit, Yes
Sewer: Public Sewer
Lot Desc.: Cleared, Landscaped, Sidewalk, Paved
Parcel ID: 04346-103-128
Amenities: Basketball Court, Fence Restrictions, Pickleball Court(S), Playground, Pool, Trail(S)
Map of 14759 9Th Lane Sw, Newberry, FL 32669
Listing Courtesy Of: G W Robinson Realty Inc
jonathane@gw-homes.com