1475 Trinidad Street, Deland, FL 32720
For Sale $359,990


Save Property
View Virtual Tour
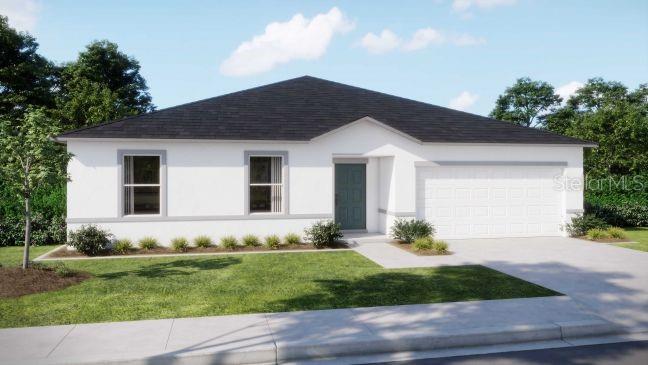
Pre-Construction. To be built. Experience Florida living at its finest in The Mesquite, an open-concept, split-bedroom home designed with endless possibilities. The thoughtfully crafted floor plan features a spacious bright and airy great room with room for everyone , a dining area, and a well-appointed kitchen with center island, granite countertops, and pantry, perfectly suited for both everyday living and entertaining. Just off the dining area, a rear patio invites outdoor relaxation and casual gatherings. The private primary suite serves as a true retreat, complete with a luxurious en-suite bathroom featuring a walk-in shower , granite countertops, and dual vanities. Secondary bedrooms are strategically placed on the opposite side of the home from the owner suite, providing enhanced comfort and privacy for a growing household or guests.The secondary bathroom provides a shower/tub combination, blending style and functionality seamlessly. Ceramic tile flooring runs throughout the main living areas, complementing the home’s modern aesthetic, while the bedrooms are finished with carpeting for added comfort. Built with quality and efficiency in mind, the home includes architectural shingles for lasting durability. Modern conveniences enhance everyday living, including a Ring Video Doorbell, Smart Thermostat, Keyless Entry Smart Door Lock, and DEAKO switches throughout. The Mesquite also comes with a full builder warranty, giving you peace of mind in your investment. Nestled in a sought-after Deland location, The Mesquite combines style, functionality, and comfort with the freedom to enjoy country-style living close to town. Schedule your private tour today and step into a home designed for modern Florida living!
Eat-in Kitchen
High Ceilings
Open Floorplan
Primary Bedroom Main Floor
Smart Home
Solid Surface Counters
Thermostat
Walk-In Closet(s)
Taxes: $442.00
Tax Year: 2025
Dishwasher
Disposal
Electric Water Heater
Microwave
Range
Elementary School: Citrus Grove Elementary
Middle School: Southwestern Middle
Junior High: Southwestern Middle
High School: Deland High
Building Description: Florida
MLS Area: 32720 - Deland
Total Square Footage: 2,304
Price per Square Feet: $192.82
Water: Well
Construction: Block, Stucco
Date Listed: 2026-07-06 00:00:00
Furnished: Unfurnished
Windows: Low-Emissivity Windows
Parking: Driveway, Garage Door Opener
Garage Description: Y
Garage Spaces: 2
Attached Garage: Y
Flooring: Carpet, Ceramic Tile
Roof: Other, Shingle
Heating: Central, Electric
Cooling: Central Air
Security: Smoke Detector(S)
Laundry: Electric Dryer Hookup, Laundry Room, Washer Hookup
Pets: Yes
Sewer: Septic Tank
Lot Desc.: Landscaped, Level, Oversized Lot
Parcel ID: 694405002890
Listing Courtesy Of: New Home Star Florida Llc
pennantc@maronda.com
Pre-Construction. To be built. Experience Florida living at its finest in The Mesquite, an open-concept, split-bedroom home designed with endless possibilities. The thoughtfully crafted floor plan features a spacious bright and airy great room with room for everyone , a dining area, and a well-appointed kitchen with center island, granite countertops, and pantry, perfectly suited for both everyday living and entertaining. Just off the dining area, a rear patio invites outdoor relaxation and casual gatherings. The private primary suite serves as a true retreat, complete with a luxurious en-suite bathroom featuring a walk-in shower , granite countertops, and dual vanities. Secondary bedrooms are strategically placed on the opposite side of the home from the owner suite, providing enhanced comfort and privacy for a growing household or guests.The secondary bathroom provides a shower/tub combination, blending style and functionality seamlessly. Ceramic tile flooring runs throughout the main living areas, complementing the home’s modern aesthetic, while the bedrooms are finished with carpeting for added comfort. Built with quality and efficiency in mind, the home includes architectural shingles for lasting durability. Modern conveniences enhance everyday living, including a Ring Video Doorbell, Smart Thermostat, Keyless Entry Smart Door Lock, and DEAKO switches throughout. The Mesquite also comes with a full builder warranty, giving you peace of mind in your investment. Nestled in a sought-after Deland location, The Mesquite combines style, functionality, and comfort with the freedom to enjoy country-style living close to town. Schedule your private tour today and step into a home designed for modern Florida living!
Property Details
Price: $359,990
Sq Ft: 1,867
($193 per
sqft)
Bedrooms: 4
Bathrooms: 2
City: Deland
County: Volusia
Type: Single Family
Development: Not Assigned
Subdivision: Glenwood Park Add 02
Acres: 0.2400
Virtual Tour/Floorplan: View
Year Built: 2027
Listing Number: O6422800
Status Code: A-Active
Taxes: $442.00
Tax Year: 2025
Garage:
2
/
Y
Furnishings: Unfurnished
Pets Allowed: Yes
Interior Features:
Eat-in Kitchen
High Ceilings
Open Floorplan
Primary Bedroom Main Floor
Smart Home
Solid Surface Counters
Thermostat
Walk-In Closet(s)
Financial Information:
Taxes: $442.00
Tax Year: 2025
Equipment:
Dishwasher
Disposal
Electric Water Heater
Microwave
Range
School Information:
Elementary School: Citrus Grove Elementary
Middle School: Southwestern Middle
Junior High: Southwestern Middle
High School: Deland High
Additional Information:
Building Description: Florida
MLS Area: 32720 - Deland
Total Square Footage: 2,304
Price per Square Feet: $192.82
Water: Well
Construction: Block, Stucco
Date Listed: 2026-07-06 00:00:00
Furnished: Unfurnished
Windows: Low-Emissivity Windows
Parking: Driveway, Garage Door Opener
Garage Description: Y
Garage Spaces: 2
Attached Garage: Y
Flooring: Carpet, Ceramic Tile
Roof: Other, Shingle
Heating: Central, Electric
Cooling: Central Air
Security: Smoke Detector(S)
Laundry: Electric Dryer Hookup, Laundry Room, Washer Hookup
Pets: Yes
Sewer: Septic Tank
Lot Desc.: Landscaped, Level, Oversized Lot
Parcel ID: 694405002890
Map of 1475 Trinidad Street, Deland, FL 32720
Listing Courtesy Of: New Home Star Florida Llc
pennantc@maronda.com