14734 Horse Trot Road, Lithia, FL 33547
For Sale $570,000


Save Property
View Virtual Tour
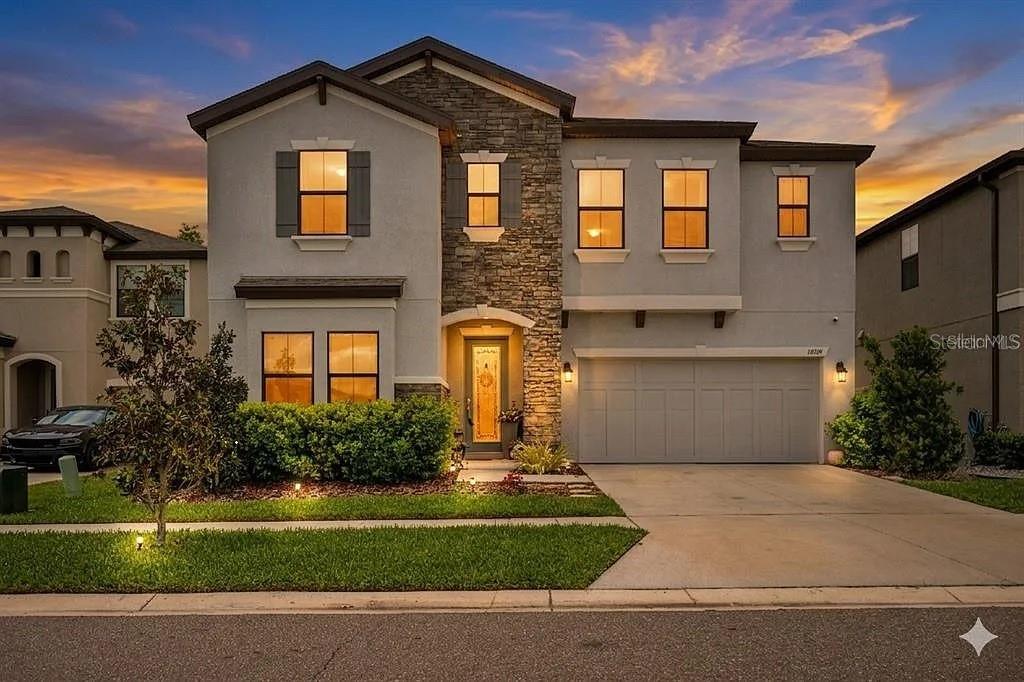
Beyond the manicured entrance of the Hawkstone community, where the natural beauty of Lithia meets master-planned neighborhood, stands a residence that tells a story of elegant design and elevated comfort. From the custom landscaping adorned with Rainforest White stone to the elegant glass-inlay front door, this home invites you into a lifestyle defined by sophistication. A Main Level Built for Connection. The story begins in the light-filled foyer, where Riverside LVP flooring guides you into the heart of the home. The "Pelican" floor plan unfolds with an effortless grace, centering on a gourmet kitchen that serves as the home’s true centerpiece. Unlike many standard builds, this kitchen is a chef’s sanctuary, featuring Calacatta Novello quartz, built-in appliances, and a designer hood over a custom backsplash. Whether you are hosting a formal holiday dinner in the dedicated dining room or enjoying a quiet morning in the sun-drenched café, the open-concept grand room keeps the conversation flowing. For those seeking flexibility, the main level also hosts a secluded secondary bedroom and full bath—perfect for a private guest wing or a quiet home office. Your Private Sanctuary Awaits. Retreat upstairs to find a layout designed for the modern family. A versatile bonus room acts as a central gallery, connecting three spacious secondary bedrooms and a convenient second-floor laundry suite. The Owner’s Retreat is a masterpiece of privacy. Tucked away at the rear of the home, it offers a peaceful vista of the grounds. The en-suite bath mirrors the luxury of a high-end spa, complete with a soaking tub, a sleek walk-in shower, and an oversized walk-in closet that accommodates even the most extensive wardrobes. Open the large glass doors to the beautiful lanai and discover a $10,000 professionally extended patio. It is the perfect stage for evening gatherings under the stars or a serene spot for your morning coffee. With thoughtful upgrades integrated throughout, every detail has been handled so you can simply move in and begin your next chapter. A Community Connected to Nature Life in Hawkstone extends far beyond your property line. Here, your weekends are defined by choice: Explore the 969-acre Triple Creek Nature Preserve, located just two miles from your door. Take advantage of the nearby Triple Creek BMX or the community’s own resort-style amenities. Enjoy the peace of mind that comes with proximity to top-rated Lithia schools and easy access to I-75. This isn't just a house; it is a meticulously curated backdrop for your life’s best moments. Experience the Hawkstone lifestyle for yourself today!
High Ceilings
In Wall Pest System
Open Floorplan
Stone Counters
Thermostat
Walk-In Closet(s)
Taxes: $6,461.00
Tax Year: 2025
Association Fee: $37.00
Association Fee Frequency: Monthly
Dishwasher
Disposal
Microwave
Range
Elementary School: Pinecrest-Hb
Middle School: Barrington Middle
Junior High: Barrington Middle
High School: Newsome-Hb
MLS Area: 33547 - Lithia
Total Square Footage: 4,091
Price per Square Feet: $165.31
Water: Public
Construction: Block, Stone, Stucco
Date Listed: 2026-10-01 00:00:00
Furnished: Unfurnished
Garage Description: Y
Garage Spaces: 2
Attached Garage: Y
Flooring: Carpet, Vinyl
Roof: Shingle
Heating: Central
Cooling: Central Air
Laundry: Laundry Room
Pets: Breed Restrictions, Yes
Sewer: Public Sewer
Parcel ID: U-05-31-21-C8X-
Listing Courtesy Of: Realty One Group Mvp
bill@hotfloridaproperties.com
Beyond the manicured entrance of the Hawkstone community, where the natural beauty of Lithia meets master-planned neighborhood, stands a residence that tells a story of elegant design and elevated comfort. From the custom landscaping adorned with Rainforest White stone to the elegant glass-inlay front door, this home invites you into a lifestyle defined by sophistication. A Main Level Built for Connection. The story begins in the light-filled foyer, where Riverside LVP flooring guides you into the heart of the home. The "Pelican" floor plan unfolds with an effortless grace, centering on a gourmet kitchen that serves as the home’s true centerpiece. Unlike many standard builds, this kitchen is a chef’s sanctuary, featuring Calacatta Novello quartz, built-in appliances, and a designer hood over a custom backsplash. Whether you are hosting a formal holiday dinner in the dedicated dining room or enjoying a quiet morning in the sun-drenched café, the open-concept grand room keeps the conversation flowing. For those seeking flexibility, the main level also hosts a secluded secondary bedroom and full bath—perfect for a private guest wing or a quiet home office. Your Private Sanctuary Awaits. Retreat upstairs to find a layout designed for the modern family. A versatile bonus room acts as a central gallery, connecting three spacious secondary bedrooms and a convenient second-floor laundry suite. The Owner’s Retreat is a masterpiece of privacy. Tucked away at the rear of the home, it offers a peaceful vista of the grounds. The en-suite bath mirrors the luxury of a high-end spa, complete with a soaking tub, a sleek walk-in shower, and an oversized walk-in closet that accommodates even the most extensive wardrobes. Open the large glass doors to the beautiful lanai and discover a $10,000 professionally extended patio. It is the perfect stage for evening gatherings under the stars or a serene spot for your morning coffee. With thoughtful upgrades integrated throughout, every detail has been handled so you can simply move in and begin your next chapter. A Community Connected to Nature Life in Hawkstone extends far beyond your property line. Here, your weekends are defined by choice: Explore the 969-acre Triple Creek Nature Preserve, located just two miles from your door. Take advantage of the nearby Triple Creek BMX or the community’s own resort-style amenities. Enjoy the peace of mind that comes with proximity to top-rated Lithia schools and easy access to I-75. This isn't just a house; it is a meticulously curated backdrop for your life’s best moments. Experience the Hawkstone lifestyle for yourself today!
Property Details
Price: $570,000
Sq Ft: 3,448
($165 per
sqft)
Bedrooms: 5
Bathrooms: 3
City: Lithia
County: Hillsborough
Type: Single Family
Development: Hinton Hawkstone Phase 1A2 Lot 6 Block 19
Acres: 0.1400
Virtual Tour/Floorplan: View
Year Built: 2023
Listing Number: A4708191
Status Code: A-Active
Taxes: $6,461.00
Tax Year: 2025
Garage:
2
/
Y
Furnishings: Unfurnished
Pets Allowed: Breed Restrictions, Yes
Total Recurring Fees: $37
Total Recurring Fee Frequency: 0.00
Interior Features:
High Ceilings
In Wall Pest System
Open Floorplan
Stone Counters
Thermostat
Walk-In Closet(s)
Financial Information:
Taxes: $6,461.00
Tax Year: 2025
Association Fee: $37.00
Association Fee Frequency: Monthly
Equipment:
Dishwasher
Disposal
Microwave
Range
School Information:
Elementary School: Pinecrest-Hb
Middle School: Barrington Middle
Junior High: Barrington Middle
High School: Newsome-Hb
Additional Information:
MLS Area: 33547 - Lithia
Total Square Footage: 4,091
Price per Square Feet: $165.31
Water: Public
Construction: Block, Stone, Stucco
Date Listed: 2026-10-01 00:00:00
Furnished: Unfurnished
Garage Description: Y
Garage Spaces: 2
Attached Garage: Y
Flooring: Carpet, Vinyl
Roof: Shingle
Heating: Central
Cooling: Central Air
Laundry: Laundry Room
Pets: Breed Restrictions, Yes
Sewer: Public Sewer
Parcel ID: U-05-31-21-C8X-
Map of 14734 Horse Trot Road, Lithia, FL 33547
Listing Courtesy Of: Realty One Group Mvp
bill@hotfloridaproperties.com