14733 Sunset Crest Lane, Parrish, FL 34219
For Sale $569,000


Save Property
View Virtual Tour
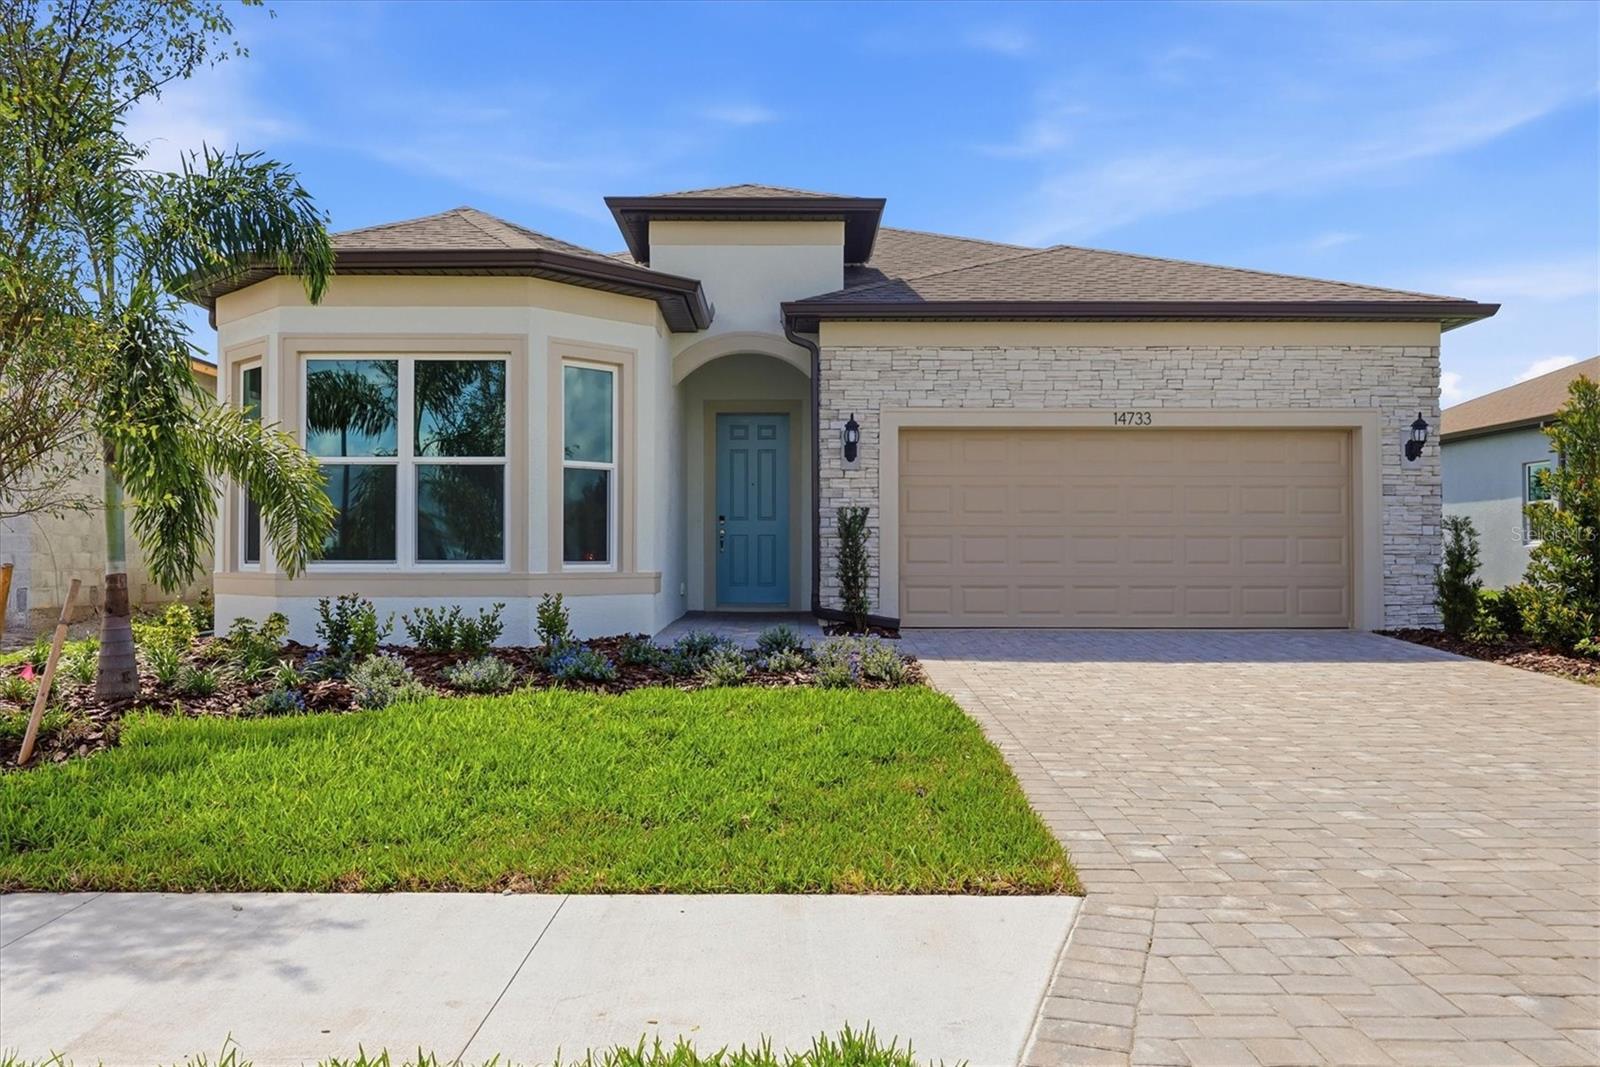
Welcome to an exceptional opportunity in Del Webb SunChase! This new Palmary, completed in September 2026, offers 1,943 square feet of beautifully finished living space with two bedrooms, a versatile den and a spectacular pond setting. As the last home on the pond, this property enjoys an especially peaceful backdrop and an extended lanai designed to take advantage of the gorgeous water views. We have been told it may be another year before another Palmary can be built, making this a rare opportunity to own this desirable floor plan now. Go inside and you'll immediately appreciate Palmary's open, spacious design, enhanced by impressive 10-foot, 8-inch ceilings and beautiful LVP flooring throughout main living areas. The thoughtfully designed kitchen is the heart of the home, featuring elegant quartz countertops, 42-inch cabinetry with soft-close doors, stainless steel appliances, and an open layout that flows seamlessly into the gathering and dining areas for entertaining and everyday Florida living. Quartz countertops continue in the baths, complemented by ceramic tile flooring for a polished, durable finish.
Eat-in Kitchen
Kitchen/Family Room Combo
Open Floorplan
Pest Guard System
Primary Bedroom Main Floor
Smart Home
Solid Surface Counters
Solid Wood Cabinets
Stone Counters
Tray Ceiling(s)
Walk-In Closet(s)
Fitness Center
Gated
Pool
Spa/Hot Tub
Taxes: $2,024.00
Tax Year: 2025
Association Fee: $262.00
Association Fee Frequency: Monthly
Lighting
Private Yard
Sidewalk
Smart Irrigation
Disposal
Microwave
Range
Water
Pond
View: Pond
Building Description: Contemporary
MLS Area: 34219 - Parrish
Total Square Footage: 1,943
Price per Square Feet: $292.85
Water: Public
Construction: Stucco
Date Listed: 2026-10-08 00:00:00
Furnished: Unfurnished
Parking: Driveway, Garage Door Opener
Garage Description: Y
Garage Spaces: 2
Attached Garage: Y
Flooring: Carpet, Luxury Vinyl
Roof: Shingle
Heating: Central
Cooling: Central Air
Laundry: Electric Dryer Hookup, Gas Dryer Hookup, Inside, Laundry Room, Washer Hookup
55+ Community: Y
Pets: Yes
Sewer: Public Sewer
Lot Desc.: Landscaped
Parcel ID: 415117809
Amenities: Fitness Center, Gated, Pool, Spa/Hot Tub
Listing Courtesy Of: Premier Sotheby's International Realty
douglas.duncan@premiersir.com
Welcome to an exceptional opportunity in Del Webb SunChase! This new Palmary, completed in September 2026, offers 1,943 square feet of beautifully finished living space with two bedrooms, a versatile den and a spectacular pond setting. As the last home on the pond, this property enjoys an especially peaceful backdrop and an extended lanai designed to take advantage of the gorgeous water views. We have been told it may be another year before another Palmary can be built, making this a rare opportunity to own this desirable floor plan now. Go inside and you'll immediately appreciate Palmary's open, spacious design, enhanced by impressive 10-foot, 8-inch ceilings and beautiful LVP flooring throughout main living areas. The thoughtfully designed kitchen is the heart of the home, featuring elegant quartz countertops, 42-inch cabinetry with soft-close doors, stainless steel appliances, and an open layout that flows seamlessly into the gathering and dining areas for entertaining and everyday Florida living. Quartz countertops continue in the baths, complemented by ceramic tile flooring for a polished, durable finish.
Property Details
Price: $569,000
Sq Ft: 1,943
($293 per
sqft)
Bedrooms: 3
Bathrooms: 2
City: Parrish
County: Manatee
Type: Single Family
Development: Del Webb Sunchase
Acres: 0.1600
Virtual Tour/Floorplan: View
Year Built: 2026
Listing Number: A4708278
Status Code: A-Active
Taxes: $2,024.00
Tax Year: 2025
Garage:
2
/
Y
Furnishings: Unfurnished
Pets Allowed: Yes
Total Recurring Fees: $262
Total Recurring Fee Frequency: 0.00
Interior Features:
Eat-in Kitchen
Kitchen/Family Room Combo
Open Floorplan
Pest Guard System
Primary Bedroom Main Floor
Smart Home
Solid Surface Counters
Solid Wood Cabinets
Stone Counters
Tray Ceiling(s)
Walk-In Closet(s)
Amenities:
Fitness Center
Gated
Pool
Spa/Hot Tub
Financial Information:
Taxes: $2,024.00
Tax Year: 2025
Association Fee: $262.00
Association Fee Frequency: Monthly
Exterior Features:
Lighting
Private Yard
Sidewalk
Smart Irrigation
Equipment:
Disposal
Microwave
Range
View:
Water
Waterfront Description:
Pond
View: Pond
Additional Information:
Building Description: Contemporary
MLS Area: 34219 - Parrish
Total Square Footage: 1,943
Price per Square Feet: $292.85
Water: Public
Construction: Stucco
Date Listed: 2026-10-08 00:00:00
Furnished: Unfurnished
Parking: Driveway, Garage Door Opener
Garage Description: Y
Garage Spaces: 2
Attached Garage: Y
Flooring: Carpet, Luxury Vinyl
Roof: Shingle
Heating: Central
Cooling: Central Air
Laundry: Electric Dryer Hookup, Gas Dryer Hookup, Inside, Laundry Room, Washer Hookup
55+ Community: Y
Pets: Yes
Sewer: Public Sewer
Lot Desc.: Landscaped
Parcel ID: 415117809
Amenities: Fitness Center, Gated, Pool, Spa/Hot Tub
Map of 14733 Sunset Crest Lane, Parrish, FL 34219
Listing Courtesy Of: Premier Sotheby's International Realty
douglas.duncan@premiersir.com