14718 Evans Ranch Rd, Lakeland, FL 33809
For Sale $850,000


Save Property
View Virtual Tour
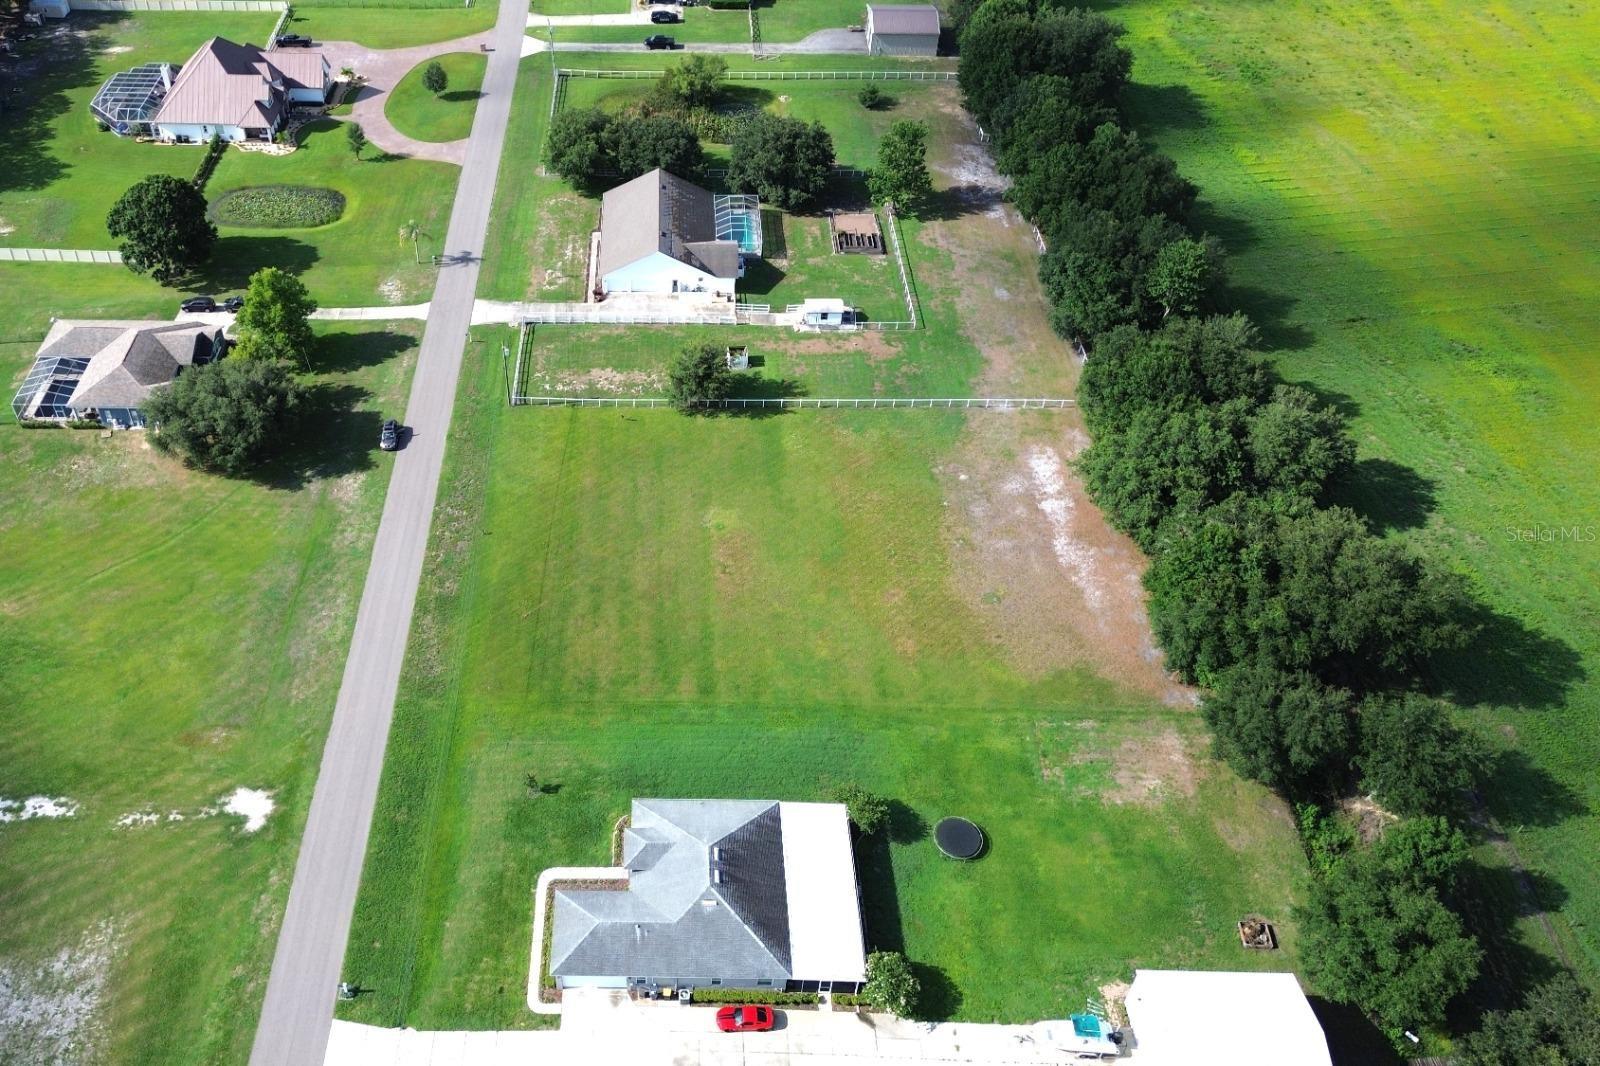
Pre-Construction. To be built. Pre-Construction. To be built. Under construction with estimated completion in December 2026, this beautifully designed residence offers a modern open-concept layout with abundant natural light and high ceilings. The home features a contemporary stucco exterior, dark roof, and attached two-car garage, complemented by professionally designed tropical landscaping. Interior highlights include a spacious kitchen with quartz countertops, center island with seating, stainless steel appliances, double wall ovens, and custom cabinetry. The living and dining areas connect seamlessly to a covered lanai, ideal for outdoor enjoyment. The primary suite includes a walk-in shower, dual vanities, and thoughtfully selected finishes. Additional features and upgrades may be included throughout.
Ceiling Fans(s)
Eat-in Kitchen
High Ceilings
Kitchen/Family Room Combo
Open Floorplan
Primary Bedroom Main Floor
Solid Wood Cabinets
Split Bedroom
Stone Counters
Tray Ceiling(s)
Walk-In Closet(s)
Taxes: $574.00
Tax Year: 2025
Lighting
Rain Gutters
Built-In Oven
Dishwasher
Disposal
Microwave
Range
Refrigerator
Trees/Woods
Elementary School: R. Clem Churchwell Elem
Middle School: Sleepy Hill Middle
Junior High: Sleepy Hill Middle
High School: Kathleen High
Building Description: Contemporary, Florida
MLS Area: 33809 - Lakeland / Polk City
Total Square Footage: 2,374
Price per Square Feet: $369.57
Water: Public
Construction: Block, Stucco
Date Listed: 2026-09-25 00:00:00
Furnished: Unfurnished
Windows: Double Pane Windows, Insulated Windows
Parking: Driveway, Garage Door Opener, Ground Level
Garage Description: Y
Garage Spaces: 2
Attached Garage: Y
Flooring: Carpet, Tile
Roof: Shingle
Heating: Central, Electric
Cooling: Central Air
Security: Gated Community, Smoke Detector(S)
Laundry: Electric Dryer Hookup, Inside, Laundry Room, Washer Hookup
Sewer: Septic Tank
Lot Desc.: Cleared, Level, Paved
Parcel ID: 24-25-28-160856
Listing Courtesy Of: Exp Realty Llc
yarelystorres@tna4you.com
Pre-Construction. To be built. Pre-Construction. To be built. Under construction with estimated completion in December 2026, this beautifully designed residence offers a modern open-concept layout with abundant natural light and high ceilings. The home features a contemporary stucco exterior, dark roof, and attached two-car garage, complemented by professionally designed tropical landscaping. Interior highlights include a spacious kitchen with quartz countertops, center island with seating, stainless steel appliances, double wall ovens, and custom cabinetry. The living and dining areas connect seamlessly to a covered lanai, ideal for outdoor enjoyment. The primary suite includes a walk-in shower, dual vanities, and thoughtfully selected finishes. Additional features and upgrades may be included throughout.
Property Details
Price: $850,000
Sq Ft: 2,300
($370 per
sqft)
Bedrooms: 4
Bathrooms: 3
Partial Baths: 1
City: Lakeland
County: Polk
Type: Single Family
Development: Turkey Creek
Acres: 1.1300
Virtual Tour/Floorplan: View
Year Built: 2026
Listing Number: TB8552260
Status Code: A-Active
Taxes: $574.00
Tax Year: 2025
Garage:
2
/
Y
Furnishings: Unfurnished
Interior Features:
Ceiling Fans(s)
Eat-in Kitchen
High Ceilings
Kitchen/Family Room Combo
Open Floorplan
Primary Bedroom Main Floor
Solid Wood Cabinets
Split Bedroom
Stone Counters
Tray Ceiling(s)
Walk-In Closet(s)
Financial Information:
Taxes: $574.00
Tax Year: 2025
Exterior Features:
Lighting
Rain Gutters
Equipment:
Built-In Oven
Dishwasher
Disposal
Microwave
Range
Refrigerator
View:
Trees/Woods
School Information:
Elementary School: R. Clem Churchwell Elem
Middle School: Sleepy Hill Middle
Junior High: Sleepy Hill Middle
High School: Kathleen High
Additional Information:
Building Description: Contemporary, Florida
MLS Area: 33809 - Lakeland / Polk City
Total Square Footage: 2,374
Price per Square Feet: $369.57
Water: Public
Construction: Block, Stucco
Date Listed: 2026-09-25 00:00:00
Furnished: Unfurnished
Windows: Double Pane Windows, Insulated Windows
Parking: Driveway, Garage Door Opener, Ground Level
Garage Description: Y
Garage Spaces: 2
Attached Garage: Y
Flooring: Carpet, Tile
Roof: Shingle
Heating: Central, Electric
Cooling: Central Air
Security: Gated Community, Smoke Detector(S)
Laundry: Electric Dryer Hookup, Inside, Laundry Room, Washer Hookup
Sewer: Septic Tank
Lot Desc.: Cleared, Level, Paved
Parcel ID: 24-25-28-160856
Map of 14718 Evans Ranch Rd, Lakeland, FL 33809
Listing Courtesy Of: Exp Realty Llc
yarelystorres@tna4you.com