14716 Gallop Run Drive, Lithia, FL 33547
For Sale $465,900


Save Property
View Virtual Tour
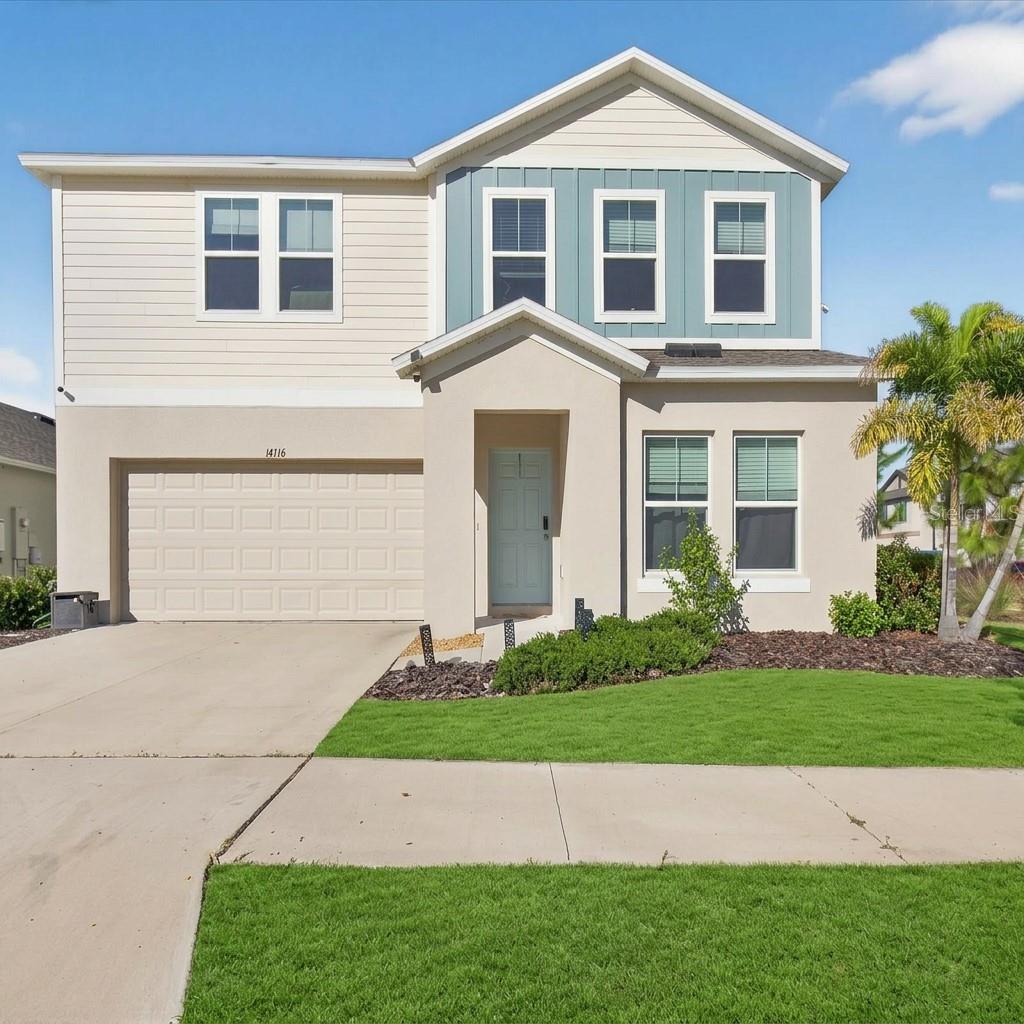
One or more photo(s) has been virtually staged. Price Reduced – Motivated Seller! Welcome to this beautifully maintained 5-bedroom, 3-bath home in the desirable Hawkstone community. Designed with comfort and functionality in mind, this spacious home features a private first-floor guest suite, ideal for guests or multigenerational living, and a versatile upstairs loft that can be used as a media room, home office, or additional living space. The owner's suite offers an oversized walk-in closet and an en suite bath with dual vanities. The open-concept kitchen features an oversized quartz island, stainless steel GE appliances, shaker-style cabinetry, and ample workspace, flowing seamlessly into the main living and dining areas. Luxury vinyl plank flooring enhances the main living spaces, and a tankless water heater provides added energy efficiency. Enjoy the covered rear patio, perfect for outdoor dining, entertaining, or relaxing. Hawkstone residents enjoy access to resort-style amenities, including two community pools, playgrounds, sports courts, a dog park, and scenic walking trails. Conveniently located near top-rated schools, shopping, dining, and major commuter routes including US-301, I-75, and the Selmon Expressway. Seller is offering a 13-month home warranty, providing added peace of mind for the new homeowner. Schedule your private showing today!
Ceiling Fans(s)
Living Room/Dining Room Combo
Thermostat
Taxes: $9,762.78
Tax Year: 2024
Association Fee: $36.75
Association Fee Frequency: Monthly
Hurricane Shutters
Dishwasher
Microwave
Range
Refrigerator
Tankless Water Heater
Water Purifier
Elementary School: Pinecrest-Hb
Middle School: Barrington Middle
Junior High: Barrington Middle
High School: Newsome-Hb
MLS Area: 33547 - Lithia
Total Square Footage: 2,888
Price per Square Feet: $186.88
Total Floors: 2
Water: Public
Construction: Block, Stucco
Date Listed: 2025-10-13 00:00:00
Windows: Double Pane Windows, Energy Star Qualified Windows
Garage Description: Y
Garage Spaces: 2
Attached Garage: Y
Flooring: Carpet, Vinyl
Roof: Shingle
Heating: Central
Cooling: Central Air
Security: Smoke Detector(S)
Laundry: Laundry Room, Upper Level
Pets: Yes
Sewer: Public Sewer
Parcel ID: U-05-31-21-C8X-
Listing Courtesy Of: Impact Realty Tampa Bay
andresmallwoodsr@gmail.com
One or more photo(s) has been virtually staged. Price Reduced – Motivated Seller! Welcome to this beautifully maintained 5-bedroom, 3-bath home in the desirable Hawkstone community. Designed with comfort and functionality in mind, this spacious home features a private first-floor guest suite, ideal for guests or multigenerational living, and a versatile upstairs loft that can be used as a media room, home office, or additional living space. The owner's suite offers an oversized walk-in closet and an en suite bath with dual vanities. The open-concept kitchen features an oversized quartz island, stainless steel GE appliances, shaker-style cabinetry, and ample workspace, flowing seamlessly into the main living and dining areas. Luxury vinyl plank flooring enhances the main living spaces, and a tankless water heater provides added energy efficiency. Enjoy the covered rear patio, perfect for outdoor dining, entertaining, or relaxing. Hawkstone residents enjoy access to resort-style amenities, including two community pools, playgrounds, sports courts, a dog park, and scenic walking trails. Conveniently located near top-rated schools, shopping, dining, and major commuter routes including US-301, I-75, and the Selmon Expressway. Seller is offering a 13-month home warranty, providing added peace of mind for the new homeowner. Schedule your private showing today!
Property Details
Price: $465,900
Sq Ft: 2,493
($187 per
sqft)
Bedrooms: 5
Bathrooms: 3
City: Lithia
County: Hillsborough
Type: Single Family
Development: Hinton Hawkstone Ph 1A2
Acres: 0.1400
Virtual Tour/Floorplan: View
Year Built: 2023
Listing Number: TB8437086
Status Code: A-Active
Taxes: $9,762.78
Tax Year: 2024
Garage:
2
/
Y
Pets Allowed: Yes
Total Recurring Fees: $37
Total Recurring Fee Frequency: 0.00
Interior Features:
Ceiling Fans(s)
Living Room/Dining Room Combo
Thermostat
Financial Information:
Taxes: $9,762.78
Tax Year: 2024
Association Fee: $36.75
Association Fee Frequency: Monthly
Exterior Features:
Hurricane Shutters
Equipment:
Dishwasher
Microwave
Range
Refrigerator
Tankless Water Heater
Water Purifier
School Information:
Elementary School: Pinecrest-Hb
Middle School: Barrington Middle
Junior High: Barrington Middle
High School: Newsome-Hb
Additional Information:
MLS Area: 33547 - Lithia
Total Square Footage: 2,888
Price per Square Feet: $186.88
Total Floors: 2
Water: Public
Construction: Block, Stucco
Date Listed: 2025-10-13 00:00:00
Windows: Double Pane Windows, Energy Star Qualified Windows
Garage Description: Y
Garage Spaces: 2
Attached Garage: Y
Flooring: Carpet, Vinyl
Roof: Shingle
Heating: Central
Cooling: Central Air
Security: Smoke Detector(S)
Laundry: Laundry Room, Upper Level
Pets: Yes
Sewer: Public Sewer
Parcel ID: U-05-31-21-C8X-
Map of 14716 Gallop Run Drive, Lithia, FL 33547
Listing Courtesy Of: Impact Realty Tampa Bay
andresmallwoodsr@gmail.com