1470 Appian Drive, Punta Gorda, FL 33950
Pending $569,900


Save Property
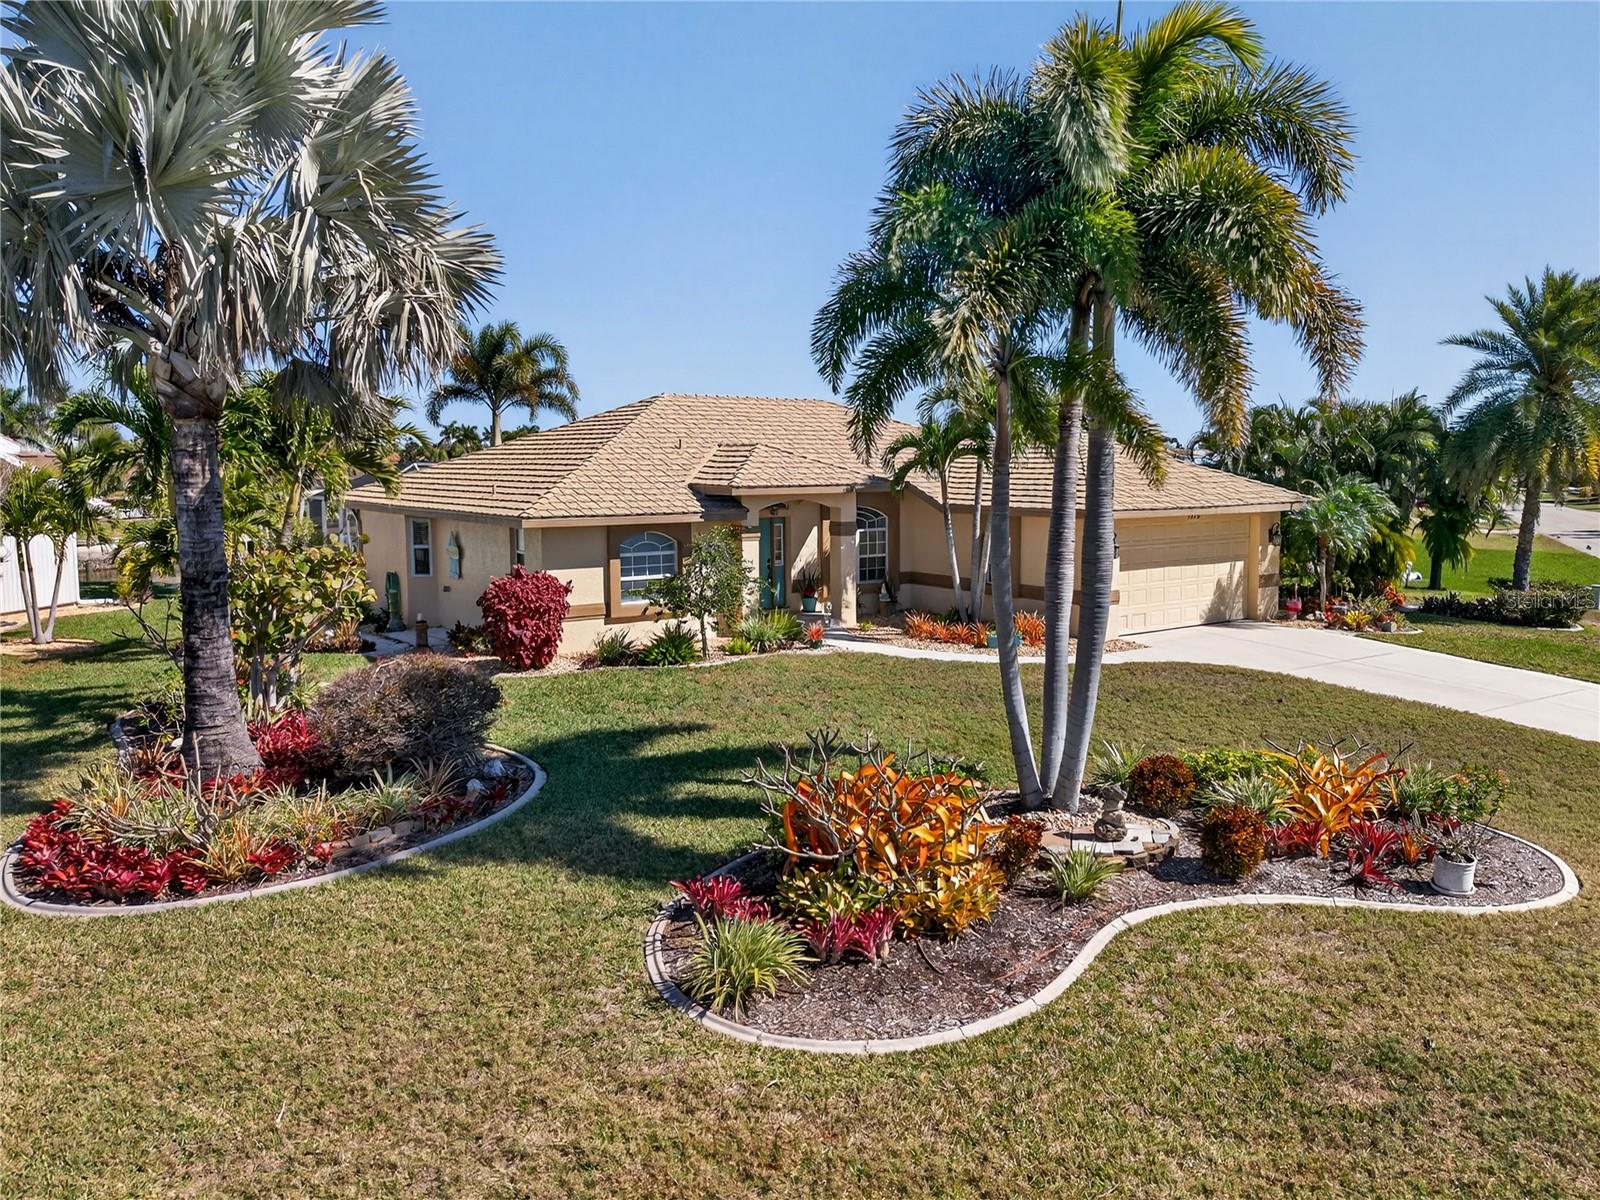
Under contract-accepting backup offers. PUNTA GORDA ISLES! 10-MINUTE POWERBOAT ACCESS TO CHARLOTTE HARBOR LEADING TO THE GULF! Beautiful 3 bedroom, 2 bath, 2-car garage waterfront pool home nestled on oversized corner lot with wide deep turning basin, concrete dock, water and electric plus boat lift. Step inside to an open floor plan featuring high ceilings, neutral décor, an abundance of natural light, large pocketing slider to lanai to bring the outdoors in and hardwood flooring in main living areas. Spacious kitchen offers granite counters, tile backsplash, ample cabinetry, breakfast bar plus casual dining area with slider to pool and large bay style window to enjoy the water views. Generous primary suite features tray ceiling, private access to lanai and ensuite with dual vanities, soaking tub and walk-in shower. Split floor plan provides privacy for guests offering separate hallway to two additional bedrooms and full guest bath. Outdoor entertaining area features covered lanai and screened heated pool overlooking walkway to dock and wide water views. Additional features include inside laundry room, new pool pump and heater, irrigation system plus mature tropical landscaping exuding pristine curb appeal. Popular golf and boating community just minutes from the Yacht Club, Fishermen's Village, and downtown historic Punta Gorda, offering easy access to arts, community events, entertainment, and world-class fishing. Do not miss this opportunity to make this home your new snowbird retreat or permanent residence. Schedule your private showing today!
Cathedral Ceiling(s)
Ceiling Fans(s)
High Ceilings
Kitchen/Family Room Combo
Living Room/Dining Room Combo
Open Floorplan
Primary Bedroom Main Floor
Split Bedroom
Stone Counters
Thermostat
Walk-In Closet(s)
Window Treatments
Taxes: $5,587.56
Tax Year: 2025
Private Mailbox
Sliding Doors
Dishwasher
Disposal
Dryer
Electric Water Heater
Microwave
Range
Refrigerator
Washer
Pool
Water
Canal - Saltwater
Bridges - Fixed
Lift
Seawall - Concrete
View: Canal
Elementary School: Sallie Jones Elementary
Middle School: Punta Gorda Middle
Junior High: Punta Gorda Middle
High School: Charlotte High
MLS Area: 33950 - Punta Gorda
Total Square Footage: 2,447
Price per Square Feet: $323.07
Total Floors: 1
Water: Public
Construction: Block, Stucco
Date Listed: 2026-01-28 00:00:00
Pool: Y
Pool Description: Gunite, Heated, In Ground, Lighting, Screen Enclosure
Furnished: Unfurnished
Windows: Blinds, Window Treatments
Parking: Driveway, Garage Door Opener
Garage Description: Y
Garage Spaces: 2
Attached Garage: Y
Flooring: Carpet, Ceramic Tile, Laminate
Roof: Metal
Heating: Central, Electric
Cooling: Central Air
Laundry: Inside, Laundry Room, Other
Pets: Yes
Sewer: Public Sewer
Lot Desc.: Corner Lot, Flood Zone, Landscaped, Oversized Lot, Paved
Parcel ID: 412213108007
Listing Courtesy Of: Compass Florida
brian@helgemoteam.com
Under contract-accepting backup offers. PUNTA GORDA ISLES! 10-MINUTE POWERBOAT ACCESS TO CHARLOTTE HARBOR LEADING TO THE GULF! Beautiful 3 bedroom, 2 bath, 2-car garage waterfront pool home nestled on oversized corner lot with wide deep turning basin, concrete dock, water and electric plus boat lift. Step inside to an open floor plan featuring high ceilings, neutral décor, an abundance of natural light, large pocketing slider to lanai to bring the outdoors in and hardwood flooring in main living areas. Spacious kitchen offers granite counters, tile backsplash, ample cabinetry, breakfast bar plus casual dining area with slider to pool and large bay style window to enjoy the water views. Generous primary suite features tray ceiling, private access to lanai and ensuite with dual vanities, soaking tub and walk-in shower. Split floor plan provides privacy for guests offering separate hallway to two additional bedrooms and full guest bath. Outdoor entertaining area features covered lanai and screened heated pool overlooking walkway to dock and wide water views. Additional features include inside laundry room, new pool pump and heater, irrigation system plus mature tropical landscaping exuding pristine curb appeal. Popular golf and boating community just minutes from the Yacht Club, Fishermen's Village, and downtown historic Punta Gorda, offering easy access to arts, community events, entertainment, and world-class fishing. Do not miss this opportunity to make this home your new snowbird retreat or permanent residence. Schedule your private showing today!
Property Details
Price: $569,900
Sq Ft: 1,764
($323 per
sqft)
Bedrooms: 3
Bathrooms: 2
City: Punta Gorda
County: Charlotte
Type: Single Family
Development: Punta Gorda Isles
Subdivision: Punta Gorda Isles Sec 07
Acres: 0.3300
Year Built: 2001
Listing Number: C7520610
Status Code: Pending
Taxes: $5,587.56
Tax Year: 2025
Garage:
2
/
Y
Furnishings: Unfurnished
Pets Allowed: Yes
Interior Features:
Cathedral Ceiling(s)
Ceiling Fans(s)
High Ceilings
Kitchen/Family Room Combo
Living Room/Dining Room Combo
Open Floorplan
Primary Bedroom Main Floor
Split Bedroom
Stone Counters
Thermostat
Walk-In Closet(s)
Window Treatments
Financial Information:
Taxes: $5,587.56
Tax Year: 2025
Exterior Features:
Private Mailbox
Sliding Doors
Equipment:
Dishwasher
Disposal
Dryer
Electric Water Heater
Microwave
Range
Refrigerator
Washer
View:
Pool
Water
Waterfront Description:
Canal - Saltwater
Bridges - Fixed
Lift
Seawall - Concrete
View: Canal
School Information:
Elementary School: Sallie Jones Elementary
Middle School: Punta Gorda Middle
Junior High: Punta Gorda Middle
High School: Charlotte High
Additional Information:
MLS Area: 33950 - Punta Gorda
Total Square Footage: 2,447
Price per Square Feet: $323.07
Total Floors: 1
Water: Public
Construction: Block, Stucco
Date Listed: 2026-01-28 00:00:00
Pool: Y
Pool Description: Gunite, Heated, In Ground, Lighting, Screen Enclosure
Furnished: Unfurnished
Windows: Blinds, Window Treatments
Parking: Driveway, Garage Door Opener
Garage Description: Y
Garage Spaces: 2
Attached Garage: Y
Flooring: Carpet, Ceramic Tile, Laminate
Roof: Metal
Heating: Central, Electric
Cooling: Central Air
Laundry: Inside, Laundry Room, Other
Pets: Yes
Sewer: Public Sewer
Lot Desc.: Corner Lot, Flood Zone, Landscaped, Oversized Lot, Paved
Parcel ID: 412213108007
Map of 1470 Appian Drive, Punta Gorda, FL 33950
Listing Courtesy Of: Compass Florida
brian@helgemoteam.com