1469 Riverdale Drive, Oldsmar, FL 34677
For Sale $475,000


Save Property
View Virtual Tour
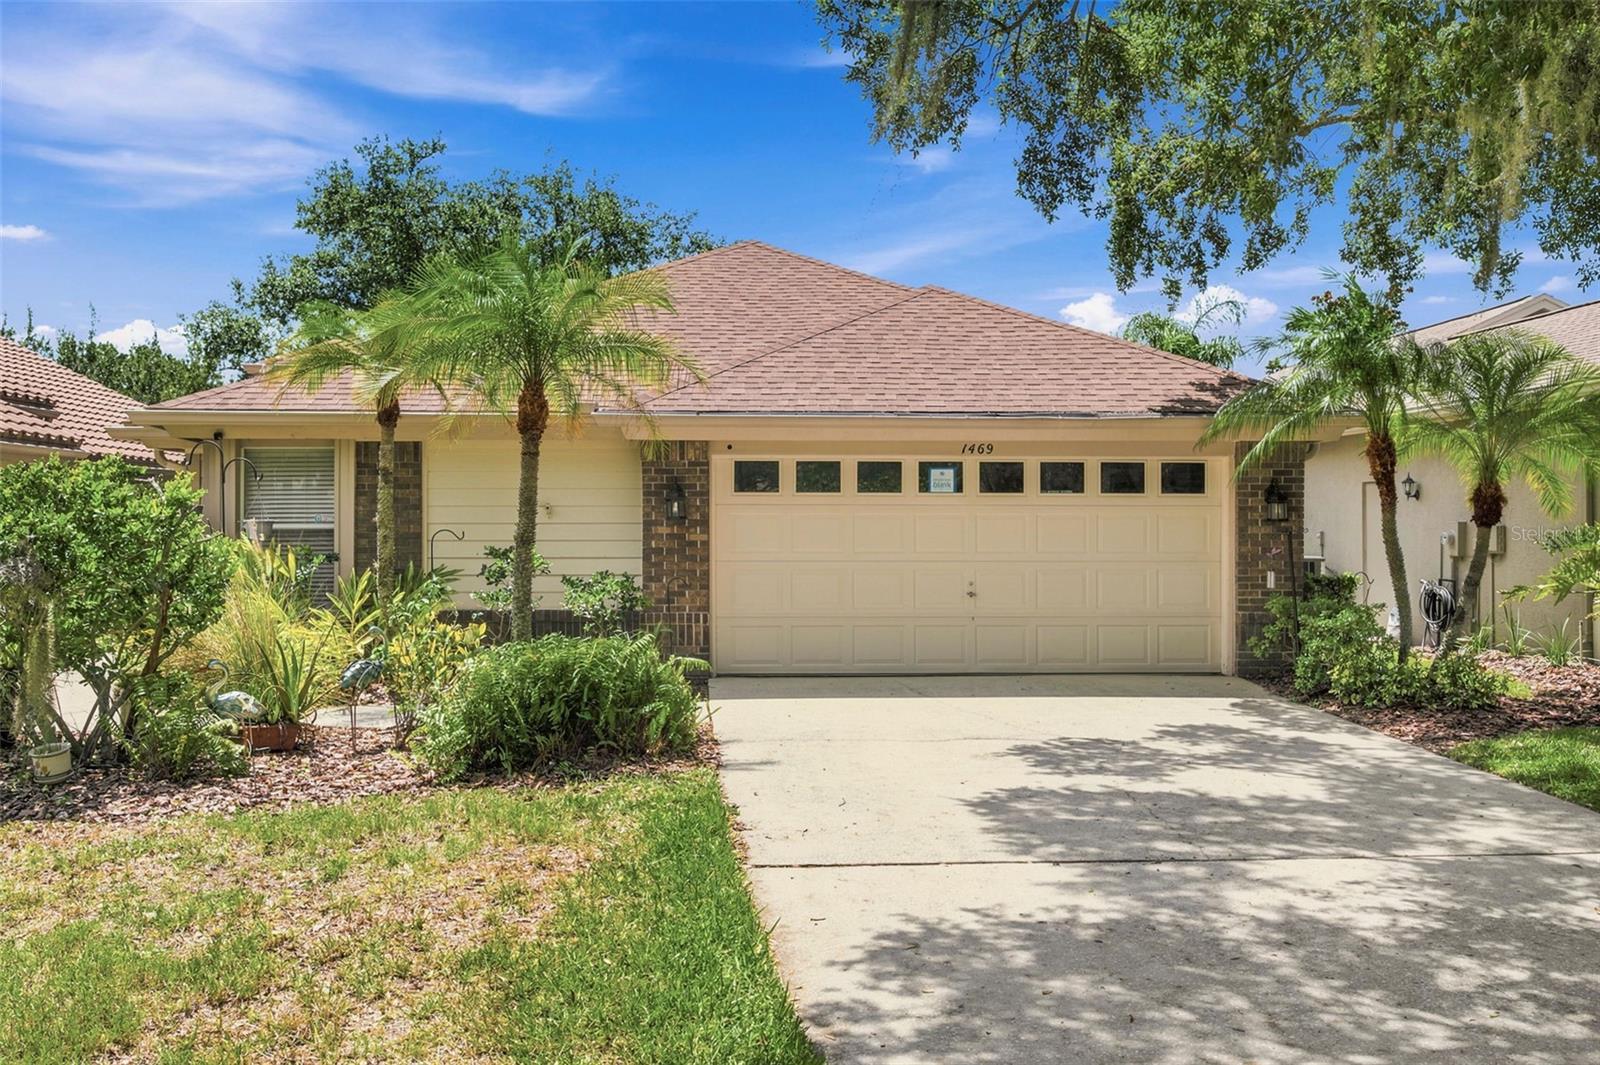
PRICED TO SELL!!! Welcome to your dream home nestled in the coveted Cross Creek of Eastlake Woodlands, where tranquil living meets modern convenience! This charming 3-bedroom, 2-bathroom house is a true gem, boasting stunning water views that will take your breath away. As you step inside, you’ll be greeted by tall, soaring ceilings and a light-filled living space that seamlessly blends modern aesthetics with cozy charm. The heart of this home is undoubtedly the kitchen, featuring beautiful wood cabinets equipped with convenient pullout shelves and exquisite Corian countertops, perfect for culinary adventures or casual gatherings with family and friends. The spacious living area is accentuated by a cozy wood-burning fireplace and the en-suite bedroom is a true retreat, complete with sliding doors that lead to an enclosed lanai, where you can soak in serene pond views while sipping your morning coffee or unwinding after a long day. The en-suite bathroom comes equipped with a walk-in shower, walk-in bath and dual sinks. This property goes beyond aesthetics; it’s loaded with practical features too. Enjoy the benefits of a tankless water heater, new AC and a water treatment system that ensure your comfort and peace of mind. Plus, the home is scheduled to be freshly painted in October and the roof was replaced in 2013, providing you with years of worry-free living. Step outside and discover a world of leisure just across the street. A heated pool and spa await, offering the perfect escape to relax and rejuvenate. Nestled in a vibrant golf community, you’ll find yourself just moments away from an array of shops, delightful restaurants, and the stunning beaches that the area is known for. The proximity to the airport adds an extra layer of convenience for those who love to travel. This exquisite home in Cross Creek of Eastlake Woodlands is not just a house; it’s a lifestyle waiting to be embraced. Don’t miss your chance to own this enchanting property that beautifully combines luxurious living with the serenity of nature. Schedule your private tour today and step into the life you’ve always imagined! Some furniture in the home is for sale separate from the purchase of the home. ***Price reduction reflects updates needed to the home.***
Ceiling Fans(s)
Open Floorplan
Primary Bedroom Main Floor
Split Bedroom
Thermostat
Taxes: $4,869.52
Tax Year: 2025
Association Fee: $470.00
Association Fee Frequency: Monthly
Rain Gutters
Sidewalk
Dishwasher
Disposal
Microwave
Range
Tankless Water Heater
Water Filtration System
Pond
View: Pond
Elementary School: Forest Lakes Elementary-Pn
Middle School: Carwise Middle-Pn
Junior High: Carwise Middle-Pn
High School: East Lake High-Pn
MLS Area: 34677 - Oldsmar
Total Square Footage: 2,426
Price per Square Feet: $251.32
Total Floors: 1
Water: Public
Construction: Stucco, Frame
Date Listed: 2026-07-04 00:00:00
Furnished: Negotiable
Garage Description: Y
Garage Spaces: 2
Attached Garage: Y
Flooring: Carpet, Laminate, Tile
Roof: Shingle
Heating: Central
Cooling: Central Air
Fireplace: Y
Laundry: Electric Dryer Hookup, Inside, Laundry Room, Washer Hookup
Pets: Cats Ok, Dogs Ok
Sewer: Public Sewer
Parcel ID: 10-28-16-19675-
Listing Courtesy Of: Future Home Realty Inc
pzevans1@yahoo.com
PRICED TO SELL!!! Welcome to your dream home nestled in the coveted Cross Creek of Eastlake Woodlands, where tranquil living meets modern convenience! This charming 3-bedroom, 2-bathroom house is a true gem, boasting stunning water views that will take your breath away. As you step inside, you’ll be greeted by tall, soaring ceilings and a light-filled living space that seamlessly blends modern aesthetics with cozy charm. The heart of this home is undoubtedly the kitchen, featuring beautiful wood cabinets equipped with convenient pullout shelves and exquisite Corian countertops, perfect for culinary adventures or casual gatherings with family and friends. The spacious living area is accentuated by a cozy wood-burning fireplace and the en-suite bedroom is a true retreat, complete with sliding doors that lead to an enclosed lanai, where you can soak in serene pond views while sipping your morning coffee or unwinding after a long day. The en-suite bathroom comes equipped with a walk-in shower, walk-in bath and dual sinks. This property goes beyond aesthetics; it’s loaded with practical features too. Enjoy the benefits of a tankless water heater, new AC and a water treatment system that ensure your comfort and peace of mind. Plus, the home is scheduled to be freshly painted in October and the roof was replaced in 2013, providing you with years of worry-free living. Step outside and discover a world of leisure just across the street. A heated pool and spa await, offering the perfect escape to relax and rejuvenate. Nestled in a vibrant golf community, you’ll find yourself just moments away from an array of shops, delightful restaurants, and the stunning beaches that the area is known for. The proximity to the airport adds an extra layer of convenience for those who love to travel. This exquisite home in Cross Creek of Eastlake Woodlands is not just a house; it’s a lifestyle waiting to be embraced. Don’t miss your chance to own this enchanting property that beautifully combines luxurious living with the serenity of nature. Schedule your private tour today and step into the life you’ve always imagined! Some furniture in the home is for sale separate from the purchase of the home. ***Price reduction reflects updates needed to the home.***
Property Details
Price: $475,000
Sq Ft: 1,890
($251 per
sqft)
Bedrooms: 3
Bathrooms: 2
City: Oldsmar
County: Pinellas
Type: Single Family
Development: Cross Creek
Acres: 0.1400
Virtual Tour/Floorplan: View
Year Built: 1992
Listing Number: TB8521939
Status Code: A-Active
Taxes: $4,869.52
Tax Year: 2025
Garage:
2
/
Y
Furnishings: Negotiable
Pets Allowed: Cats OK, Dogs OK
Total Recurring Fees: $470
Total Recurring Fee Frequency: 0.00
Interior Features:
Ceiling Fans(s)
Open Floorplan
Primary Bedroom Main Floor
Split Bedroom
Thermostat
Financial Information:
Taxes: $4,869.52
Tax Year: 2025
Association Fee: $470.00
Association Fee Frequency: Monthly
Exterior Features:
Rain Gutters
Sidewalk
Equipment:
Dishwasher
Disposal
Microwave
Range
Tankless Water Heater
Water Filtration System
Waterfront Description:
Pond
View: Pond
School Information:
Elementary School: Forest Lakes Elementary-Pn
Middle School: Carwise Middle-Pn
Junior High: Carwise Middle-Pn
High School: East Lake High-Pn
Additional Information:
MLS Area: 34677 - Oldsmar
Total Square Footage: 2,426
Price per Square Feet: $251.32
Total Floors: 1
Water: Public
Construction: Stucco, Frame
Date Listed: 2026-07-04 00:00:00
Furnished: Negotiable
Garage Description: Y
Garage Spaces: 2
Attached Garage: Y
Flooring: Carpet, Laminate, Tile
Roof: Shingle
Heating: Central
Cooling: Central Air
Fireplace: Y
Laundry: Electric Dryer Hookup, Inside, Laundry Room, Washer Hookup
Pets: Cats Ok, Dogs Ok
Sewer: Public Sewer
Parcel ID: 10-28-16-19675-
Map of 1469 Riverdale Drive, Oldsmar, FL 34677
Listing Courtesy Of: Future Home Realty Inc
pzevans1@yahoo.com