14681 Seton Creek Boulevard, Winter Garden, FL 34787
For Sale $789,000


Save Property
View Virtual Tour
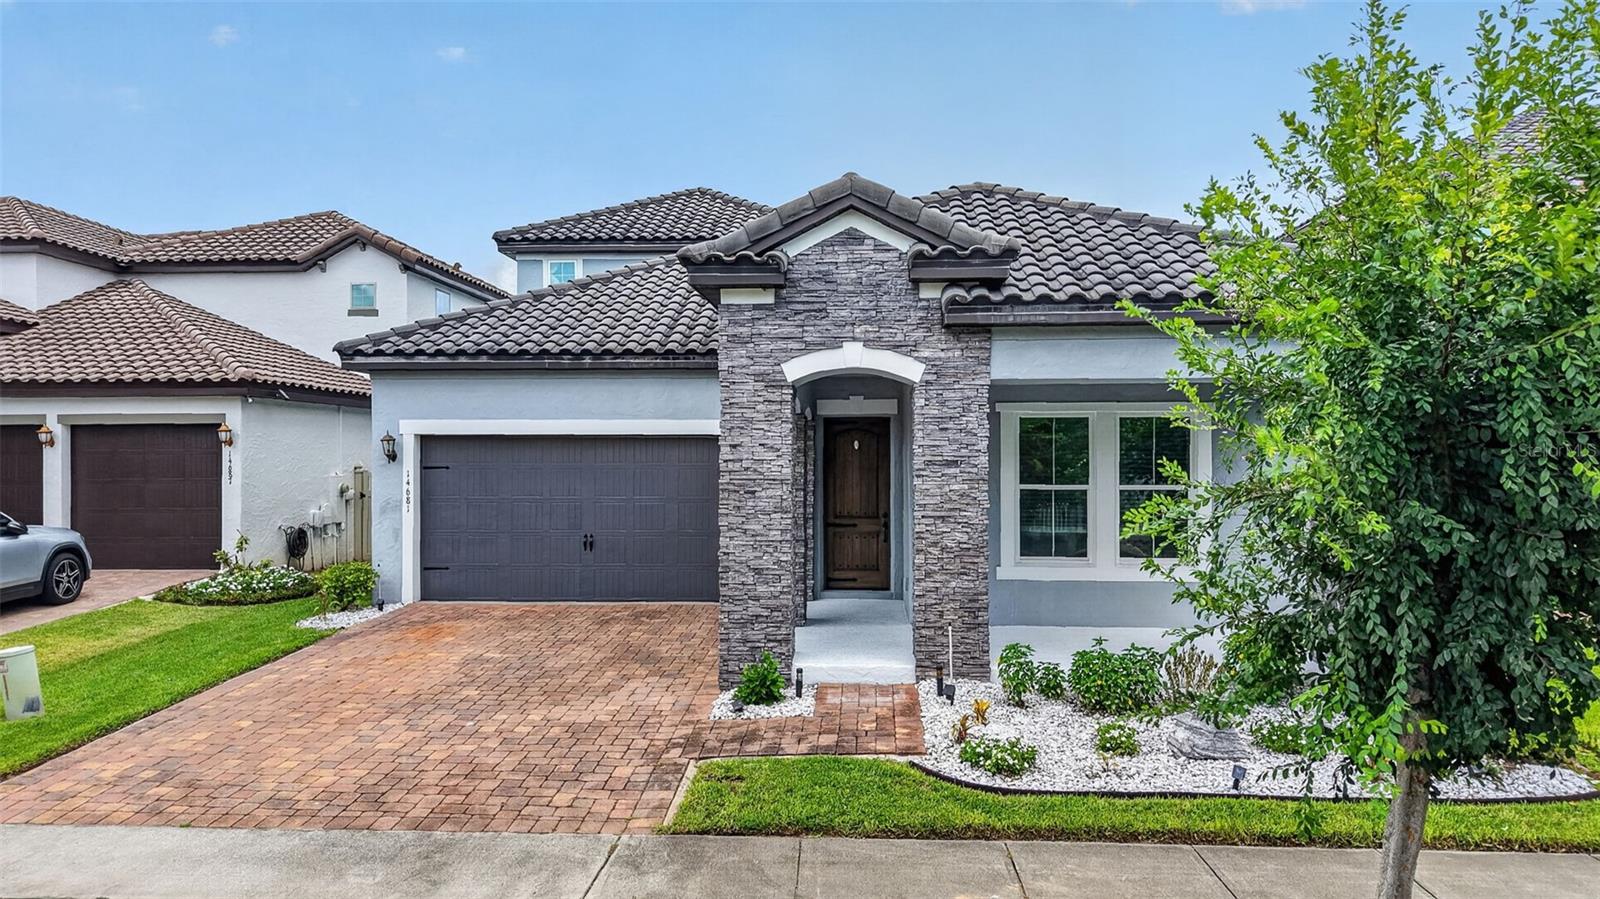
WELCOME HOME to this spacious 3 bedroom / 2 full & 2 half bathroom property with large BONUS ROOM / 4th bedroom, nestled in the desirable Horizon West area of Winter Garden. Conveniently located within the Watermark community, just one mile east of the 429 and a short drive to all major theme parks, shopping and dining. Built in 2016 by Meritage Homes, this Alcott model offers over 2500sqft with oversized living areas and extensive upgrades throughout. Expansive backyard that contains a covered outdoor space, complete with summer kitchen and hot tub, under warranty until Feb/2027. Step into the fully fenced backyard onto the private putting green with tropical landscaping. Owned SunPower 2KW 6-Panel solar system. Large 2-car garage with sealed floor, overhead storage and 50 Amp Heavy Duty EV Charging Port. Original owner who has meticulously cared for this low maintenance and energy efficient property. A/C unit replaced in Sept/2024 with 10 Year warranty. Screen enclosure structure and roof under 10 Year warranty. This property is a move-in ready gem, and will not last long. Schedule your showing today!
Ceiling Fans(s)
Chair Rail
Eat-in Kitchen
High Ceilings
In Wall Pest System
Kitchen/Family Room Combo
Living Room/Dining Room Combo
Open Floorplan
Primary Bedroom Main Floor
Solid Surface Counters
Thermostat
Tray Ceiling(s)
Walk-In Closet(s)
Basketball Court
Clubhouse
Fitness Center
Lobby Key Required
Park
Playground
Recreation Facilities
Spa/Hot Tub
Tennis Court(s)
Taxes: $6,378.57
Tax Year: 2025
Association Fee: $164.00
Association Fee Frequency: Monthly
Lighting
Outdoor Grill
Outdoor Kitchen
Private Yard
Sidewalk
Cooktop
Dishwasher
Disposal
Dryer
Electric Water Heater
Microwave
Range Hood
Refrigerator
Washer
Elementary School: Panther Lake Elementary
Middle School: Hamlin Middle
Junior High: Hamlin Middle
High School: Horizon High School
MLS Area: 34787 - Winter Garden/Oakland
Total Square Footage: 3,285
Price per Square Feet: $313.97
Total Floors: 1
Water: Public
Construction: Stucco
Date Listed: 2026-07-19 00:00:00
Private Spa: Y
Furnished: Unfurnished
Windows: Blinds
Parking: Electric Vehicle Charging Station(S), Garage Door Opener
Garage Description: Y
Garage Spaces: 2
Attached Garage: Y
Flooring: Carpet, Laminate, Tile
Roof: Tile
Heating: Electric, Solar
Cooling: Central Air
Laundry: Inside, Laundry Room
Pets: Yes
Sewer: Public Sewer
Lot Desc.: Landscaped, Near Golf Course
Parcel ID: 04-24-27-7551-0
Amenities: Basketball Court, Clubhouse, Fitness Center, Lobby Key Required, Park, Playground, Recreation Facilities, Spa/Hot Tub, Tennis Court(S)
Listing Courtesy Of: Sunshine Life Realty Llc
ahenderson.sunshine@gmail.com
WELCOME HOME to this spacious 3 bedroom / 2 full & 2 half bathroom property with large BONUS ROOM / 4th bedroom, nestled in the desirable Horizon West area of Winter Garden. Conveniently located within the Watermark community, just one mile east of the 429 and a short drive to all major theme parks, shopping and dining. Built in 2016 by Meritage Homes, this Alcott model offers over 2500sqft with oversized living areas and extensive upgrades throughout. Expansive backyard that contains a covered outdoor space, complete with summer kitchen and hot tub, under warranty until Feb/2027. Step into the fully fenced backyard onto the private putting green with tropical landscaping. Owned SunPower 2KW 6-Panel solar system. Large 2-car garage with sealed floor, overhead storage and 50 Amp Heavy Duty EV Charging Port. Original owner who has meticulously cared for this low maintenance and energy efficient property. A/C unit replaced in Sept/2024 with 10 Year warranty. Screen enclosure structure and roof under 10 Year warranty. This property is a move-in ready gem, and will not last long. Schedule your showing today!
Property Details
Price: $789,000
Sq Ft: 2,513
($314 per
sqft)
Bedrooms: 4
Bathrooms: 2
Partial Baths: 2
City: Winter Garden
County: Orange
Type: Single Family
Development: Watermark
Subdivision: Watermark Ph 1B
Acres: 0.1400
Virtual Tour/Floorplan: View
Year Built: 2016
Listing Number: G5115256
Status Code: A-Active
Taxes: $6,378.57
Tax Year: 2025
Garage:
2
/
Y
Furnishings: Unfurnished
Pets Allowed: Yes
Total Recurring Fees: $164
Total Recurring Fee Frequency: 0.00
Interior Features:
Ceiling Fans(s)
Chair Rail
Eat-in Kitchen
High Ceilings
In Wall Pest System
Kitchen/Family Room Combo
Living Room/Dining Room Combo
Open Floorplan
Primary Bedroom Main Floor
Solid Surface Counters
Thermostat
Tray Ceiling(s)
Walk-In Closet(s)
Amenities:
Basketball Court
Clubhouse
Fitness Center
Lobby Key Required
Park
Playground
Recreation Facilities
Spa/Hot Tub
Tennis Court(s)
Financial Information:
Taxes: $6,378.57
Tax Year: 2025
Association Fee: $164.00
Association Fee Frequency: Monthly
Exterior Features:
Lighting
Outdoor Grill
Outdoor Kitchen
Private Yard
Sidewalk
Equipment:
Cooktop
Dishwasher
Disposal
Dryer
Electric Water Heater
Microwave
Range Hood
Refrigerator
Washer
School Information:
Elementary School: Panther Lake Elementary
Middle School: Hamlin Middle
Junior High: Hamlin Middle
High School: Horizon High School
Additional Information:
MLS Area: 34787 - Winter Garden/Oakland
Total Square Footage: 3,285
Price per Square Feet: $313.97
Total Floors: 1
Water: Public
Construction: Stucco
Date Listed: 2026-07-19 00:00:00
Private Spa: Y
Furnished: Unfurnished
Windows: Blinds
Parking: Electric Vehicle Charging Station(S), Garage Door Opener
Garage Description: Y
Garage Spaces: 2
Attached Garage: Y
Flooring: Carpet, Laminate, Tile
Roof: Tile
Heating: Electric, Solar
Cooling: Central Air
Laundry: Inside, Laundry Room
Pets: Yes
Sewer: Public Sewer
Lot Desc.: Landscaped, Near Golf Course
Parcel ID: 04-24-27-7551-0
Amenities: Basketball Court, Clubhouse, Fitness Center, Lobby Key Required, Park, Playground, Recreation Facilities, Spa/Hot Tub, Tennis Court(S)
Map of 14681 Seton Creek Boulevard, Winter Garden, FL 34787
Listing Courtesy Of: Sunshine Life Realty Llc
ahenderson.sunshine@gmail.com