14672 Sycamore Court #3612, Punta Gorda, FL 33955
For Sale $464,990


Save Property
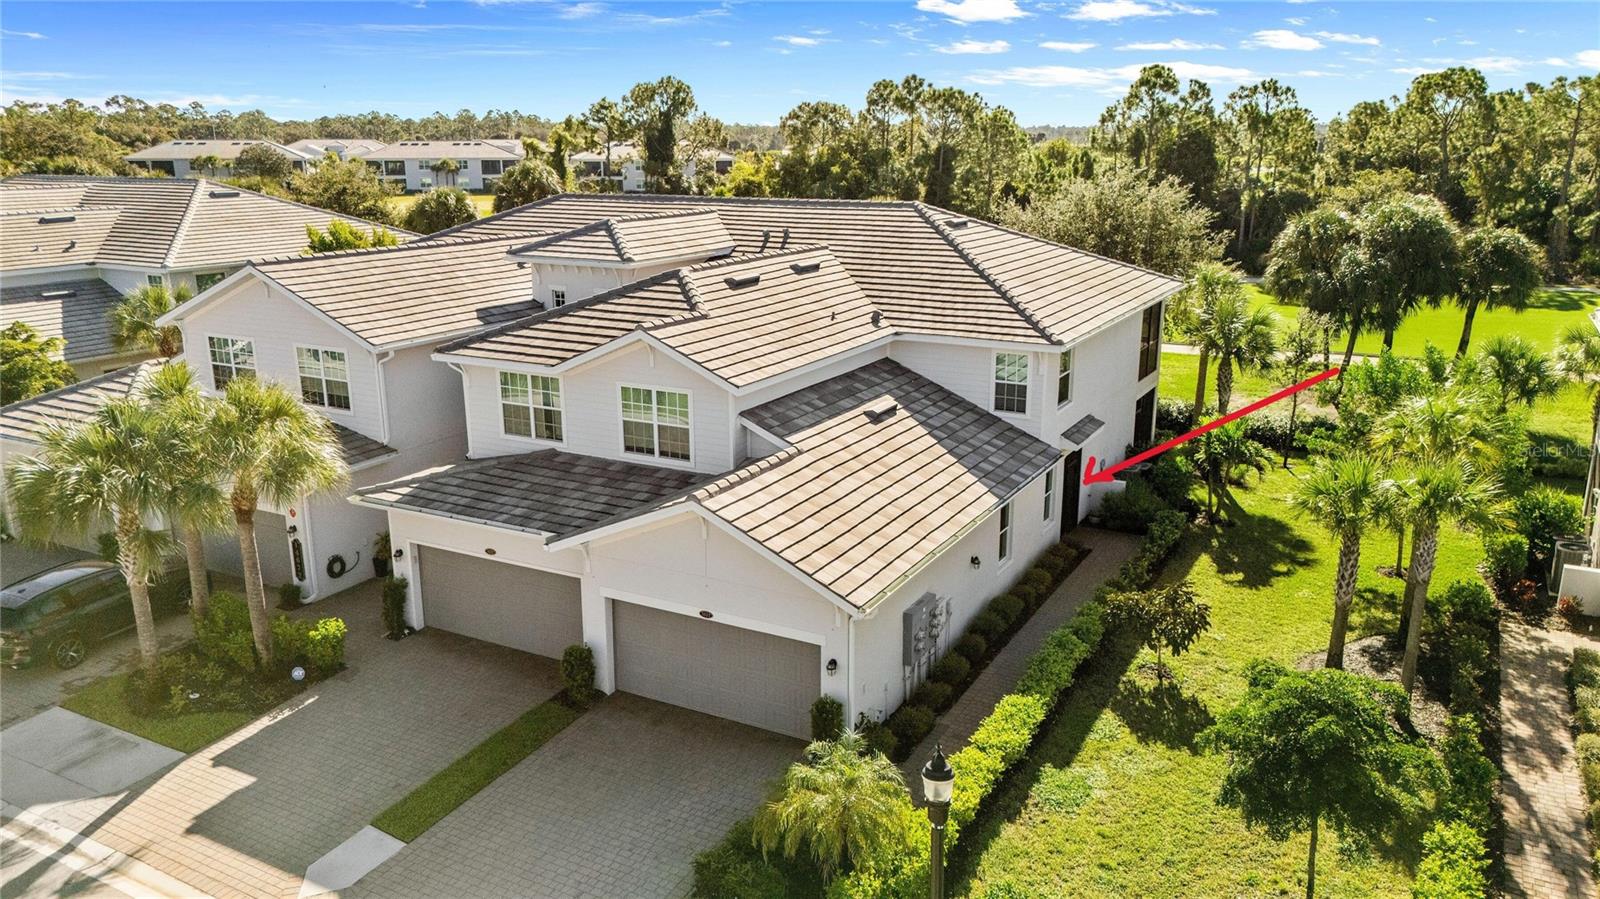
The coach home is within easy walking distance of the main clubhouse with a large restaurant, resort-style pool, tiki bar, and amenity center. Outdoor activities include golf, pickleball, tennis, and bocce ball. The large amenity center features a fitness center, aerobics room, and a spa with massages, nail services, and pedicures. This beautifully upgraded first-floor coach home sits on a quiet cul-de-sac at the end of Sycamore Ct. The lanai overlooks the 5th hole and preserve area. All original appliances in the kitchen and laundry room have been upgraded. Kitchen upgrades include a GE Profile induction stove and matching microwave, 28 cu. ft. GE 4-door refrigerator, and quiet Midea dishwasher. A charcoal quartz single-bowl sink with a black and copper faucet. Soft-close Shaker cabinets and drawers, chrome pull-out shelving, gray tile backsplash, and under-cabinet lighting. The laundry room features a new LG washer and dryer. The living room, dining room, kitchen, hall, and bathrooms feature 18-inch light-gray tile with epoxy-sealed grout. Bedroom carpeting has been replaced with 22-mil-thick, 9-inch-wide luxury vinyl flooring. Crown molding in the living room, dining room, and kitchen. 4.5-inch plantation shutters on the primary bedroom window, kitchen window, and entry door. A screen-door enclosure at the front entry. Designer fans throughout. The unit was recently repainted in a neutral light-gray color. The primary bathroom features two separate sinks and a sunken shower. Custom closets in both primary bedroom walk-in closets. The guest bathroom includes a tub with a tempered-glass swing door for easy entry. High-efficiency 16 SEER Lennox air-conditioning system. Garage floor upgraded with high-grade epoxy sealer and 48 feet of shelving. Driveway recently cleaned, re-sanded, and sealed with a protective sealer. This coach home includes access to community amenities, including golf and social activities not available with every unit. Enjoy proximity to the main clubhouse, resort-style pool, tiki bar, and a variety of outdoor sports such as pickleball, tennis, and bocce ball.
Ceiling Fans(s)
Crown Molding
Eat-in Kitchen
In Wall Pest System
Kitchen/Family Room Combo
Living Room/Dining Room Combo
Open Floorplan
Pest Guard System
Primary Bedroom Main Floor
Smart Home
Solid Surface Counters
Thermostat
Walk-In Closet(s)
Taxes: $5,755.00
Tax Year: 2025
Association Fee: $1,035.00
Association Fee: $750.00
Association Fee Frequency: Quarterly
Association Fee Frequency: Quarterly
Private Mailbox
Rain Gutters
Sidewalk
Convection Oven
Dishwasher
Disposal
Electric Water Heater
Microwave
Range
Range Hood
Refrigerator
Elementary School: Deep Creek Elementary
Middle School: Punta Gorda Middle
Junior High: Punta Gorda Middle
High School: Charlotte High
MLS Area: 33955 - Punta Gorda
Total Square Footage: 1,917
Price per Square Feet: $242.56
Total Floors: 1
Water: Public
Construction: Block
Date Listed: 2026-11-03 00:00:00
Furnished: Partially
Flooring: Ceramic Tile, Luxury Vinyl
Roof: Tile
Heating: Central, Electric, Exhaust Fan
Cooling: Central Air
Laundry: Inside
Pets: Number Limit, Size Limit
Sewer: Public Sewer
Parcel ID: 422317501107
Listing Courtesy Of: Beycome Of Florida Llc
contact@beycome.com
The coach home is within easy walking distance of the main clubhouse with a large restaurant, resort-style pool, tiki bar, and amenity center. Outdoor activities include golf, pickleball, tennis, and bocce ball. The large amenity center features a fitness center, aerobics room, and a spa with massages, nail services, and pedicures. This beautifully upgraded first-floor coach home sits on a quiet cul-de-sac at the end of Sycamore Ct. The lanai overlooks the 5th hole and preserve area. All original appliances in the kitchen and laundry room have been upgraded. Kitchen upgrades include a GE Profile induction stove and matching microwave, 28 cu. ft. GE 4-door refrigerator, and quiet Midea dishwasher. A charcoal quartz single-bowl sink with a black and copper faucet. Soft-close Shaker cabinets and drawers, chrome pull-out shelving, gray tile backsplash, and under-cabinet lighting. The laundry room features a new LG washer and dryer. The living room, dining room, kitchen, hall, and bathrooms feature 18-inch light-gray tile with epoxy-sealed grout. Bedroom carpeting has been replaced with 22-mil-thick, 9-inch-wide luxury vinyl flooring. Crown molding in the living room, dining room, and kitchen. 4.5-inch plantation shutters on the primary bedroom window, kitchen window, and entry door. A screen-door enclosure at the front entry. Designer fans throughout. The unit was recently repainted in a neutral light-gray color. The primary bathroom features two separate sinks and a sunken shower. Custom closets in both primary bedroom walk-in closets. The guest bathroom includes a tub with a tempered-glass swing door for easy entry. High-efficiency 16 SEER Lennox air-conditioning system. Garage floor upgraded with high-grade epoxy sealer and 48 feet of shelving. Driveway recently cleaned, re-sanded, and sealed with a protective sealer. This coach home includes access to community amenities, including golf and social activities not available with every unit. Enjoy proximity to the main clubhouse, resort-style pool, tiki bar, and a variety of outdoor sports such as pickleball, tennis, and bocce ball.
Property Details
Price: $464,990
Sq Ft: 1,917
($243 per
sqft)
Bedrooms: 3
Bathrooms: 2
City: Punta Gorda
County: Charlotte
Type: Condo
Development: Not In Development
Subdivision: Building #36 Ph 17 Coach Homes
Year Built: 2023
Listing Number: O6454714
Status Code: A-Active
Taxes: $5,755.00
Tax Year: 2025
Garage:
Furnishings: Partially
Pets Allowed: Number Limit, Size Limit
Total Recurring Fees: $1,181
Total Recurring Fee Frequency: 0.00
Interior Features:
Ceiling Fans(s)
Crown Molding
Eat-in Kitchen
In Wall Pest System
Kitchen/Family Room Combo
Living Room/Dining Room Combo
Open Floorplan
Pest Guard System
Primary Bedroom Main Floor
Smart Home
Solid Surface Counters
Thermostat
Walk-In Closet(s)
Financial Information:
Taxes: $5,755.00
Tax Year: 2025
Association Fee: $1,035.00
Association Fee: $750.00
Association Fee Frequency: Quarterly
Association Fee Frequency: Quarterly
Exterior Features:
Private Mailbox
Rain Gutters
Sidewalk
Equipment:
Convection Oven
Dishwasher
Disposal
Electric Water Heater
Microwave
Range
Range Hood
Refrigerator
School Information:
Elementary School: Deep Creek Elementary
Middle School: Punta Gorda Middle
Junior High: Punta Gorda Middle
High School: Charlotte High
Additional Information:
MLS Area: 33955 - Punta Gorda
Total Square Footage: 1,917
Price per Square Feet: $242.56
Total Floors: 1
Water: Public
Construction: Block
Date Listed: 2026-11-03 00:00:00
Furnished: Partially
Flooring: Ceramic Tile, Luxury Vinyl
Roof: Tile
Heating: Central, Electric, Exhaust Fan
Cooling: Central Air
Laundry: Inside
Pets: Number Limit, Size Limit
Sewer: Public Sewer
Parcel ID: 422317501107
Map of 14672 Sycamore Court #3612, Punta Gorda, FL 33955
Listing Courtesy Of: Beycome Of Florida Llc
contact@beycome.com