14664 Saint Georges Hill Drive, Orlando, FL 32828
For Sale $647,000


Save Property
View Virtual Tour
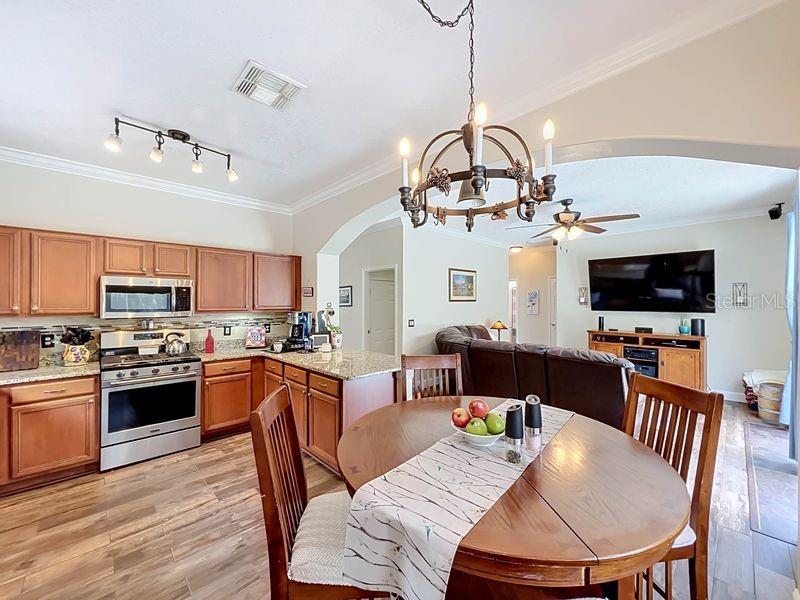
Take advantage of $7000.00 seller provided closing credit!!! Fantastic opportunity for home on a large cul-de-sac lot backing to conservation in the guard gated The Preserve in Eastwood! The house is a unique flexible floorplan 5-6 bedrooms, 3 full bath and option for an office. The primary ensuite, 3 bedrooms, guest bath and bonus room are on the second floor. On the first floor, is an office with full bath right outside the door, can be used as a guest bedroom(5th). The first floor also includes formal living and dining room, eat in kitchen with granite counters, great room open to kitchen all with tile floors, crown molding and lots of natural lighting. Kitchen features stainless steel appliances including a gas stove with air fryer and convection options and 5 range top burners, deep double stainless sinks and 3 door LG refrigerator/freezer with 2 ice makers, water/ice in the door, very quiet dishwasher and built in microwave. The recently updated laundry room has new cabinets, decorative wall tile, deep storage closet and washer and dryer which leads to 2 car garage. Upstairs you will have oak stairs, all engineered wood laminate floors, 3 bedrooms, 2nd full bath with dual sinks, a large bonus room that can be used as 6th bedroom option and two large closets. A renovated primary bedroom and bathroom 2025. The primary bath was renovated in 2025 with all new tiled shower, rain shower head, spray nozzles in shower and separate garden tub and beautiful quartz counters on vanities, new tile floors and a Bluetooth connected speaker fan light. The primary bedroom also includes a window seat and two walk-in closets. The screened pool and spa was resurfaced and re-tiled in 2022, new gas pool/spa heater (2022), pool motor 2022 and freshly painted pool deck (6/2026). The additional 2 full bathrooms were upgraded with tile floors and granite counters, faucets, sinks and lighting in 2025. The large yard is completely fenced in and overlooks the natural conservation area with pond. The side paver patio and hardscaped, has a built-in fire pit and is a wonderful spot to enjoy and entertain. The property has a 70+ foot driveway which provides plenty of off-street parking for guests. The downstairs HVAC unit was replaced in 2018 with a Goodman, and new thermostats. The home was painted in 2024, new gutters in 2025, roof replaced in 2016 and added attic fans. All window treatments/blinds stay with sale. Ready for new owners to move in and enjoy!
Ceiling Fans(s)
Crown Molding
Eat-in Kitchen
High Ceilings
Kitchen/Family Room Combo
Living Room/Dining Room Combo
Primary Bedroom Upstairs
Solid Surface Counters
Stone Counters
Tray Ceiling(s)
Walk-In Closet(s)
Window Treatments
Basketball Court
Gated
Optional Additional Fees
Park
Pickleball Court(s)
Playground
Pool
Racquetball
Recreation Facilities
Security
Storage
Tennis Court(s)
Taxes: $3,642.05
Tax Year: 2025
Association Fee: $146.00
Association Fee: $400.00
Association Fee Frequency: Quarterly
Association Fee Frequency: Quarterly
Fire Pit
Garden
Built-In Oven
Convection Oven
Cooktop
Dishwasher
Disposal
Dryer
Electric Water Heater
Exhaust Fan
Ice Maker
Microwave
Range
Refrigerator
Washer
Trees/Woods
Elementary School: Sunrise Elem
Middle School: Discovery Middle
Junior High: Discovery Middle
High School: Timber Creek High
Building Description: Traditional
MLS Area: 32828 - Orlando/Alafaya/Waterford Lakes
Total Square Footage: 3,125
Price per Square Feet: $234.42
Total Floors: 2
Water: Public
Construction: Block, Concrete, Stucco
Date Listed: 2026-06-23 00:00:00
Pool: Y
Pool Description: Deck, Gunite, Heated, In Ground, Screen Enclosure
Private Spa: Y
Furnished: Negotiable
Windows: Drapes, Rods, Shades
Parking: Driveway, Guest, Off Street
Garage Description: Y
Garage Spaces: 2
Attached Garage: Y
Flooring: Ceramic Tile, Hardwood, Laminate, Tile
Roof: Shingle
Heating: Central, Electric, Heat Pump
Cooling: Central Air, Attic Fan
Security: Gated Community
Laundry: Electric Dryer Hookup, Gas Dryer Hookup, Inside, Laundry Room, Washer Hookup
Pets: Cats Ok, Dogs Ok, Yes
Sewer: Public Sewer
Lot Desc.: Cleared, Conservation Area, Cul-De-Sac, Flag Lot, Irregular Lot, Sidewalk, Paved, Private
Parcel ID: 36-22-31-2318-0
Amenities: Basketball Court, Gated, Optional Additional Fees, Park, Pickleball Court(S), Playground, Pool, Racquetball, Recreation Facilities, Security, Storage, Tennis Court(S)
Listing Courtesy Of: Re/Max Innovation
stephaniesellsre12@gmail.com
Take advantage of $7000.00 seller provided closing credit!!! Fantastic opportunity for home on a large cul-de-sac lot backing to conservation in the guard gated The Preserve in Eastwood! The house is a unique flexible floorplan 5-6 bedrooms, 3 full bath and option for an office. The primary ensuite, 3 bedrooms, guest bath and bonus room are on the second floor. On the first floor, is an office with full bath right outside the door, can be used as a guest bedroom(5th). The first floor also includes formal living and dining room, eat in kitchen with granite counters, great room open to kitchen all with tile floors, crown molding and lots of natural lighting. Kitchen features stainless steel appliances including a gas stove with air fryer and convection options and 5 range top burners, deep double stainless sinks and 3 door LG refrigerator/freezer with 2 ice makers, water/ice in the door, very quiet dishwasher and built in microwave. The recently updated laundry room has new cabinets, decorative wall tile, deep storage closet and washer and dryer which leads to 2 car garage. Upstairs you will have oak stairs, all engineered wood laminate floors, 3 bedrooms, 2nd full bath with dual sinks, a large bonus room that can be used as 6th bedroom option and two large closets. A renovated primary bedroom and bathroom 2025. The primary bath was renovated in 2025 with all new tiled shower, rain shower head, spray nozzles in shower and separate garden tub and beautiful quartz counters on vanities, new tile floors and a Bluetooth connected speaker fan light. The primary bedroom also includes a window seat and two walk-in closets. The screened pool and spa was resurfaced and re-tiled in 2022, new gas pool/spa heater (2022), pool motor 2022 and freshly painted pool deck (6/2026). The additional 2 full bathrooms were upgraded with tile floors and granite counters, faucets, sinks and lighting in 2025. The large yard is completely fenced in and overlooks the natural conservation area with pond. The side paver patio and hardscaped, has a built-in fire pit and is a wonderful spot to enjoy and entertain. The property has a 70+ foot driveway which provides plenty of off-street parking for guests. The downstairs HVAC unit was replaced in 2018 with a Goodman, and new thermostats. The home was painted in 2024, new gutters in 2025, roof replaced in 2016 and added attic fans. All window treatments/blinds stay with sale. Ready for new owners to move in and enjoy!
Property Details
Price: $647,000
Sq Ft: 2,760
($234 per
sqft)
Bedrooms: 5
Bathrooms: 3
City: Orlando
County: Orange
Type: Single Family
Development: Kensington At Eastwood
Acres: 0.2500
Virtual Tour/Floorplan: View
Year Built: 1999
Listing Number: O6418846
Status Code: A-Active
Taxes: $3,642.05
Tax Year: 2025
Garage:
2
/
Y
Furnishings: Negotiable
Pets Allowed: Cats OK, Dogs OK, Yes
Total Recurring Fees: $182
Total Recurring Fee Frequency: 0.00
Interior Features:
Ceiling Fans(s)
Crown Molding
Eat-in Kitchen
High Ceilings
Kitchen/Family Room Combo
Living Room/Dining Room Combo
Primary Bedroom Upstairs
Solid Surface Counters
Stone Counters
Tray Ceiling(s)
Walk-In Closet(s)
Window Treatments
Amenities:
Basketball Court
Gated
Optional Additional Fees
Park
Pickleball Court(s)
Playground
Pool
Racquetball
Recreation Facilities
Security
Storage
Tennis Court(s)
Financial Information:
Taxes: $3,642.05
Tax Year: 2025
Association Fee: $146.00
Association Fee: $400.00
Association Fee Frequency: Quarterly
Association Fee Frequency: Quarterly
Exterior Features:
Fire Pit
Garden
Equipment:
Built-In Oven
Convection Oven
Cooktop
Dishwasher
Disposal
Dryer
Electric Water Heater
Exhaust Fan
Ice Maker
Microwave
Range
Refrigerator
Washer
View:
Trees/Woods
School Information:
Elementary School: Sunrise Elem
Middle School: Discovery Middle
Junior High: Discovery Middle
High School: Timber Creek High
Additional Information:
Building Description: Traditional
MLS Area: 32828 - Orlando/Alafaya/Waterford Lakes
Total Square Footage: 3,125
Price per Square Feet: $234.42
Total Floors: 2
Water: Public
Construction: Block, Concrete, Stucco
Date Listed: 2026-06-23 00:00:00
Pool: Y
Pool Description: Deck, Gunite, Heated, In Ground, Screen Enclosure
Private Spa: Y
Furnished: Negotiable
Windows: Drapes, Rods, Shades
Parking: Driveway, Guest, Off Street
Garage Description: Y
Garage Spaces: 2
Attached Garage: Y
Flooring: Ceramic Tile, Hardwood, Laminate, Tile
Roof: Shingle
Heating: Central, Electric, Heat Pump
Cooling: Central Air, Attic Fan
Security: Gated Community
Laundry: Electric Dryer Hookup, Gas Dryer Hookup, Inside, Laundry Room, Washer Hookup
Pets: Cats Ok, Dogs Ok, Yes
Sewer: Public Sewer
Lot Desc.: Cleared, Conservation Area, Cul-De-Sac, Flag Lot, Irregular Lot, Sidewalk, Paved, Private
Parcel ID: 36-22-31-2318-0
Amenities: Basketball Court, Gated, Optional Additional Fees, Park, Pickleball Court(S), Playground, Pool, Racquetball, Recreation Facilities, Security, Storage, Tennis Court(S)
Map of 14664 Saint Georges Hill Drive, Orlando, FL 32828
Listing Courtesy Of: Re/Max Innovation
stephaniesellsre12@gmail.com