14651 Village Glen Circle, Tampa, FL 33618
For Sale $499,999


Save Property
View Virtual Tour
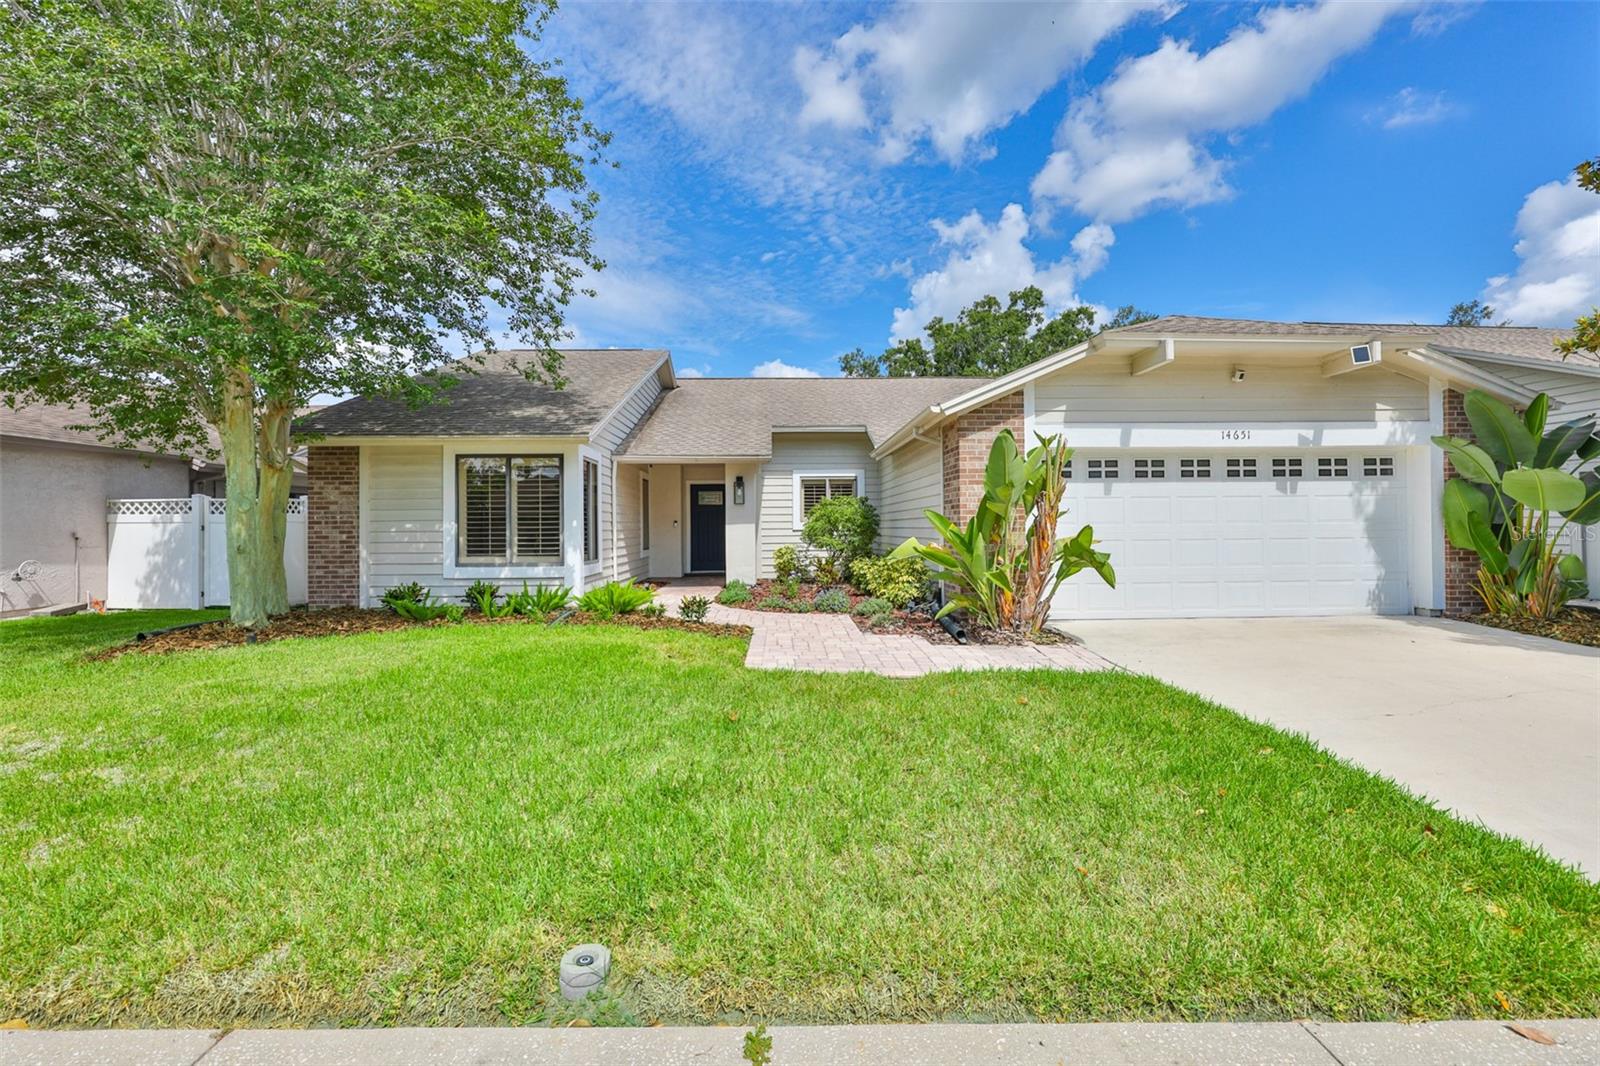
Virtually Staged. New roof to be installed prior to closing! Welcome to this well-maintained 3-bedroom, 2-bathroom home in the sought-after Top of the World neighborhood of Carrollwood Village. Featuring a desirable split-bedroom floor plan, this home offers the perfect balance of privacy and functionality, while the spacious open living and dining areas provide an inviting space for everyday living and entertaining. The kitchen includes a convenient pass-through to the living room and a sunny breakfast nook for casual meals. Step outside to the screened lanai overlooking the backyard, the perfect place to enjoy your morning coffee or unwind in the evening. A separate side patio provides additional outdoor living space for grilling or relaxing. Additional features include a 2-car garage, storage shed, and a practical layout that suits a variety of lifestyles. Located in one of Tampa's most established communities, Carrollwood Village offers miles of scenic walking and biking trails, beautiful parks, playgrounds, tennis and pickleball courts, a splash pad, dog park, and a championship golf course. You'll also enjoy quick access to Dale Mabry Highway, the Veterans Expressway, Tampa International Airport, downtown Tampa, shopping, restaurants, and top-rated medical facilities, making this an ideal location for both convenience and recreation. Don't miss the opportunity to own a home in one of Tampa's most desirable neighborhoods with a new roof already planned before closing!
Ceiling Fans(s)
Eat-in Kitchen
High Ceilings
Open Floorplan
Split Bedroom
Taxes: $6,285.93
Tax Year: 2025
Association Fee: $743.00
Association Fee Frequency: Annually
Sidewalk
Storage
Dishwasher
Dryer
Microwave
Range
Refrigerator
Washer
Elementary School: Carrollwood K-8 School
Middle School: Hill-Hb
Junior High: Hill-Hb
High School: Chamberlain-Hb
MLS Area: 33618 - Tampa / Carrollwood / Lake Carroll
Total Square Footage: 2,525
Price per Square Feet: $268.82
Total Floors: 1
Water: Public
Construction: Brick, Wood Siding
Date Listed: 2026-06-11 00:00:00
Furnished: Unfurnished
Garage Description: Y
Garage Spaces: 2
Attached Garage: Y
Flooring: Tile
Roof: Shingle
Heating: Central
Cooling: Central Air
Laundry: Inside, Laundry Room
Pets: Cats Ok, Dogs Ok, Number Limit, Yes
Sewer: Public Sewer
Parcel ID: U-05-28-18-0V4-
Listing Courtesy Of: Keller Williams Tampa Properties
offers@trgkw.com
Virtually Staged. New roof to be installed prior to closing! Welcome to this well-maintained 3-bedroom, 2-bathroom home in the sought-after Top of the World neighborhood of Carrollwood Village. Featuring a desirable split-bedroom floor plan, this home offers the perfect balance of privacy and functionality, while the spacious open living and dining areas provide an inviting space for everyday living and entertaining. The kitchen includes a convenient pass-through to the living room and a sunny breakfast nook for casual meals. Step outside to the screened lanai overlooking the backyard, the perfect place to enjoy your morning coffee or unwind in the evening. A separate side patio provides additional outdoor living space for grilling or relaxing. Additional features include a 2-car garage, storage shed, and a practical layout that suits a variety of lifestyles. Located in one of Tampa's most established communities, Carrollwood Village offers miles of scenic walking and biking trails, beautiful parks, playgrounds, tennis and pickleball courts, a splash pad, dog park, and a championship golf course. You'll also enjoy quick access to Dale Mabry Highway, the Veterans Expressway, Tampa International Airport, downtown Tampa, shopping, restaurants, and top-rated medical facilities, making this an ideal location for both convenience and recreation. Don't miss the opportunity to own a home in one of Tampa's most desirable neighborhoods with a new roof already planned before closing!
Property Details
Price: $499,999
Sq Ft: 1,860
($269 per
sqft)
Bedrooms: 3
Bathrooms: 2
City: Tampa
County: Hillsborough
Type: Single Family
Development: Top Of The Village
Acres: 0.1400
Virtual Tour/Floorplan: View
Year Built: 1985
Listing Number: TB8518191
Status Code: A-Active
Taxes: $6,285.93
Tax Year: 2025
Garage:
2
/
Y
Furnishings: Unfurnished
Pets Allowed: Cats OK, Dogs OK, Number Limit, Yes
Total Recurring Fees: $62
Total Recurring Fee Frequency: 0.00
Interior Features:
Ceiling Fans(s)
Eat-in Kitchen
High Ceilings
Open Floorplan
Split Bedroom
Financial Information:
Taxes: $6,285.93
Tax Year: 2025
Association Fee: $743.00
Association Fee Frequency: Annually
Exterior Features:
Sidewalk
Storage
Equipment:
Dishwasher
Dryer
Microwave
Range
Refrigerator
Washer
School Information:
Elementary School: Carrollwood K-8 School
Middle School: Hill-Hb
Junior High: Hill-Hb
High School: Chamberlain-Hb
Additional Information:
MLS Area: 33618 - Tampa / Carrollwood / Lake Carroll
Total Square Footage: 2,525
Price per Square Feet: $268.82
Total Floors: 1
Water: Public
Construction: Brick, Wood Siding
Date Listed: 2026-06-11 00:00:00
Furnished: Unfurnished
Garage Description: Y
Garage Spaces: 2
Attached Garage: Y
Flooring: Tile
Roof: Shingle
Heating: Central
Cooling: Central Air
Laundry: Inside, Laundry Room
Pets: Cats Ok, Dogs Ok, Number Limit, Yes
Sewer: Public Sewer
Parcel ID: U-05-28-18-0V4-
Map of 14651 Village Glen Circle, Tampa, FL 33618
Listing Courtesy Of: Keller Williams Tampa Properties
offers@trgkw.com