1465 Eastfield Drive, Clearwater, FL 33764
For Sale $591,000


Calculate Your Payment
Scheduled Open Houses
2026-11-14 11:00 am - 1:00 pm
2026-11-15 11:00 am - 1:00 pm
Share Property
Save Property
View Virtual Tour
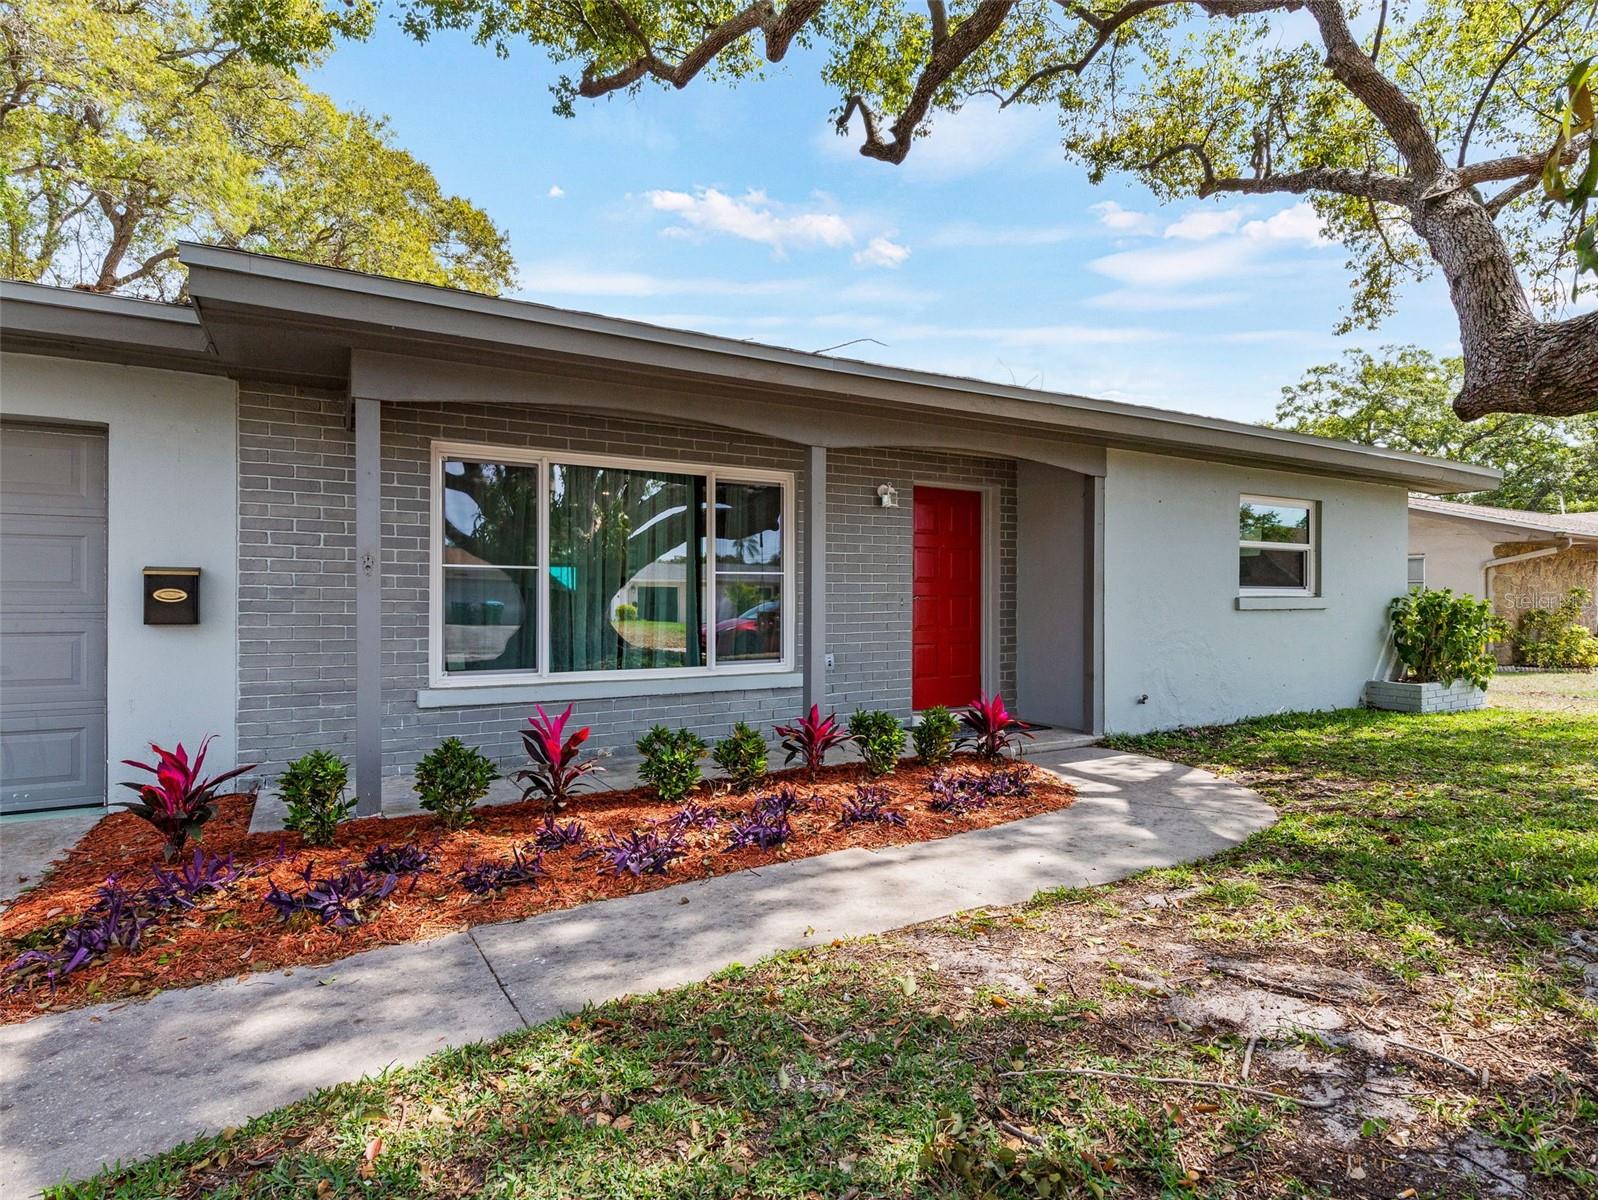
This is a charming single-family home tucked into one of Clearwater's most convenient neighborhoods. Offering approximately 1,503 square feet of comfortable and recently remodeled living space, this 3-bedroom, 2-bath residence combines classic Florida character with everyday practicality. Featuring newer roof, patio and electrical, as well as remodeled bathrooms, kitchen, bedrooms and garage. Step inside to discover a warm and inviting layout, perfect for both relaxed evenings at home and entertaining friends and family. The three well-proportioned bedrooms provide comfortable retreats, while two full bathrooms add convenience for busy households and guests alike. Outside, the attached 2-car garage offers ample parking and storage—a true rarity in this price range. The generously sized lot and above-ground pool are great for weekend barbecues, gardening, or simply soaking up the famous Florida sunshine. It is available fully furnished, making this a great turnkey opportunity for a family or as a rental property. Location is everything, and this home delivers. Situated in the heart of Pinellas County, you're just minutes from Clearwater's world-renowned Gulf beaches, along with easy access to shopping, dining, top-rated golf courses. Whether you're heading to the sand, downtown Clearwater, or Tampa Bay's business corridors, everything is within reach.
Eat-in Kitchen
Open Floorplan
Taxes: $5,375.38
Tax Year: 2025
Lighting
Private Mailbox
Private Yard
Rain Gutters
Dishwasher
Disposal
Dryer
Range
Range Hood
Refrigerator
Washer
MLS Area: 33764 - Clearwater
Total Square Footage: 2,009
Price per Square Feet: $392.69
Total Floors: 1
Water: Public
Construction: Block
Date Listed: 2026-11-06 00:00:00
Pool: Y
Pool Description: Above Ground
Furnished: Negotiable
Windows: Aluminum Frames
Garage Description: Y
Attached Garage: Y
Flooring: Hardwood, Tile
Roof: Shingle
Heating: Central
Cooling: Central Air
Fireplace: Y
Laundry: Electric Dryer Hookup, Washer Hookup
Sewer: Septic Tank
Parcel ID: 24-29-15-22248-
Listing Courtesy Of: Capstone Realty & Associates
evanygaard@yahoo.com
This is a charming single-family home tucked into one of Clearwater's most convenient neighborhoods. Offering approximately 1,503 square feet of comfortable and recently remodeled living space, this 3-bedroom, 2-bath residence combines classic Florida character with everyday practicality. Featuring newer roof, patio and electrical, as well as remodeled bathrooms, kitchen, bedrooms and garage. Step inside to discover a warm and inviting layout, perfect for both relaxed evenings at home and entertaining friends and family. The three well-proportioned bedrooms provide comfortable retreats, while two full bathrooms add convenience for busy households and guests alike. Outside, the attached 2-car garage offers ample parking and storage—a true rarity in this price range. The generously sized lot and above-ground pool are great for weekend barbecues, gardening, or simply soaking up the famous Florida sunshine. It is available fully furnished, making this a great turnkey opportunity for a family or as a rental property. Location is everything, and this home delivers. Situated in the heart of Pinellas County, you're just minutes from Clearwater's world-renowned Gulf beaches, along with easy access to shopping, dining, top-rated golf courses. Whether you're heading to the sand, downtown Clearwater, or Tampa Bay's business corridors, everything is within reach.
Property Details
Price: $591,000
Sq Ft: 1,505
($393 per
sqft)
Bedrooms: 3
Bathrooms: 2
City: Clearwater
County: Pinellas
Type: Single Family
Development: Douglas Manor Estates 2Nd Add
Acres: 0.2000
Virtual Tour/Floorplan: View
Year Built: 1960
Listing Number: TB8563543
Status Code: A-Active
Taxes: $5,375.38
Tax Year: 2025
Garage:
Y
Furnishings: Negotiable
Interior Features:
Eat-in Kitchen
Open Floorplan
Financial Information:
Taxes: $5,375.38
Tax Year: 2025
Exterior Features:
Lighting
Private Mailbox
Private Yard
Rain Gutters
Equipment:
Dishwasher
Disposal
Dryer
Range
Range Hood
Refrigerator
Washer
Additional Information:
MLS Area: 33764 - Clearwater
Total Square Footage: 2,009
Price per Square Feet: $392.69
Total Floors: 1
Water: Public
Construction: Block
Date Listed: 2026-11-06 00:00:00
Pool: Y
Pool Description: Above Ground
Furnished: Negotiable
Windows: Aluminum Frames
Garage Description: Y
Attached Garage: Y
Flooring: Hardwood, Tile
Roof: Shingle
Heating: Central
Cooling: Central Air
Fireplace: Y
Laundry: Electric Dryer Hookup, Washer Hookup
Sewer: Septic Tank
Parcel ID: 24-29-15-22248-
Map of 1465 Eastfield Drive, Clearwater, FL 33764
Listing Courtesy Of: Capstone Realty & Associates
evanygaard@yahoo.com