14613 Mirabelle Vista Circle, Tampa, FL 33626
Active Under Contract $468,000


Save Property
View Virtual Tour
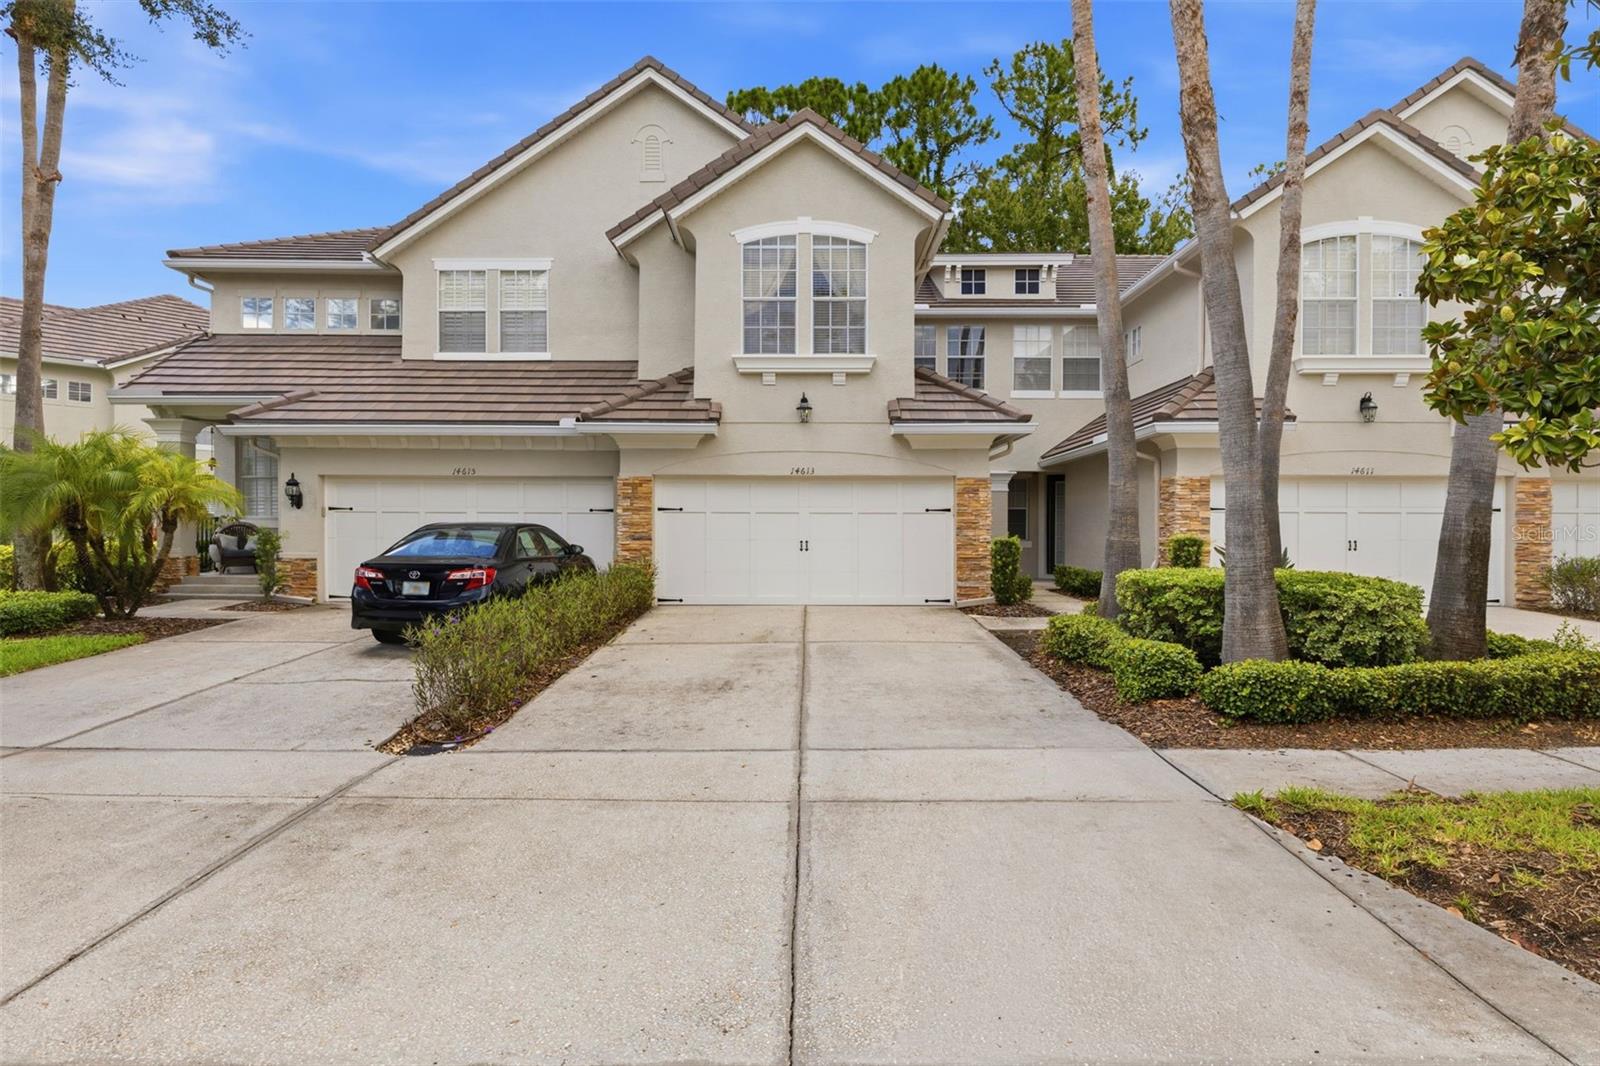
Under contract-accepting backup offers. Welcome to this beautifully maintained 3-bedroom, 2.5-bath townhome with a 2-car garage, offering 1,792 square feet of comfortable living space in the highly sought-after, 24-hour guard-gated Waterchase community. Backing to a peaceful conservation area with no rear neighbors, this home provides the perfect blend of privacy, comfort, and convenience. Enjoy your morning coffee or unwind in the evening while overlooking the tranquil conservation views from your private backyard retreat. The kitchen features granite countertops, stainless steel appliances, and plenty of workspace for everyday living and entertaining. Upstairs, the spacious primary suite offers two walk-in closets with custom built-in shelving and an en-suite bath complete with dual vanities, a relaxing garden tub, separate shower, and private water closet. Two additional bedrooms share a full bath, with one bedroom thoughtfully designed as a home office featuring built-in shelving, a desk, and two lateral file cabinets. Significant recent updates provide added peace of mind, including a new roof and gutters (2026), water heater (2019), and HVAC system (2019). Residents of Waterchase enjoy exceptional resort-style amenities, including a clubhouse, fitness center, resort-style pool with waterslide, tennis courts, pickleball courts, basketball courts, playground, activity field, and a full calendar of community events throughout the year. Conveniently located near top-rated schools, shopping, dining, Tampa International Airport, and the area's beautiful Gulf Coast beaches, this home offers an exceptional Florida lifestyle. Schedule your private showing today and discover why Waterchase is one of Tampa's most desirable communities.
Ceiling Fans(s)
Eat-in Kitchen
Living Room/Dining Room Combo
Open Floorplan
Primary Bedroom Upstairs
Split Bedroom
Stone Counters
Thermostat
Window Treatments
Basketball Court
Clubhouse
Fitness Center
Gated
Pickleball Court(s)
Playground
Pool
Tennis Court(s)
Taxes: $4,986.55
Tax Year: 2025
Association Fee: $490.00
Association Fee: $599.00
Association Fee Frequency: Monthly
Association Fee Frequency: Quarterly
Rain Gutters
Sidewalk
Cooktop
Dishwasher
Disposal
Dryer
Electric Water Heater
Freezer
Microwave
Range
Refrigerator
Washer
Water Softener
Trees/Woods
Elementary School: Bryant-Hb
Middle School: Farnell-Hb
Junior High: Farnell-Hb
High School: Sickles-Hb
MLS Area: 33626 - Tampa/Northdale/Westchase
Total Square Footage: 2,325
Price per Square Feet: $261.16
Total Floors: 2
Water: Public
Construction: Metal Frame, Stucco, Frame
Date Listed: 2026-07-09 00:00:00
Furnished: Unfurnished
Windows: Blinds, Drapes, Rods
Parking: Driveway, Garage Door Opener, Ground Level
Garage Description: Y
Garage Spaces: 2
Attached Garage: Y
Flooring: Carpet, Tile
Roof: Tile
Heating: Central
Cooling: Central Air
Security: Gated Community, Smoke Detector(S)
Laundry: Inside, Upper Level
Pets: Number Limit
Sewer: Public Sewer
Lot Desc.: Conservation Area
Parcel ID: U-05-28-17-69A-
Amenities: Basketball Court, Clubhouse, Fitness Center, Gated, Pickleball Court(S), Playground, Pool, Tennis Court(S)
Listing Courtesy Of: Keller Williams Tampa Properties
rebeccadixon@kw.com
Under contract-accepting backup offers. Welcome to this beautifully maintained 3-bedroom, 2.5-bath townhome with a 2-car garage, offering 1,792 square feet of comfortable living space in the highly sought-after, 24-hour guard-gated Waterchase community. Backing to a peaceful conservation area with no rear neighbors, this home provides the perfect blend of privacy, comfort, and convenience. Enjoy your morning coffee or unwind in the evening while overlooking the tranquil conservation views from your private backyard retreat. The kitchen features granite countertops, stainless steel appliances, and plenty of workspace for everyday living and entertaining. Upstairs, the spacious primary suite offers two walk-in closets with custom built-in shelving and an en-suite bath complete with dual vanities, a relaxing garden tub, separate shower, and private water closet. Two additional bedrooms share a full bath, with one bedroom thoughtfully designed as a home office featuring built-in shelving, a desk, and two lateral file cabinets. Significant recent updates provide added peace of mind, including a new roof and gutters (2026), water heater (2019), and HVAC system (2019). Residents of Waterchase enjoy exceptional resort-style amenities, including a clubhouse, fitness center, resort-style pool with waterslide, tennis courts, pickleball courts, basketball courts, playground, activity field, and a full calendar of community events throughout the year. Conveniently located near top-rated schools, shopping, dining, Tampa International Airport, and the area's beautiful Gulf Coast beaches, this home offers an exceptional Florida lifestyle. Schedule your private showing today and discover why Waterchase is one of Tampa's most desirable communities.
Property Details
Price: $468,000
Sq Ft: 1,792
($261 per
sqft)
Bedrooms: 3
Bathrooms: 2
Partial Baths: 1
City: Tampa
County: Hillsborough
Type: Townhouse
Development: Provence Twnhms At Waterch
Acres: 0.0700
Virtual Tour/Floorplan: View
Year Built: 2005
Listing Number: TB8526452
Status Code: Active Under Contract
Taxes: $4,986.55
Tax Year: 2025
Garage:
2
/
Y
Furnishings: Unfurnished
Pets Allowed: Number Limit
Total Recurring Fees: $690
Total Recurring Fee Frequency: 0.00
Interior Features:
Ceiling Fans(s)
Eat-in Kitchen
Living Room/Dining Room Combo
Open Floorplan
Primary Bedroom Upstairs
Split Bedroom
Stone Counters
Thermostat
Window Treatments
Amenities:
Basketball Court
Clubhouse
Fitness Center
Gated
Pickleball Court(s)
Playground
Pool
Tennis Court(s)
Financial Information:
Taxes: $4,986.55
Tax Year: 2025
Association Fee: $490.00
Association Fee: $599.00
Association Fee Frequency: Monthly
Association Fee Frequency: Quarterly
Exterior Features:
Rain Gutters
Sidewalk
Equipment:
Cooktop
Dishwasher
Disposal
Dryer
Electric Water Heater
Freezer
Microwave
Range
Refrigerator
Washer
Water Softener
View:
Trees/Woods
School Information:
Elementary School: Bryant-Hb
Middle School: Farnell-Hb
Junior High: Farnell-Hb
High School: Sickles-Hb
Additional Information:
MLS Area: 33626 - Tampa/Northdale/Westchase
Total Square Footage: 2,325
Price per Square Feet: $261.16
Total Floors: 2
Water: Public
Construction: Metal Frame, Stucco, Frame
Date Listed: 2026-07-09 00:00:00
Furnished: Unfurnished
Windows: Blinds, Drapes, Rods
Parking: Driveway, Garage Door Opener, Ground Level
Garage Description: Y
Garage Spaces: 2
Attached Garage: Y
Flooring: Carpet, Tile
Roof: Tile
Heating: Central
Cooling: Central Air
Security: Gated Community, Smoke Detector(S)
Laundry: Inside, Upper Level
Pets: Number Limit
Sewer: Public Sewer
Lot Desc.: Conservation Area
Parcel ID: U-05-28-17-69A-
Amenities: Basketball Court, Clubhouse, Fitness Center, Gated, Pickleball Court(S), Playground, Pool, Tennis Court(S)
Map of 14613 Mirabelle Vista Circle, Tampa, FL 33626
Listing Courtesy Of: Keller Williams Tampa Properties
rebeccadixon@kw.com