14604 Horse Trot Road, Lithia, FL 33547
For Sale $585,000


Save Property
View Virtual Tour
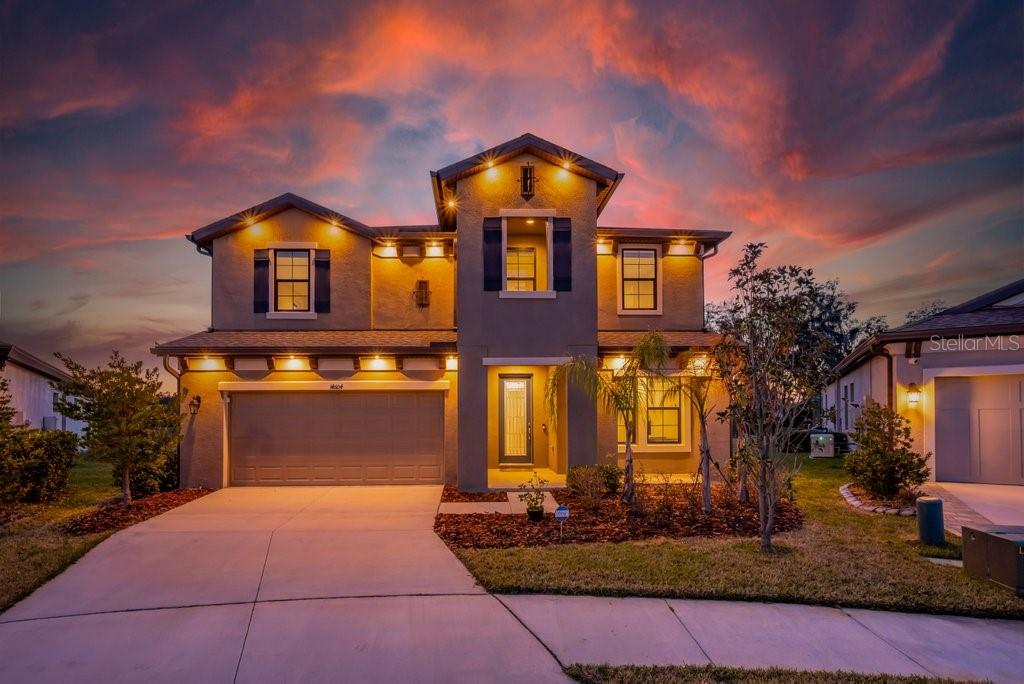
CONSERVATION LOT IN THE HAWKSTONE COMMUNITY*** Nearly 3400sqft with 5 Bedrooms / 3 Bathrooms / Bonus Room / Home Office / +++ 3 CAR TANDEM GARAGE ** PLENTY OF ROOM FOR A POOL ** Welcome to WestBay’s Avocet II situated on the prettiest oversized cul-de-sac lot in the community, where tranquil tree-lined pond views, breathtaking sunsets, and no rear neighbors create a truly private retreat. Built in 2023 and lightly lived in, this better-than-new two-story home offers a thoughtfully designed open-concept layout without sacrificing privacy. A secluded first-floor guest suite provides the perfect space for in-laws or visitors, while the inviting foyer opens to a stunning main living area. A gourmet kitchen package with subway tile backsplash, built in ovens, gas cooktop, vented hood and an incredible island overlooking the spacious dining and grand rooms and flows seamlessly to the outdoor lanai—ideal for entertaining or relaxing while enjoying peaceful water views. Upstairs, you’ll discover a generous bonus room, a luxurious owner’s retreat, and three additional bedrooms offering flexibility to fit your lifestyle. A 3-car tandem garage ensures ample storage and convenience. Designer finishes include Sonoma Stone cabinetry, Frost White MSI quartz countertops, Polaris Plus LVP flooring, and numerous upgrades throughout. Special features include soffit lighting, gutters, water softener, Ring security system, Beehive sprinkler system, tankless hot water heater, upgraded shower heads, ceiling fans, and more. Located in the highly desirable Hawkstone master-planned community in Lithia, residents enjoy resort-style amenities paired with natural surroundings and top-rated schools. Explore the 969-acre Triple Creek Nature Preserve just minutes away, or visit Triple Creek BMX for outdoor recreation. Convenient access to US-301 and I-75 makes commuting a breeze. Practically brand new, immaculate, and absolutely fabulous—this home will not disappoint. Call today to schedule your private showing!
Built-in Features
Ceiling Fans(s)
Eat-in Kitchen
High Ceilings
In Wall Pest System
Kitchen/Family Room Combo
Open Floorplan
Primary Bedroom Upstairs
Stone Counters
Walk-In Closet(s)
Window Treatments
Clubhouse
Pool
Recreation Facilities
Trail(s)
Taxes: $12,436.30
Tax Year: 2025
Association Fee: $37.00
Association Fee Frequency: Quarterly
Built-In Oven
Dishwasher
Disposal
Dryer
Gas Water Heater
Microwave
Range
Range Hood
Refrigerator
Tankless Water Heater
Washer
Water Softener
Trees/Woods
Water
Elementary School: Pinecrest-Hb
Middle School: Barrington Middle
Junior High: Barrington Middle
High School: Newsome-Hb
Building Description: Traditional
MLS Area: 33547 - Lithia
Total Square Footage: 4,360
Price per Square Feet: $173.33
Water: Public
Construction: Block, Stucco
Date Listed: 2026-02-22 00:00:00
Furnished: Unfurnished
Windows: Blinds
Parking: Driveway, Ground Level, Oversized, Tandem
Garage Description: Y
Garage Spaces: 3
Attached Garage: Y
Flooring: Carpet, Luxury Vinyl
Roof: Shingle
Heating: Central
Cooling: Central Air
Security: Security System, Security System Owned, Smoke Detector(S)
Laundry: Inside, Laundry Room
Pets: Cats Ok, Dogs Ok, Yes
Sewer: Public Sewer
Lot Desc.: Conservation Area, Cul-De-Sac, In County, Level, Near Golf Course, Oversized Lot, Sidewalk
Parcel ID: U-08-31-21-C8X-
Amenities: Clubhouse, Pool, Recreation Facilities, Trail(S)
Listing Courtesy Of: Signature Realty Associates
georgesheateam@hotmail.com
CONSERVATION LOT IN THE HAWKSTONE COMMUNITY*** Nearly 3400sqft with 5 Bedrooms / 3 Bathrooms / Bonus Room / Home Office / +++ 3 CAR TANDEM GARAGE ** PLENTY OF ROOM FOR A POOL ** Welcome to WestBay’s Avocet II situated on the prettiest oversized cul-de-sac lot in the community, where tranquil tree-lined pond views, breathtaking sunsets, and no rear neighbors create a truly private retreat. Built in 2023 and lightly lived in, this better-than-new two-story home offers a thoughtfully designed open-concept layout without sacrificing privacy. A secluded first-floor guest suite provides the perfect space for in-laws or visitors, while the inviting foyer opens to a stunning main living area. A gourmet kitchen package with subway tile backsplash, built in ovens, gas cooktop, vented hood and an incredible island overlooking the spacious dining and grand rooms and flows seamlessly to the outdoor lanai—ideal for entertaining or relaxing while enjoying peaceful water views. Upstairs, you’ll discover a generous bonus room, a luxurious owner’s retreat, and three additional bedrooms offering flexibility to fit your lifestyle. A 3-car tandem garage ensures ample storage and convenience. Designer finishes include Sonoma Stone cabinetry, Frost White MSI quartz countertops, Polaris Plus LVP flooring, and numerous upgrades throughout. Special features include soffit lighting, gutters, water softener, Ring security system, Beehive sprinkler system, tankless hot water heater, upgraded shower heads, ceiling fans, and more. Located in the highly desirable Hawkstone master-planned community in Lithia, residents enjoy resort-style amenities paired with natural surroundings and top-rated schools. Explore the 969-acre Triple Creek Nature Preserve just minutes away, or visit Triple Creek BMX for outdoor recreation. Convenient access to US-301 and I-75 makes commuting a breeze. Practically brand new, immaculate, and absolutely fabulous—this home will not disappoint. Call today to schedule your private showing!
Property Details
Price: $585,000
Sq Ft: 3,375
($173 per
sqft)
Bedrooms: 5
Bathrooms: 3
City: Lithia
County: Hillsborough
Type: Single Family
Development: Hawkstone
Acres: 0.2000
Virtual Tour/Floorplan: View
Year Built: 2023
Listing Number: TB8478703
Status Code: A-Active
Taxes: $12,436.30
Tax Year: 2025
Garage:
3
/
Y
Furnishings: Unfurnished
Pets Allowed: Cats OK, Dogs OK, Yes
Total Recurring Fees: $12
Total Recurring Fee Frequency: 0.00
Interior Features:
Built-in Features
Ceiling Fans(s)
Eat-in Kitchen
High Ceilings
In Wall Pest System
Kitchen/Family Room Combo
Open Floorplan
Primary Bedroom Upstairs
Stone Counters
Walk-In Closet(s)
Window Treatments
Amenities:
Clubhouse
Pool
Recreation Facilities
Trail(s)
Financial Information:
Taxes: $12,436.30
Tax Year: 2025
Association Fee: $37.00
Association Fee Frequency: Quarterly
Equipment:
Built-In Oven
Dishwasher
Disposal
Dryer
Gas Water Heater
Microwave
Range
Range Hood
Refrigerator
Tankless Water Heater
Washer
Water Softener
View:
Trees/Woods
Water
School Information:
Elementary School: Pinecrest-Hb
Middle School: Barrington Middle
Junior High: Barrington Middle
High School: Newsome-Hb
Additional Information:
Building Description: Traditional
MLS Area: 33547 - Lithia
Total Square Footage: 4,360
Price per Square Feet: $173.33
Water: Public
Construction: Block, Stucco
Date Listed: 2026-02-22 00:00:00
Furnished: Unfurnished
Windows: Blinds
Parking: Driveway, Ground Level, Oversized, Tandem
Garage Description: Y
Garage Spaces: 3
Attached Garage: Y
Flooring: Carpet, Luxury Vinyl
Roof: Shingle
Heating: Central
Cooling: Central Air
Security: Security System, Security System Owned, Smoke Detector(S)
Laundry: Inside, Laundry Room
Pets: Cats Ok, Dogs Ok, Yes
Sewer: Public Sewer
Lot Desc.: Conservation Area, Cul-De-Sac, In County, Level, Near Golf Course, Oversized Lot, Sidewalk
Parcel ID: U-08-31-21-C8X-
Amenities: Clubhouse, Pool, Recreation Facilities, Trail(S)
Map of 14604 Horse Trot Road, Lithia, FL 33547
Listing Courtesy Of: Signature Realty Associates
georgesheateam@hotmail.com