1458 Whitefriar Drive, Ocoee, FL 34761
Pending $499,999


Save Property
View Virtual Tour
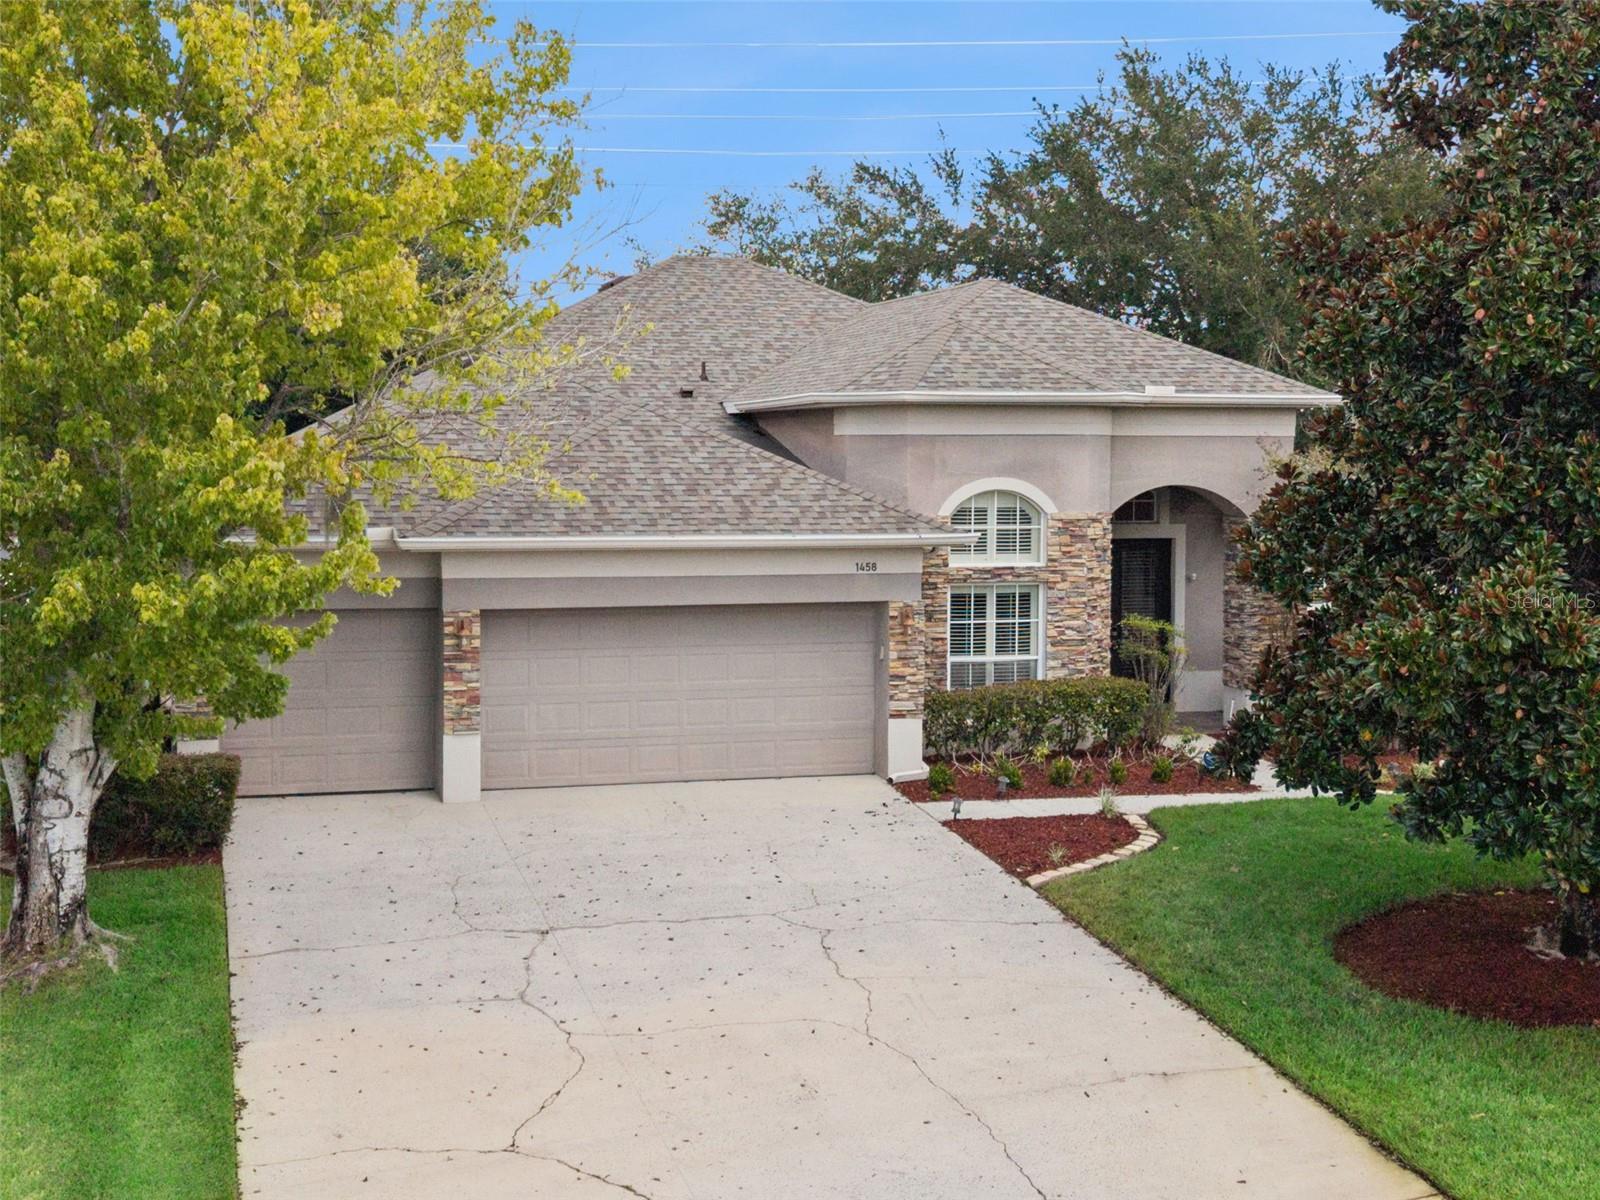
Welcome to this spacious Camden model in the desirable Kensington Manor community of Ocoee, featuring 4 bedrooms, 3 full baths, a 3-car garage and a NEW ROOF (2025)! The thoughtfully designed split-bedroom floor plan offers excellent flexibility and privacy, with an expanded primary suite featuring a sitting area, large walk-in closet and en-suite bath. Two additional bedrooms and a full bath are located toward the front of the home, while a separate rear bedroom and full bath provide an ideal setup for guests, extended family or a private retreat. At the heart of the home, the kitchen opens to the central family room and features granite countertops, abundant cabinetry, a large pantry and extended built-in cabinetry with desk space. A dedicated front office with plantation shutters adds even more versatility. Step outside to a screened and covered patio overlooking the fenced, terraced backyard. Slate tile and an expansive paver patio create multiple spaces for grilling, entertaining or simply enjoying the Florida lifestyle. Additional peace of mind comes with an active TERMITE BOND. Kensington Manor residents enjoy access to the community pool and clubhouse, all conveniently located near major roadways, shopping, dining, Downtown Orlando and Central Florida attractions. With a new roof, 3-car garage, flexible 4-bedroom layout and generous indoor and outdoor living space, this home checks all the boxes!
Ceiling Fans(s)
Split Bedroom
Walk-In Closet(s)
Taxes: $5,499.79
Tax Year: 2025
Association Fee: $534.00
Association Fee Frequency: Semi-Annually
Built-In Oven
Cooktop
Dishwasher
Disposal
Microwave
Refrigerator
Elementary School: Prairie Lake Elementary
Middle School: Ocoee Middle
Junior High: Ocoee Middle
High School: Wekiva High
MLS Area: 34761 - Ocoee
Total Square Footage: 3,729
Price per Square Feet: $174.03
Total Floors: 1
Water: Public
Construction: Stucco
Date Listed: 2026-09-03 00:00:00
Furnished: Unfurnished
Parking: Garage Door Opener
Garage Description: Y
Garage Spaces: 3
Attached Garage: Y
Flooring: Carpet, Ceramic Tile
Roof: Shingle
Heating: Central
Cooling: Central Air
Laundry: Inside, Laundry Room
Pets: Yes
Sewer: Public Sewer
Lot Desc.: In County, Sidewalk, Paved
Parcel ID: 33-21-28-4216-0
Listing Courtesy Of: Century 21 Alton Clark
teamweaverrealtors@gmail.com
Welcome to this spacious Camden model in the desirable Kensington Manor community of Ocoee, featuring 4 bedrooms, 3 full baths, a 3-car garage and a NEW ROOF (2025)! The thoughtfully designed split-bedroom floor plan offers excellent flexibility and privacy, with an expanded primary suite featuring a sitting area, large walk-in closet and en-suite bath. Two additional bedrooms and a full bath are located toward the front of the home, while a separate rear bedroom and full bath provide an ideal setup for guests, extended family or a private retreat. At the heart of the home, the kitchen opens to the central family room and features granite countertops, abundant cabinetry, a large pantry and extended built-in cabinetry with desk space. A dedicated front office with plantation shutters adds even more versatility. Step outside to a screened and covered patio overlooking the fenced, terraced backyard. Slate tile and an expansive paver patio create multiple spaces for grilling, entertaining or simply enjoying the Florida lifestyle. Additional peace of mind comes with an active TERMITE BOND. Kensington Manor residents enjoy access to the community pool and clubhouse, all conveniently located near major roadways, shopping, dining, Downtown Orlando and Central Florida attractions. With a new roof, 3-car garage, flexible 4-bedroom layout and generous indoor and outdoor living space, this home checks all the boxes!
Property Details
Price: $499,999
Sq Ft: 2,873
($174 per
sqft)
Bedrooms: 4
Bathrooms: 3
City: Ocoee
County: Orange
Type: Single Family
Development: Kensington Manor
Acres: 0.3000
Virtual Tour/Floorplan: View
Year Built: 2006
Listing Number: O6438094
Status Code: Pending
Taxes: $5,499.79
Tax Year: 2025
Garage:
3
/
Y
Furnishings: Unfurnished
Pets Allowed: Yes
Total Recurring Fees: $89
Total Recurring Fee Frequency: 0.00
Interior Features:
Ceiling Fans(s)
Split Bedroom
Walk-In Closet(s)
Financial Information:
Taxes: $5,499.79
Tax Year: 2025
Association Fee: $534.00
Association Fee Frequency: Semi-Annually
Equipment:
Built-In Oven
Cooktop
Dishwasher
Disposal
Microwave
Refrigerator
School Information:
Elementary School: Prairie Lake Elementary
Middle School: Ocoee Middle
Junior High: Ocoee Middle
High School: Wekiva High
Additional Information:
MLS Area: 34761 - Ocoee
Total Square Footage: 3,729
Price per Square Feet: $174.03
Total Floors: 1
Water: Public
Construction: Stucco
Date Listed: 2026-09-03 00:00:00
Furnished: Unfurnished
Parking: Garage Door Opener
Garage Description: Y
Garage Spaces: 3
Attached Garage: Y
Flooring: Carpet, Ceramic Tile
Roof: Shingle
Heating: Central
Cooling: Central Air
Laundry: Inside, Laundry Room
Pets: Yes
Sewer: Public Sewer
Lot Desc.: In County, Sidewalk, Paved
Parcel ID: 33-21-28-4216-0
Map of 1458 Whitefriar Drive, Ocoee, FL 34761
Listing Courtesy Of: Century 21 Alton Clark
teamweaverrealtors@gmail.com