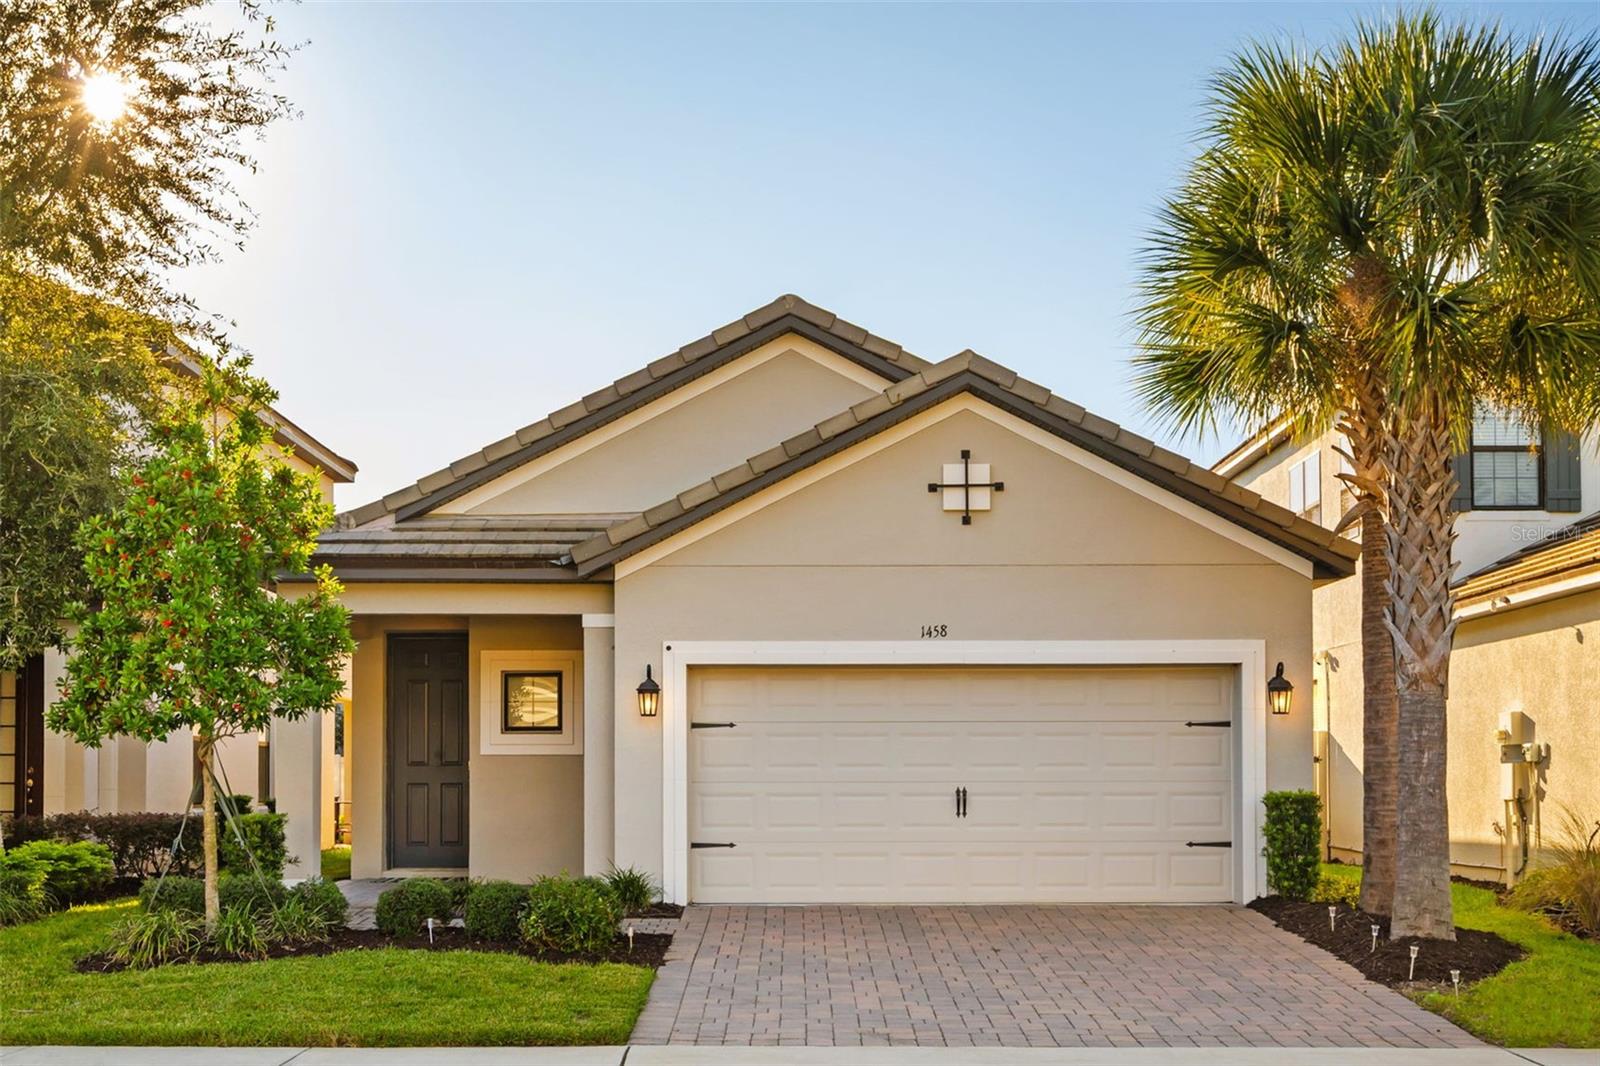
1458 Lone Feather Trail, Winter Park, FL 32792
Active Under Contract $650,000


Save Property
View Virtual Tour
Under contract-accepting backup offers. Virtually Staged. Set within the guard-gated community of Hawk’s Crest, this inviting single-story residence offers a beautifully maintained open floor plan with more than 1,700 square feet of comfortable living space and approximately $15,000 in luxurious recent upgrades. Fresh interior paint and neutral finishes create a bright, welcoming atmosphere, complemented by ceramic tile flooring throughout the main living areas and new carpeting in the bedrooms. At the heart of the home, the spacious kitchen features gray cabinetry, a new range and oven, stainless steel appliances, generous counter space, an expansive center island and a large pantry, opening seamlessly to the dining and living areas. The primary suite offers a spacious retreat with a walk-in closet and an en-suite bath featuring dual vanities and a walk-in shower, while additional bedrooms provide flexibility for family, guests or a home office. Sliding glass doors extend the living space to the screened lanai, enhanced with updated decking and an inviting setting for outdoor relaxation. Beyond the lanai, the fully fenced backyard, featuring newly installed fencing and landscaping, offers additional privacy and ample space for outdoor enjoyment. Residents of Hawk’s Crest enjoy resort-style amenities, including a community pool, clubhouse, fitness center, splash pad, playgrounds, dog park and private access to Lake Howell, along with the convenience of Park Maitland Preschool, Kelly’s Ice Cream and Foxtail Coffee at the community entrance. Ideally positioned near Winter Park’s renowned shopping, dining and everyday conveniences, this home offers an exceptional opportunity to enjoy the Hawk’s Crest lifestyle.
Ceiling Fans(s)
Eat-in Kitchen
High Ceilings
Living Room/Dining Room Combo
Open Floorplan
Primary Bedroom Main Floor
Split Bedroom
Stone Counters
Thermostat
Walk-In Closet(s)
Clubhouse
Fitness Center
Gated
Maintenance
Park
Playground
Pool
Taxes: $6,895.00
Tax Year: 2025
Association Fee: $243.99
Association Fee Frequency: Monthly
Lighting
Private Yard
Sidewalk
Dishwasher
Disposal
Freezer
Microwave
Range
Refrigerator
Elementary School: Eastbrook Elementary
Middle School: Tuskawilla Middle
Junior High: Tuskawilla Middle
High School: Lake Howell High
MLS Area: 32792 - Winter Park/Aloma
Total Square Footage: 2,390
Price per Square Feet: $367.23
Water: Public
Construction: Block, Stucco
Date Listed: 2026-10-20 00:00:00
Furnished: Unfurnished
Parking: Driveway, Garage Door Opener
Garage Description: Y
Garage Spaces: 2
Attached Garage: Y
Flooring: Carpet, Ceramic Tile, Tile
Roof: Tile
Heating: Central, Electric
Cooling: Central Air
Laundry: Electric Dryer Hookup, Inside, Laundry Room, Washer Hookup
Pets: Cats Ok, Dogs Ok, Yes
Sewer: Public Sewer
Lot Desc.: Landscaped, Sidewalk, Paved
Parcel ID: 27-21-30-513-00
Amenities: Clubhouse, Fitness Center, Gated, Maintenance, Park, Playground, Pool
Listing Courtesy Of: Premier Sotheby's Intl. Realty
harif@thehazerateam.com
Under contract-accepting backup offers. Virtually Staged. Set within the guard-gated community of Hawk’s Crest, this inviting single-story residence offers a beautifully maintained open floor plan with more than 1,700 square feet of comfortable living space and approximately $15,000 in luxurious recent upgrades. Fresh interior paint and neutral finishes create a bright, welcoming atmosphere, complemented by ceramic tile flooring throughout the main living areas and new carpeting in the bedrooms. At the heart of the home, the spacious kitchen features gray cabinetry, a new range and oven, stainless steel appliances, generous counter space, an expansive center island and a large pantry, opening seamlessly to the dining and living areas. The primary suite offers a spacious retreat with a walk-in closet and an en-suite bath featuring dual vanities and a walk-in shower, while additional bedrooms provide flexibility for family, guests or a home office. Sliding glass doors extend the living space to the screened lanai, enhanced with updated decking and an inviting setting for outdoor relaxation. Beyond the lanai, the fully fenced backyard, featuring newly installed fencing and landscaping, offers additional privacy and ample space for outdoor enjoyment. Residents of Hawk’s Crest enjoy resort-style amenities, including a community pool, clubhouse, fitness center, splash pad, playgrounds, dog park and private access to Lake Howell, along with the convenience of Park Maitland Preschool, Kelly’s Ice Cream and Foxtail Coffee at the community entrance. Ideally positioned near Winter Park’s renowned shopping, dining and everyday conveniences, this home offers an exceptional opportunity to enjoy the Hawk’s Crest lifestyle.
Property Details
Price: $650,000
Sq Ft: 1,770
($367 per
sqft)
Bedrooms: 4
Bathrooms: 2
Partial Baths: 1
City: Winter Park
County: Seminole
Type: Single Family
Development: Landings At Hawks Crest
Acres: 0.1100
Virtual Tour/Floorplan: View
Year Built: 2022
Listing Number: O6436807
Status Code: Active Under Contract
Taxes: $6,895.00
Tax Year: 2025
Garage:
2
/
Y
Furnishings: Unfurnished
Pets Allowed: Cats OK, Dogs OK, Yes
Total Recurring Fees: $414
Total Recurring Fee Frequency: 0.00
Interior Features:
Ceiling Fans(s)
Eat-in Kitchen
High Ceilings
Living Room/Dining Room Combo
Open Floorplan
Primary Bedroom Main Floor
Split Bedroom
Stone Counters
Thermostat
Walk-In Closet(s)
Amenities:
Clubhouse
Fitness Center
Gated
Maintenance
Park
Playground
Pool
Financial Information:
Taxes: $6,895.00
Tax Year: 2025
Association Fee: $243.99
Association Fee Frequency: Monthly
Exterior Features:
Lighting
Private Yard
Sidewalk
Equipment:
Dishwasher
Disposal
Freezer
Microwave
Range
Refrigerator
School Information:
Elementary School: Eastbrook Elementary
Middle School: Tuskawilla Middle
Junior High: Tuskawilla Middle
High School: Lake Howell High
Additional Information:
MLS Area: 32792 - Winter Park/Aloma
Total Square Footage: 2,390
Price per Square Feet: $367.23
Water: Public
Construction: Block, Stucco
Date Listed: 2026-10-20 00:00:00
Furnished: Unfurnished
Parking: Driveway, Garage Door Opener
Garage Description: Y
Garage Spaces: 2
Attached Garage: Y
Flooring: Carpet, Ceramic Tile, Tile
Roof: Tile
Heating: Central, Electric
Cooling: Central Air
Laundry: Electric Dryer Hookup, Inside, Laundry Room, Washer Hookup
Pets: Cats Ok, Dogs Ok, Yes
Sewer: Public Sewer
Lot Desc.: Landscaped, Sidewalk, Paved
Parcel ID: 27-21-30-513-00
Amenities: Clubhouse, Fitness Center, Gated, Maintenance, Park, Playground, Pool
Map of 1458 Lone Feather Trail, Winter Park, FL 32792
Listing Courtesy Of: Premier Sotheby's Intl. Realty
harif@thehazerateam.com