1457 Lake George Drive #1457, Lake Mary, FL 32746
Active Under Contract $489,000


Save Property
View Virtual Tour
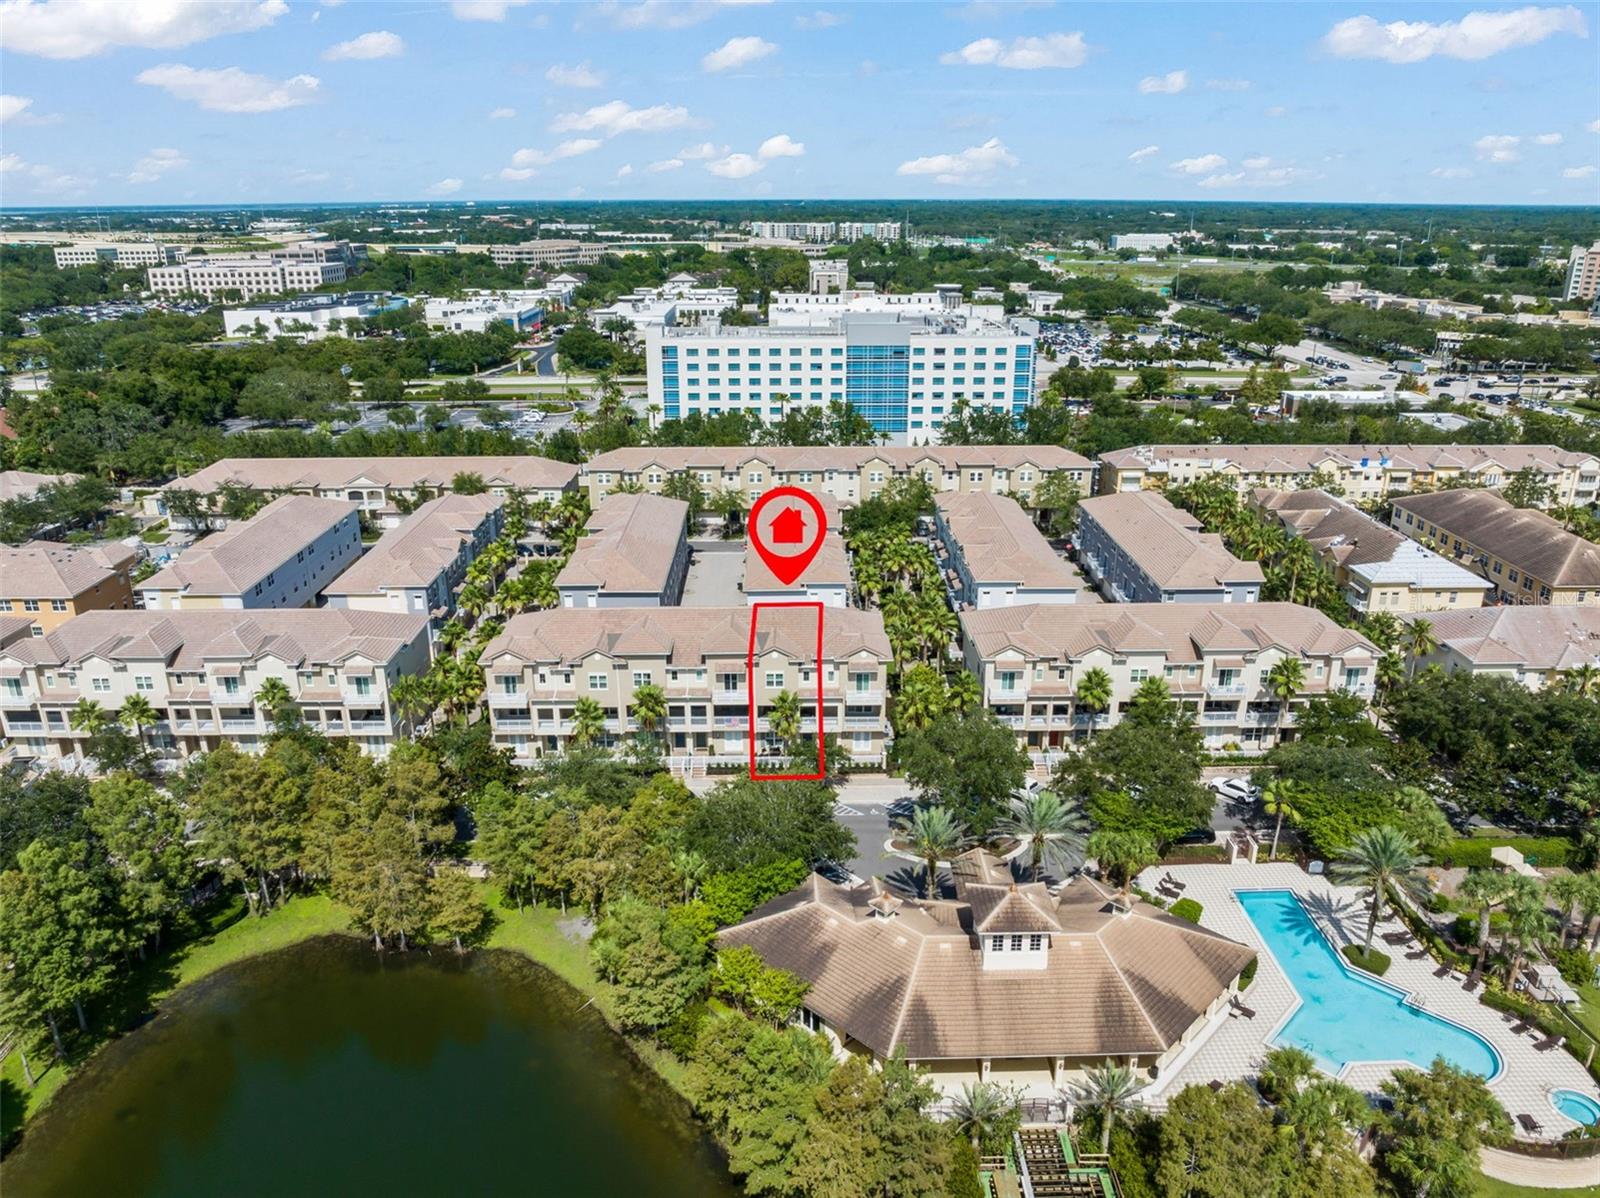
Under contract-accepting backup offers. BACK ON THE MARKET! A RARE OPPORTUNITY TO OWN ONE OF GRANDE OAKS AT HEATHROW'S BEAUTIFULLY UPGRADED TOWNHOMES! Experience elevated townhome living in this beautiful 2018-BUILT, THREE-STORY EXECUTIVE RESIDENCE featuring 3 bedrooms, 3.5 bathrooms, and peaceful water views in the highly desirable gated community of Grande Oaks at Heathrow. Unlike many of the older residences in the community, this newer-built home showcases premium upgrades, designer finishes, and thoughtful enhancements that truly set it apart. Perfectly situated directly across from the community's resort-style amenities, this move-in-ready residence delivers an exceptional combination of comfort and convenience. Step inside and discover true model-home appeal, highlighted by tile and engineered hardwood flooring, volume ceilings, crown molding, plantation shutters, custom sliding door blinds, upgraded lighting, designer hardware, and ceiling fans throughout. The first floor offers a spacious and versatile BONUS ROOM with a FULL BATHROOM, providing the perfect space for a private guest suite, home office, media room, fitness studio, or additional living area. The second floor is the heart of the home, featuring an open-concept design that seamlessly connects the living room, dining area, and gourmet kitchen. The chef-inspired kitchen is a true standout, featuring an impressive $23,000 THERMADOR APPLIANCE PACKAGE, including an induction cooktop, complemented by a premium SAMSUNG FAMILY HUB REFRIGERATOR with built-in touchscreen display, dual ice makers, and water dispenser. Custom cabinetry and an oversized center island with breakfast bar seating make this kitchen as functional as it is beautiful. Just off the living area, step onto the covered balcony and enjoy the peaceful water views. Complete with a MOTORIZED RETRACTABLE SCREEN, this outdoor living space provides the perfect setting for morning coffee, evening relaxation, or entertaining guests. On the third floor, the spacious primary suite features a tray ceiling, custom walk-in closet, and beautifully appointed en-suite bathroom with dual vanities and a contemporary walk-in shower. Two additional generously sized bedrooms, a full guest bathroom, and a conveniently located laundry closet complete the upper level. Also, enjoy the added benefits of a whole-house water softener with no-electric regeneration and a 5-gallon reverse osmosis water filtration system. ANOTHER MAJOR ADVANTAGE: THE EXTENSIVE EXTERIOR RENOVATION PROJECT FOR THIS BUILDING HAS ALREADY BEEN COMPLETED! Improvements include a new roof, stucco refacing, fresh exterior paint, new windows, updated railings, gutters, patio fencing, exterior lighting, and professionally refreshed landscaping. Grande Oaks at Heathrow offers an outstanding lifestyle with a LOW HOA that includes fiber internet, plus access to a clubhouse, resort-style swimming pool and spa, fitness center, and tot park. Conveniently located near major highways, premier shopping and dining, business centers, parks, and everyday conveniences, this community offers the best of Lake Mary living. WHY SETTLE FOR OLDER OR LESS-UPDATED WHEN YOU CAN HAVE NEWER CONSTRUCTION, PREMIUM APPLIANCES, INTERIOR UPGRADES, COMPLETED EXTERIOR IMPROVEMENTS, AND SERENE WATER VIEWS? ADDED BUYER INCENTIVE: This property qualifies for a REDUCED INTEREST RATE through the seller's preferred lender. Call to schedule a private showing and ask about this special rate buydown!
Ceiling Fans(s)
Crown Molding
Eat-in Kitchen
High Ceilings
Open Floorplan
Primary Bedroom Upstairs
Tray Ceiling(s)
Walk-In Closet(s)
Taxes: $5,087.93
Tax Year: 2025
Association Fee: $258.00
Association Fee Frequency: Monthly
Balcony
Garden
Lighting
Rain Gutters
Sidewalk
Built-In Oven
Cooktop
Dishwasher
Microwave
Refrigerator
Garden
Trees/Woods
Elementary School: Wilson Elementary School
Middle School: Sanford Middle
Junior High: Sanford Middle
High School: Seminole High
MLS Area: 32746 - Lake Mary / Heathrow
Total Square Footage: 2,919
Price per Square Feet: $223.59
Total Floors: 3
Water: Public
Construction: Block, Stucco, Frame
Date Listed: 2026-07-09 00:00:00
Furnished: Unfurnished
Windows: Shutters
Parking: Garage Door Opener, Garage Faces Rear
Garage Description: Y
Garage Spaces: 2
Attached Garage: Y
Flooring: Carpet, Tile, Wood
Roof: Tile
Heating: Central
Cooling: Central Air
Laundry: Inside, Laundry Closet, Upper Level
Pets: Yes
Sewer: Public Sewer
Lot Desc.: Landscaped, Sidewalk, Paved
Parcel ID: 31-19-30-506-00
Listing Courtesy Of: Keller Williams Realty At The Parks
tmnickley@yahoo.com
Under contract-accepting backup offers. BACK ON THE MARKET! A RARE OPPORTUNITY TO OWN ONE OF GRANDE OAKS AT HEATHROW'S BEAUTIFULLY UPGRADED TOWNHOMES! Experience elevated townhome living in this beautiful 2018-BUILT, THREE-STORY EXECUTIVE RESIDENCE featuring 3 bedrooms, 3.5 bathrooms, and peaceful water views in the highly desirable gated community of Grande Oaks at Heathrow. Unlike many of the older residences in the community, this newer-built home showcases premium upgrades, designer finishes, and thoughtful enhancements that truly set it apart. Perfectly situated directly across from the community's resort-style amenities, this move-in-ready residence delivers an exceptional combination of comfort and convenience. Step inside and discover true model-home appeal, highlighted by tile and engineered hardwood flooring, volume ceilings, crown molding, plantation shutters, custom sliding door blinds, upgraded lighting, designer hardware, and ceiling fans throughout. The first floor offers a spacious and versatile BONUS ROOM with a FULL BATHROOM, providing the perfect space for a private guest suite, home office, media room, fitness studio, or additional living area. The second floor is the heart of the home, featuring an open-concept design that seamlessly connects the living room, dining area, and gourmet kitchen. The chef-inspired kitchen is a true standout, featuring an impressive $23,000 THERMADOR APPLIANCE PACKAGE, including an induction cooktop, complemented by a premium SAMSUNG FAMILY HUB REFRIGERATOR with built-in touchscreen display, dual ice makers, and water dispenser. Custom cabinetry and an oversized center island with breakfast bar seating make this kitchen as functional as it is beautiful. Just off the living area, step onto the covered balcony and enjoy the peaceful water views. Complete with a MOTORIZED RETRACTABLE SCREEN, this outdoor living space provides the perfect setting for morning coffee, evening relaxation, or entertaining guests. On the third floor, the spacious primary suite features a tray ceiling, custom walk-in closet, and beautifully appointed en-suite bathroom with dual vanities and a contemporary walk-in shower. Two additional generously sized bedrooms, a full guest bathroom, and a conveniently located laundry closet complete the upper level. Also, enjoy the added benefits of a whole-house water softener with no-electric regeneration and a 5-gallon reverse osmosis water filtration system. ANOTHER MAJOR ADVANTAGE: THE EXTENSIVE EXTERIOR RENOVATION PROJECT FOR THIS BUILDING HAS ALREADY BEEN COMPLETED! Improvements include a new roof, stucco refacing, fresh exterior paint, new windows, updated railings, gutters, patio fencing, exterior lighting, and professionally refreshed landscaping. Grande Oaks at Heathrow offers an outstanding lifestyle with a LOW HOA that includes fiber internet, plus access to a clubhouse, resort-style swimming pool and spa, fitness center, and tot park. Conveniently located near major highways, premier shopping and dining, business centers, parks, and everyday conveniences, this community offers the best of Lake Mary living. WHY SETTLE FOR OLDER OR LESS-UPDATED WHEN YOU CAN HAVE NEWER CONSTRUCTION, PREMIUM APPLIANCES, INTERIOR UPGRADES, COMPLETED EXTERIOR IMPROVEMENTS, AND SERENE WATER VIEWS? ADDED BUYER INCENTIVE: This property qualifies for a REDUCED INTEREST RATE through the seller's preferred lender. Call to schedule a private showing and ask about this special rate buydown!
Property Details
Price: $489,000
Sq Ft: 2,187
($224 per
sqft)
Bedrooms: 3
Bathrooms: 3
Partial Baths: 1
City: Lake Mary
County: Seminole
Type: Townhouse
Development: Grande Oaks At Heathrow
Acres: 0.0300
Virtual Tour/Floorplan: View
Year Built: 2018
Listing Number: O6423108
Status Code: Active Under Contract
Taxes: $5,087.93
Tax Year: 2025
Garage:
2
/
Y
Furnishings: Unfurnished
Pets Allowed: Yes
Total Recurring Fees: $354
Total Recurring Fee Frequency: 0.00
Interior Features:
Ceiling Fans(s)
Crown Molding
Eat-in Kitchen
High Ceilings
Open Floorplan
Primary Bedroom Upstairs
Tray Ceiling(s)
Walk-In Closet(s)
Financial Information:
Taxes: $5,087.93
Tax Year: 2025
Association Fee: $258.00
Association Fee Frequency: Monthly
Exterior Features:
Balcony
Garden
Lighting
Rain Gutters
Sidewalk
Equipment:
Built-In Oven
Cooktop
Dishwasher
Microwave
Refrigerator
View:
Garden
Trees/Woods
School Information:
Elementary School: Wilson Elementary School
Middle School: Sanford Middle
Junior High: Sanford Middle
High School: Seminole High
Additional Information:
MLS Area: 32746 - Lake Mary / Heathrow
Total Square Footage: 2,919
Price per Square Feet: $223.59
Total Floors: 3
Water: Public
Construction: Block, Stucco, Frame
Date Listed: 2026-07-09 00:00:00
Furnished: Unfurnished
Windows: Shutters
Parking: Garage Door Opener, Garage Faces Rear
Garage Description: Y
Garage Spaces: 2
Attached Garage: Y
Flooring: Carpet, Tile, Wood
Roof: Tile
Heating: Central
Cooling: Central Air
Laundry: Inside, Laundry Closet, Upper Level
Pets: Yes
Sewer: Public Sewer
Lot Desc.: Landscaped, Sidewalk, Paved
Parcel ID: 31-19-30-506-00
Map of 1457 Lake George Drive #1457, Lake Mary, FL 32746
Listing Courtesy Of: Keller Williams Realty At The Parks
tmnickley@yahoo.com