14557 Cedarwood Avenue, Weeki Wachee, FL 34614
For Sale $449,000


Save Property
View Virtual Tour
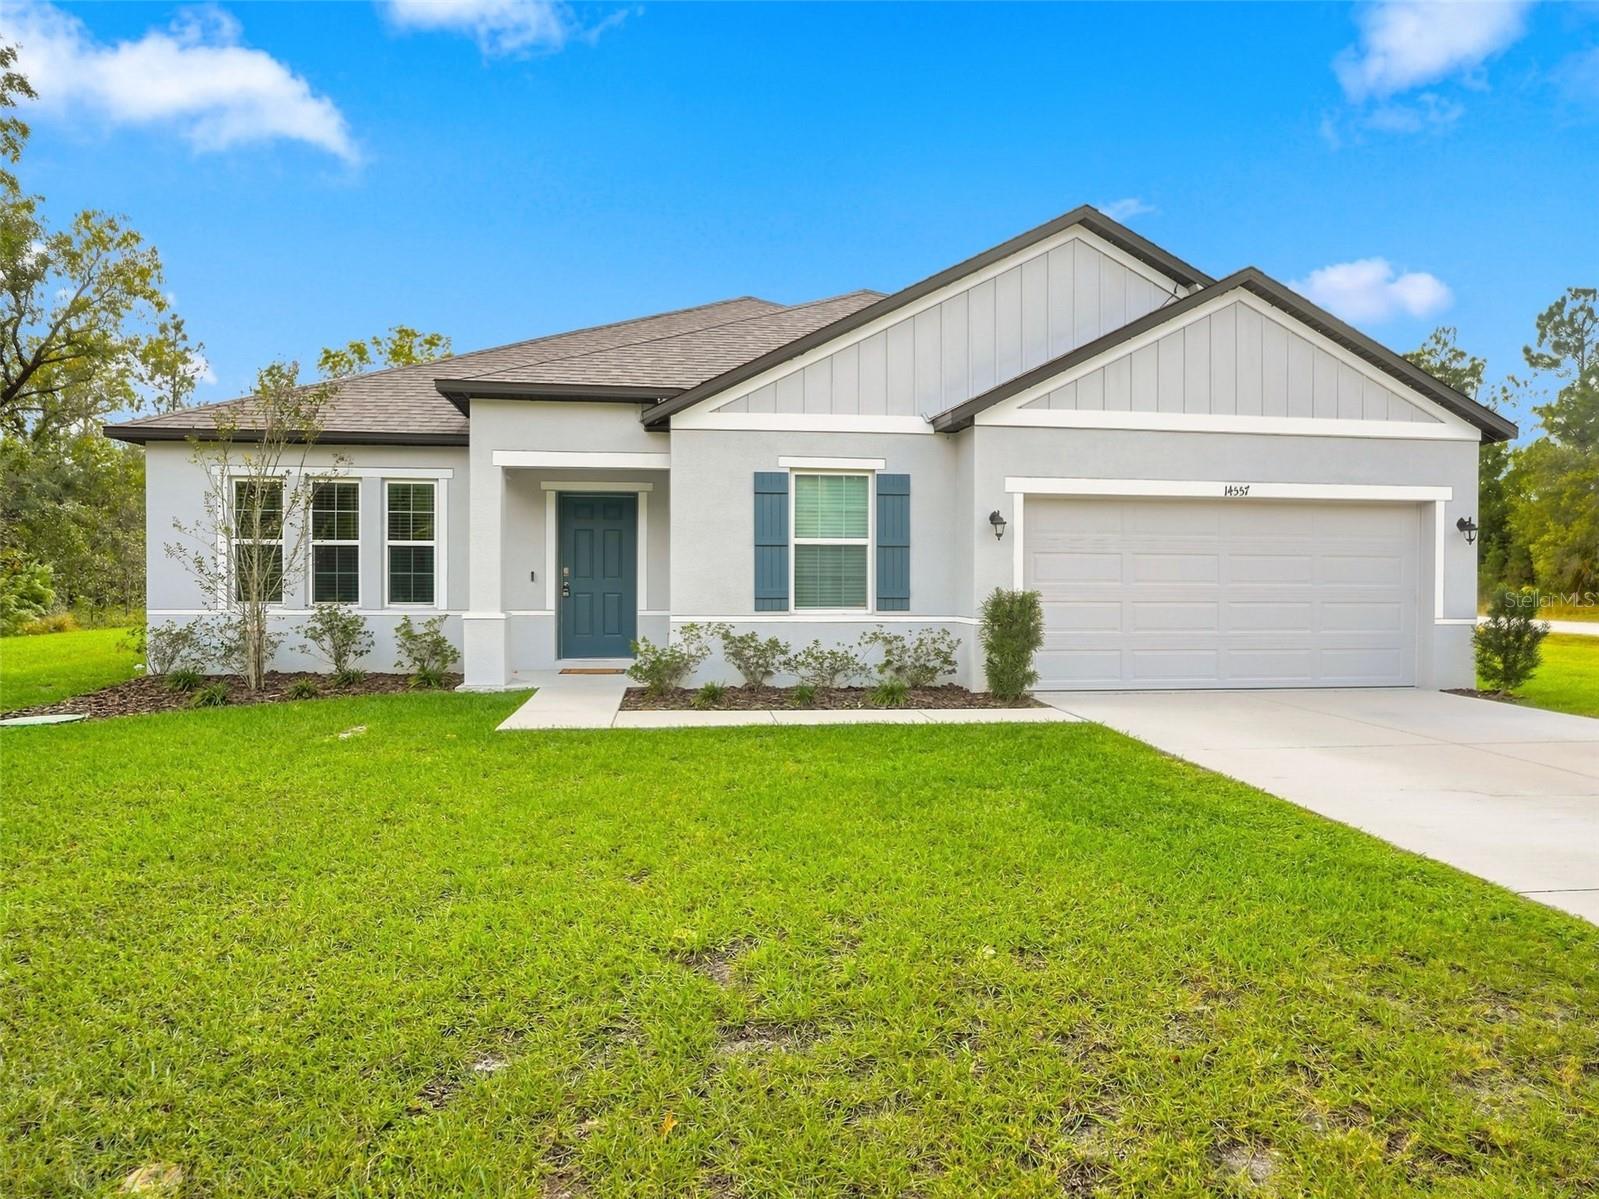
Virtually Staged. LIKE NEW!! 4/3/2.5. Built in 2023 and in MINT condition!! Stunning craftsman home with IMPRESSIVELY LARGE OPEN FLOOR PLAN and second ensuite bedroom/bathroom (mini master)!! Total of 4 Bedrooms + 3 full bathrooms + 2.5 car garage with workshop/extra storage area + located on a CORNER lot that is already CLEARED in preparation to add a detached garage with its own driveway coming off the side road so you don't have to drive on the side of your house to get to it! NO HOA! NO FLOOD! So much space in this home with 2,455 sq feet of living space; 3,328 total sq feet! Covered back lanai to enjoy your days and sunset evenings in the backyard! This home is meticulously maintained and loved. Everything is almost NEW...ROOF 2023! AC 2023! WATER HEATER 2023! Home is not far from the paved road...so almost entirely a paved road to drive to the home! The kitchen is the heart of this home with an IMPRESSIVELY LARGE Quartz island with extra seating - you will be impressed with its size! And the kitchen is open to the ENORMOUS family room, dining room and and breakfast room! GREAT SPACE FOR ENTERTAINING!! High ceiling, triple glass sliders make this home feel light bright and spacious!! Beautiful warm, expresso shaker cabinets with stainless steel appliances! Walk-in pantry! Ceramic tiles floors throughout the main living spaces! You also have a formal living room or make it an office/den/playroom/game room/gym...so much space and potential!! There is a second mini-master suite for your mother-in-law or guests to visit with its own ensuite bathroom!! The master bedroom with tray ceiling and and a large ensuite master bathroom with matching Quartz countertops, dual sinks, large cabinets for storage that help keep your countertops clean, large walk-in, ceramic-tiled shower dual shower heeds and frameless glass shower door!! Private toilet room and LARGE walk-in closet!! The third bathroom and third and fourth bedrooms are off to themselves! This corner lot was chosen, and cleared, in preparation for a large metal garage to be added in the back with its own driveway entrance on the side road. Great set-up. For the business owner, store your work things, or have a place for your boat, RV, camper, ATVS, toys! The garage on the house is a 2 car garage with a LARGE extra storage area inside for a workshop space, or golf cart, or all the things that make life fun! No shortage of storage in this home! Close to everything!! Shoppes, restaurants, hospitals, schools...everything!! Less than 10 minutes to kayaking, paddle-boarding, and swimming with the manatees in the clear Weeki Wachee River or enjoying a day at Buccaneer Bay Water Park!! 15 minutes to the sunsets at Pine Island, boating and fishing!! Less than 15 minutes to the Suncoast Parkway for quick and easy access to Tampa International Airport and for all the fun that Tampa Bay has to offer!! 1 hour + to TOP US BEACHES!! 1.5 hours to Disney World and Universal Studios and all the theme parks!!
Built-in Features
Ceiling Fans(s)
Eat-in Kitchen
High Ceilings
Open Floorplan
Primary Bedroom Main Floor
Solid Surface Counters
Solid Wood Cabinets
Thermostat
Tray Ceiling(s)
Walk-In Closet(s)
Taxes: $5,216.21
Tax Year: 2025
Lighting
Private Entrance
Private Mailbox
Private Yard
Dishwasher
Range
Refrigerator
Trees/Woods
Elementary School: Winding Waters K8
Middle School: West Hernando Middle School
Junior High: West Hernando Middle School
High School: Weeki Wachee High School
Building Description: Craftsman
MLS Area: 34614 - Brooksville/Weeki Wachee
Total Square Footage: 3,328
Price per Square Feet: $182.89
Total Floors: 1
Water: Well
Construction: Block, Stucco
Date Listed: 2026-11-03 00:00:00
Furnished: Unfurnished
Garage Description: Y
Garage Spaces: 1
Attached Garage: Y
Flooring: Carpet, Ceramic Tile
Roof: Shingle
Heating: Central, Electric
Cooling: Central Air
Laundry: Inside, Laundry Room
Sewer: Septic Tank
Lot Desc.: Cleared, Corner Lot, In County, Landscaped, Level
Parcel ID: R01 221 17 3357
Listing Courtesy Of: Home Land Real Estate Inc
kimberly.homeland@gmail.com
Virtually Staged. LIKE NEW!! 4/3/2.5. Built in 2023 and in MINT condition!! Stunning craftsman home with IMPRESSIVELY LARGE OPEN FLOOR PLAN and second ensuite bedroom/bathroom (mini master)!! Total of 4 Bedrooms + 3 full bathrooms + 2.5 car garage with workshop/extra storage area + located on a CORNER lot that is already CLEARED in preparation to add a detached garage with its own driveway coming off the side road so you don't have to drive on the side of your house to get to it! NO HOA! NO FLOOD! So much space in this home with 2,455 sq feet of living space; 3,328 total sq feet! Covered back lanai to enjoy your days and sunset evenings in the backyard! This home is meticulously maintained and loved. Everything is almost NEW...ROOF 2023! AC 2023! WATER HEATER 2023! Home is not far from the paved road...so almost entirely a paved road to drive to the home! The kitchen is the heart of this home with an IMPRESSIVELY LARGE Quartz island with extra seating - you will be impressed with its size! And the kitchen is open to the ENORMOUS family room, dining room and and breakfast room! GREAT SPACE FOR ENTERTAINING!! High ceiling, triple glass sliders make this home feel light bright and spacious!! Beautiful warm, expresso shaker cabinets with stainless steel appliances! Walk-in pantry! Ceramic tiles floors throughout the main living spaces! You also have a formal living room or make it an office/den/playroom/game room/gym...so much space and potential!! There is a second mini-master suite for your mother-in-law or guests to visit with its own ensuite bathroom!! The master bedroom with tray ceiling and and a large ensuite master bathroom with matching Quartz countertops, dual sinks, large cabinets for storage that help keep your countertops clean, large walk-in, ceramic-tiled shower dual shower heeds and frameless glass shower door!! Private toilet room and LARGE walk-in closet!! The third bathroom and third and fourth bedrooms are off to themselves! This corner lot was chosen, and cleared, in preparation for a large metal garage to be added in the back with its own driveway entrance on the side road. Great set-up. For the business owner, store your work things, or have a place for your boat, RV, camper, ATVS, toys! The garage on the house is a 2 car garage with a LARGE extra storage area inside for a workshop space, or golf cart, or all the things that make life fun! No shortage of storage in this home! Close to everything!! Shoppes, restaurants, hospitals, schools...everything!! Less than 10 minutes to kayaking, paddle-boarding, and swimming with the manatees in the clear Weeki Wachee River or enjoying a day at Buccaneer Bay Water Park!! 15 minutes to the sunsets at Pine Island, boating and fishing!! Less than 15 minutes to the Suncoast Parkway for quick and easy access to Tampa International Airport and for all the fun that Tampa Bay has to offer!! 1 hour + to TOP US BEACHES!! 1.5 hours to Disney World and Universal Studios and all the theme parks!!
Property Details
Price: $449,000
Sq Ft: 2,455
($183 per
sqft)
Bedrooms: 4
Bathrooms: 3
City: Weeki Wachee
County: Hernando
Type: Single Family
Development: Royal Highlands
Acres: 0.4700
Virtual Tour/Floorplan: View
Year Built: 2023
Listing Number: W7890503
Status Code: A-Active
Taxes: $5,216.21
Tax Year: 2025
Garage:
1
/
Y
Furnishings: Unfurnished
Interior Features:
Built-in Features
Ceiling Fans(s)
Eat-in Kitchen
High Ceilings
Open Floorplan
Primary Bedroom Main Floor
Solid Surface Counters
Solid Wood Cabinets
Thermostat
Tray Ceiling(s)
Walk-In Closet(s)
Financial Information:
Taxes: $5,216.21
Tax Year: 2025
Exterior Features:
Lighting
Private Entrance
Private Mailbox
Private Yard
Equipment:
Dishwasher
Range
Refrigerator
View:
Trees/Woods
School Information:
Elementary School: Winding Waters K8
Middle School: West Hernando Middle School
Junior High: West Hernando Middle School
High School: Weeki Wachee High School
Additional Information:
Building Description: Craftsman
MLS Area: 34614 - Brooksville/Weeki Wachee
Total Square Footage: 3,328
Price per Square Feet: $182.89
Total Floors: 1
Water: Well
Construction: Block, Stucco
Date Listed: 2026-11-03 00:00:00
Furnished: Unfurnished
Garage Description: Y
Garage Spaces: 1
Attached Garage: Y
Flooring: Carpet, Ceramic Tile
Roof: Shingle
Heating: Central, Electric
Cooling: Central Air
Laundry: Inside, Laundry Room
Sewer: Septic Tank
Lot Desc.: Cleared, Corner Lot, In County, Landscaped, Level
Parcel ID: R01 221 17 3357
Map of 14557 Cedarwood Avenue, Weeki Wachee, FL 34614
Listing Courtesy Of: Home Land Real Estate Inc
kimberly.homeland@gmail.com