1455 Belle Terre Road, Davenport, FL 33896
For Sale $684,900


Save Property
View Virtual Tour
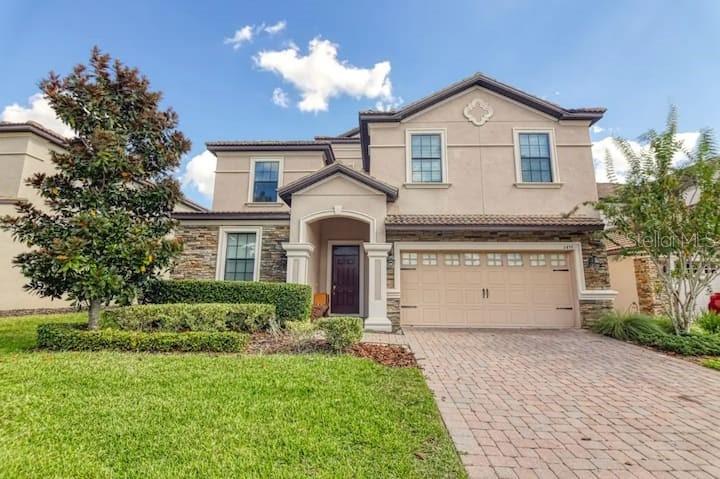
TURNKEY VACATION HOME! Located in the attractive Champions Gate Resort and Golf Community, this gorgeous 8-bedroom, 5-bathroom house is beautifully decorated and furnished throughout. With a large open floor plan where the kitchen flows into the spacious living-room and dining room, you can entertain all your family and friends. This home has something for everyone including multiple NEXT LEVEL CUSTOM themed bedrooms such as HARRY POTTER, ENCANTO, STAR WARS, FROZEN, & SUPER HERO THEATER ROOM complete with an ARCADE GAME, POOL TABLE, PROJECTOR SCREEN, & FOOSBALL TABLE! The garage also has an incredible LIT UP ENTRANCE TUNNEL to enhance the game room experience! All professionally decorated to STAND OUT amongst the pack as well as help boost your rental income! The garage game room also has an AC UNIT which allows it to be used even during the hotter months of the year. The current owners have replaced all carpet with luxury vinyl plank flooring! Take advantage of one of the best features of the community and spend the day at the Oasis Club House which includes a kid’s pool, splash pad, family pool, lazy river with a water slide, private cabanas, tiki bar, fitness center, arcade, theatre, restaurant, and bar. Located centrally within all the vacationers “go to” spots so you will always have something fun to do. Champions Gate also has two of the best public golf courses in the area (National & International) right around the corner as well as Champions Gate Country Club within the resort! Included in your HOA is a 24-hour guarded gate, cable, internet, clubhouse, all exterior landscaping, tennis courts, and volleyball courts! Schedule your showing today and start making family memories that will last a lifetime!
Ceiling Fans(s)
Crown Molding
Eat-in Kitchen
High Ceilings
Kitchen/Family Room Combo
Living Room/Dining Room Combo
Open Floorplan
Other
Primary Bedroom Main Floor
Primary Bedroom Upstairs
Stone Counters
Vaulted Ceiling(s)
Cable TV
Clubhouse
Fitness Center
Gated
Golf Course
Other
Playground
Pool
Recreation Facilities
Security
Spa/Hot Tub
Tennis Court(s)
Taxes: $11,132.68
Tax Year: 2025
Association Fee: $345.00
Association Fee: $119.00
Association Fee Frequency: Monthly
Association Fee Frequency: Monthly
Other
Sidewalk
Cooktop
Dishwasher
Disposal
Dryer
Exhaust Fan
Freezer
Microwave
Other
Range Hood
Refrigerator
Washer
MLS Area: 33896 - Davenport / Champions Gate
Total Square Footage: 4,820
Price per Square Feet: $175.21
Total Floors: 2
Water: Public
Construction: Block, Stucco
Date Listed: 2026-04-15 00:00:00
Pool: Y
Pool Description: Heated, In Ground
Private Spa: Y
Furnished: Furnished
Garage Description: Y
Garage Spaces: 2
Attached Garage: Y
Flooring: Tile, Vinyl
Roof: Tile
Heating: Central
Cooling: Central Air
Laundry: Laundry Room
Pets: Yes
Sewer: Public Sewer
Parcel ID: 31-25-27-5124-0
Amenities: Cable Tv, Clubhouse, Fitness Center, Gated, Golf Course, Other, Playground, Pool, Recreation Facilities, Security, Spa/Hot Tub, Tennis Court(S)
Listing Courtesy Of: Real Broker, Llc
brandon@reunionrealty.com
TURNKEY VACATION HOME! Located in the attractive Champions Gate Resort and Golf Community, this gorgeous 8-bedroom, 5-bathroom house is beautifully decorated and furnished throughout. With a large open floor plan where the kitchen flows into the spacious living-room and dining room, you can entertain all your family and friends. This home has something for everyone including multiple NEXT LEVEL CUSTOM themed bedrooms such as HARRY POTTER, ENCANTO, STAR WARS, FROZEN, & SUPER HERO THEATER ROOM complete with an ARCADE GAME, POOL TABLE, PROJECTOR SCREEN, & FOOSBALL TABLE! The garage also has an incredible LIT UP ENTRANCE TUNNEL to enhance the game room experience! All professionally decorated to STAND OUT amongst the pack as well as help boost your rental income! The garage game room also has an AC UNIT which allows it to be used even during the hotter months of the year. The current owners have replaced all carpet with luxury vinyl plank flooring! Take advantage of one of the best features of the community and spend the day at the Oasis Club House which includes a kid’s pool, splash pad, family pool, lazy river with a water slide, private cabanas, tiki bar, fitness center, arcade, theatre, restaurant, and bar. Located centrally within all the vacationers “go to” spots so you will always have something fun to do. Champions Gate also has two of the best public golf courses in the area (National & International) right around the corner as well as Champions Gate Country Club within the resort! Included in your HOA is a 24-hour guarded gate, cable, internet, clubhouse, all exterior landscaping, tennis courts, and volleyball courts! Schedule your showing today and start making family memories that will last a lifetime!
Property Details
Price: $684,900
Sq Ft: 3,909
($175 per
sqft)
Bedrooms: 8
Bathrooms: 5
City: Davenport
County: Osceola
Type: Single Family
Development: Stoneybrook South Ph G-1
Acres: 0.1600
Virtual Tour/Floorplan: View
Year Built: 2015
Listing Number: O6398309
Status Code: A-Active
Taxes: $11,132.68
Tax Year: 2025
Garage:
2
/
Y
Furnishings: Furnished
Pets Allowed: Yes
Total Recurring Fees: $622
Total Recurring Fee Frequency: 0.00
Interior Features:
Ceiling Fans(s)
Crown Molding
Eat-in Kitchen
High Ceilings
Kitchen/Family Room Combo
Living Room/Dining Room Combo
Open Floorplan
Other
Primary Bedroom Main Floor
Primary Bedroom Upstairs
Stone Counters
Vaulted Ceiling(s)
Amenities:
Cable TV
Clubhouse
Fitness Center
Gated
Golf Course
Other
Playground
Pool
Recreation Facilities
Security
Spa/Hot Tub
Tennis Court(s)
Financial Information:
Taxes: $11,132.68
Tax Year: 2025
Association Fee: $345.00
Association Fee: $119.00
Association Fee Frequency: Monthly
Association Fee Frequency: Monthly
Exterior Features:
Other
Sidewalk
Equipment:
Cooktop
Dishwasher
Disposal
Dryer
Exhaust Fan
Freezer
Microwave
Other
Range Hood
Refrigerator
Washer
Additional Information:
MLS Area: 33896 - Davenport / Champions Gate
Total Square Footage: 4,820
Price per Square Feet: $175.21
Total Floors: 2
Water: Public
Construction: Block, Stucco
Date Listed: 2026-04-15 00:00:00
Pool: Y
Pool Description: Heated, In Ground
Private Spa: Y
Furnished: Furnished
Garage Description: Y
Garage Spaces: 2
Attached Garage: Y
Flooring: Tile, Vinyl
Roof: Tile
Heating: Central
Cooling: Central Air
Laundry: Laundry Room
Pets: Yes
Sewer: Public Sewer
Parcel ID: 31-25-27-5124-0
Amenities: Cable Tv, Clubhouse, Fitness Center, Gated, Golf Course, Other, Playground, Pool, Recreation Facilities, Security, Spa/Hot Tub, Tennis Court(S)
Map of 1455 Belle Terre Road, Davenport, FL 33896
Listing Courtesy Of: Real Broker, Llc
brandon@reunionrealty.com