14544 Eagle Branch Drive, Nokomis, FL 34275
For Sale $775,000


Save Property
View Virtual Tour
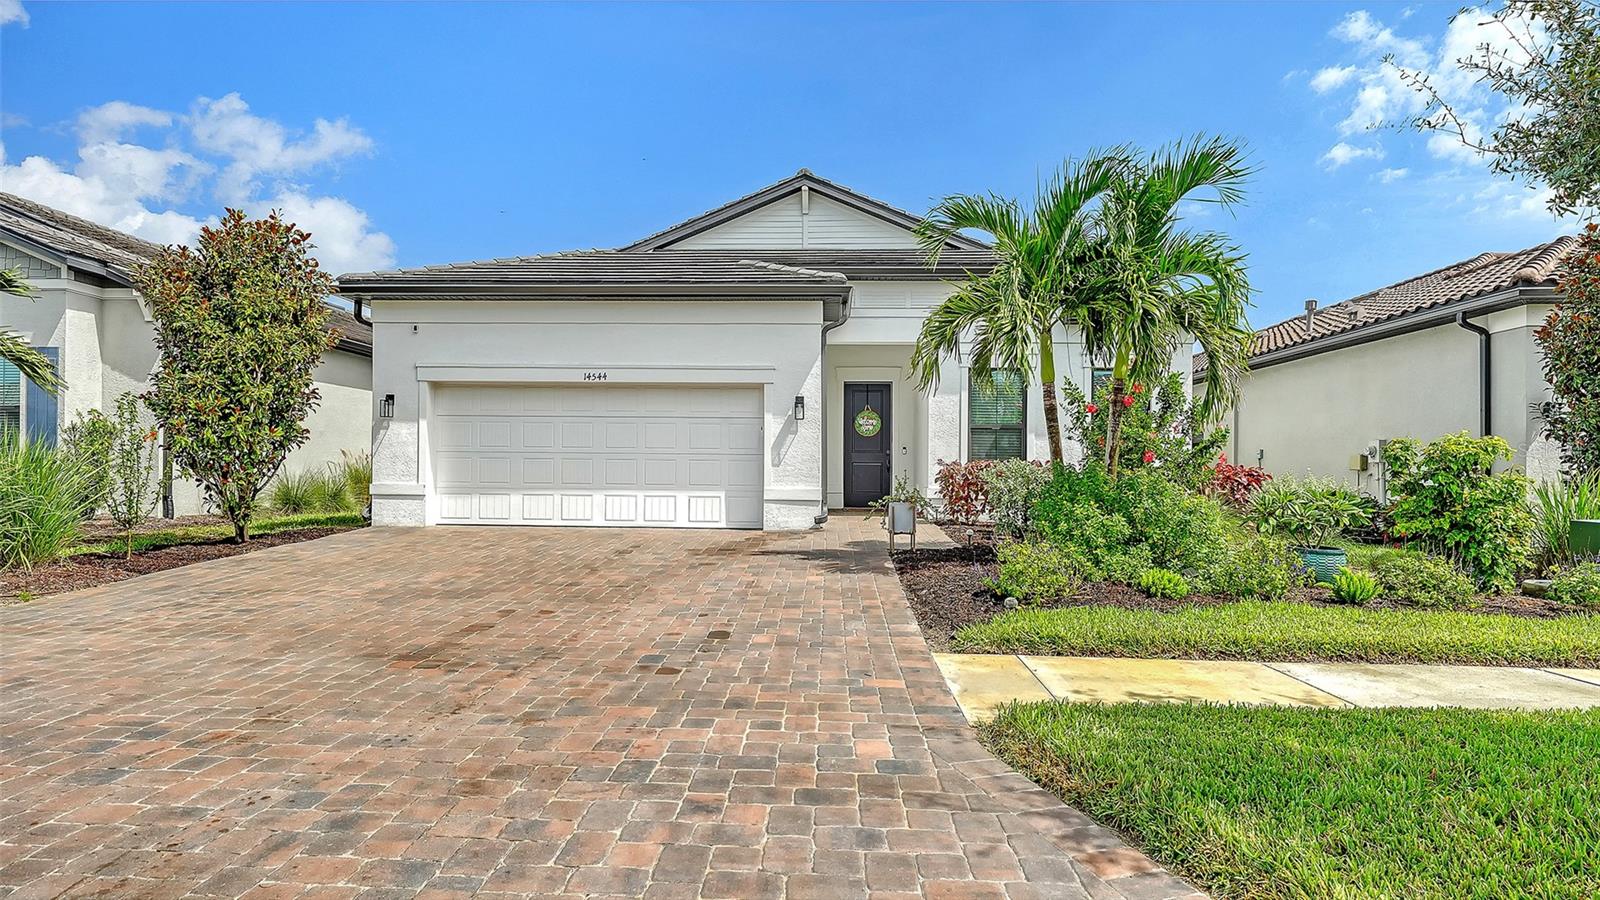
Resort style living at Talon Preserve, a very highly desirable community by DiVosta in Palmer Ranch that has it all. This immaculate 3 bedroom, 2 bathroom Mystique model, built within the private guard/gated community and within walking distance to the Clubhouse provides the ideal single family home. The designed upscale finishes include 8ft interior doors throughout, recently installed NEW Hurricane Impact windows with Zero-corner sliding doors bringing indoor/outdoor living to the extended patio overlooking the conservation of peace and tranquility. High tray ceiling to the great room and built-ins to the laundry room furnishes additional upgrades. Ample storage is offered within the modern white cabinetry with gold furnishings and white quartz countertops to the Kitchen with a newly installed backsplash along with a 5 burner gas cooktop and impressive center island. The spacious split floor plan delivers comfort and privacy to the bedroom's. A major saving is the additional High Tech SOLAR PANEL System providing reduced monthly power bills for years to come. The state of the art Clubhouse and Fitness Center provides a large community room for events, catering kitchen, social lounge, outdoor lounge, training and fitness studios, pool and heated Spa along with a full-service Restaurant Bar & Grill for entertaining. Ready to move-in.
Built-in Features
Ceiling Fans(s)
Crown Molding
High Ceilings
Kitchen/Family Room Combo
Open Floorplan
Pest Guard System
Primary Bedroom Main Floor
Smart Home
Solid Wood Cabinets
Split Bedroom
Stone Counters
Thermostat
Tray Ceiling(s)
Walk-In Closet(s)
Window Treatments
Basketball Court
Clubhouse
Fitness Center
Gated
Lobby Key Required
Pickleball Court(s)
Playground
Pool
Security
Shuffleboard Court
Spa/Hot Tub
Tennis Court(s)
Trail(s)
Wheelchair Access
Taxes: $6,276.81
Tax Year: 2025
Association Fee: $386.00
Association Fee Frequency: Monthly
Garden
Hurricane Shutters
Rain Gutters
Sidewalk
Sprinkler Metered
Built-In Oven
Convection Oven
Cooktop
Dishwasher
Disposal
Dryer
Exhaust Fan
Freezer
Gas Water Heater
Microwave
Range Hood
Refrigerator
Washer
Elementary School: Laurel Nokomis Elementary
Middle School: Laurel Nokomis Middle
Junior High: Laurel Nokomis Middle
High School: Venice Senior High
Building Description: Florida
MLS Area: 34275 - Nokomis/North Venice
Total Square Footage: 2,855
Price per Square Feet: $377.13
Total Floors: 1
Water: Public
Construction: Block, Stucco
Date Listed: 2026-10-06 00:00:00
Furnished: Negotiable
Windows: Aluminum Frames, Blinds, Energy Star Qualified Windows, Shutters, Storm Window(S), Thermal Windows
Parking: Driveway, Garage Door Opener, Ground Level, Oversized
Garage Description: Y
Attached Garage: Y
Flooring: Carpet, Ceramic Tile, Wood
Roof: Tile
Heating: Central, Electric, Solar
Cooling: Central Air, Humidity Control
Security: Gated Community, Security Gate, Security System, Smoke Detector(S)
Laundry: Electric Dryer Hookup, Gas Dryer Hookup, Inside, Laundry Room, Washer Hookup
Pets: Breed Restrictions, Cats Ok, Dogs Ok, Size Limit,
Sewer: Public Sewer
Lot Desc.: Conservation Area, Landscaped, Sidewalk, Paved
Parcel ID: 0357070456
Amenities: Basketball Court, Clubhouse, Fitness Center, Gated, Lobby Key Required, Pickleball Court(S), Playground, Pool, Security, Shuffleboard Court, Spa/Hot Tub, Tennis Court(S), Trail(S), Wheelchair Access
Listing Courtesy Of: Michael Saunders & Company
lyngrogan@michaelsaunders.com
Resort style living at Talon Preserve, a very highly desirable community by DiVosta in Palmer Ranch that has it all. This immaculate 3 bedroom, 2 bathroom Mystique model, built within the private guard/gated community and within walking distance to the Clubhouse provides the ideal single family home. The designed upscale finishes include 8ft interior doors throughout, recently installed NEW Hurricane Impact windows with Zero-corner sliding doors bringing indoor/outdoor living to the extended patio overlooking the conservation of peace and tranquility. High tray ceiling to the great room and built-ins to the laundry room furnishes additional upgrades. Ample storage is offered within the modern white cabinetry with gold furnishings and white quartz countertops to the Kitchen with a newly installed backsplash along with a 5 burner gas cooktop and impressive center island. The spacious split floor plan delivers comfort and privacy to the bedroom's. A major saving is the additional High Tech SOLAR PANEL System providing reduced monthly power bills for years to come. The state of the art Clubhouse and Fitness Center provides a large community room for events, catering kitchen, social lounge, outdoor lounge, training and fitness studios, pool and heated Spa along with a full-service Restaurant Bar & Grill for entertaining. Ready to move-in.
Property Details
Price: $775,000
Sq Ft: 2,055
($377 per
sqft)
Bedrooms: 3
Bathrooms: 2
City: Nokomis
County: Sarasota
Type: Single Family
Development: Talon Preserve
Subdivision: Talon Preserve Ph 1A 1B & 1C
Acres: 0.1600
Virtual Tour/Floorplan: View
Year Built: 2021
Listing Number: A4708760
Status Code: A-Active
Taxes: $6,276.81
Tax Year: 2025
Garage:
/
Y
Furnishings: Negotiable
Pets Allowed: Breed Restrictions, Cats OK, Dogs OK, Size Limit,
Total Recurring Fees: $386
Total Recurring Fee Frequency: 0.00
Interior Features:
Built-in Features
Ceiling Fans(s)
Crown Molding
High Ceilings
Kitchen/Family Room Combo
Open Floorplan
Pest Guard System
Primary Bedroom Main Floor
Smart Home
Solid Wood Cabinets
Split Bedroom
Stone Counters
Thermostat
Tray Ceiling(s)
Walk-In Closet(s)
Window Treatments
Amenities:
Basketball Court
Clubhouse
Fitness Center
Gated
Lobby Key Required
Pickleball Court(s)
Playground
Pool
Security
Shuffleboard Court
Spa/Hot Tub
Tennis Court(s)
Trail(s)
Wheelchair Access
Financial Information:
Taxes: $6,276.81
Tax Year: 2025
Association Fee: $386.00
Association Fee Frequency: Monthly
Exterior Features:
Garden
Hurricane Shutters
Rain Gutters
Sidewalk
Sprinkler Metered
Equipment:
Built-In Oven
Convection Oven
Cooktop
Dishwasher
Disposal
Dryer
Exhaust Fan
Freezer
Gas Water Heater
Microwave
Range Hood
Refrigerator
Washer
School Information:
Elementary School: Laurel Nokomis Elementary
Middle School: Laurel Nokomis Middle
Junior High: Laurel Nokomis Middle
High School: Venice Senior High
Additional Information:
Building Description: Florida
MLS Area: 34275 - Nokomis/North Venice
Total Square Footage: 2,855
Price per Square Feet: $377.13
Total Floors: 1
Water: Public
Construction: Block, Stucco
Date Listed: 2026-10-06 00:00:00
Furnished: Negotiable
Windows: Aluminum Frames, Blinds, Energy Star Qualified Windows, Shutters, Storm Window(S), Thermal Windows
Parking: Driveway, Garage Door Opener, Ground Level, Oversized
Garage Description: Y
Attached Garage: Y
Flooring: Carpet, Ceramic Tile, Wood
Roof: Tile
Heating: Central, Electric, Solar
Cooling: Central Air, Humidity Control
Security: Gated Community, Security Gate, Security System, Smoke Detector(S)
Laundry: Electric Dryer Hookup, Gas Dryer Hookup, Inside, Laundry Room, Washer Hookup
Pets: Breed Restrictions, Cats Ok, Dogs Ok, Size Limit,
Sewer: Public Sewer
Lot Desc.: Conservation Area, Landscaped, Sidewalk, Paved
Parcel ID: 0357070456
Amenities: Basketball Court, Clubhouse, Fitness Center, Gated, Lobby Key Required, Pickleball Court(S), Playground, Pool, Security, Shuffleboard Court, Spa/Hot Tub, Tennis Court(S), Trail(S), Wheelchair Access
Map of 14544 Eagle Branch Drive, Nokomis, FL 34275
Listing Courtesy Of: Michael Saunders & Company
lyngrogan@michaelsaunders.com