1454 San Clemente Court, The Villages, FL 32159
For Sale $798,000


Save Property
View Virtual Tour
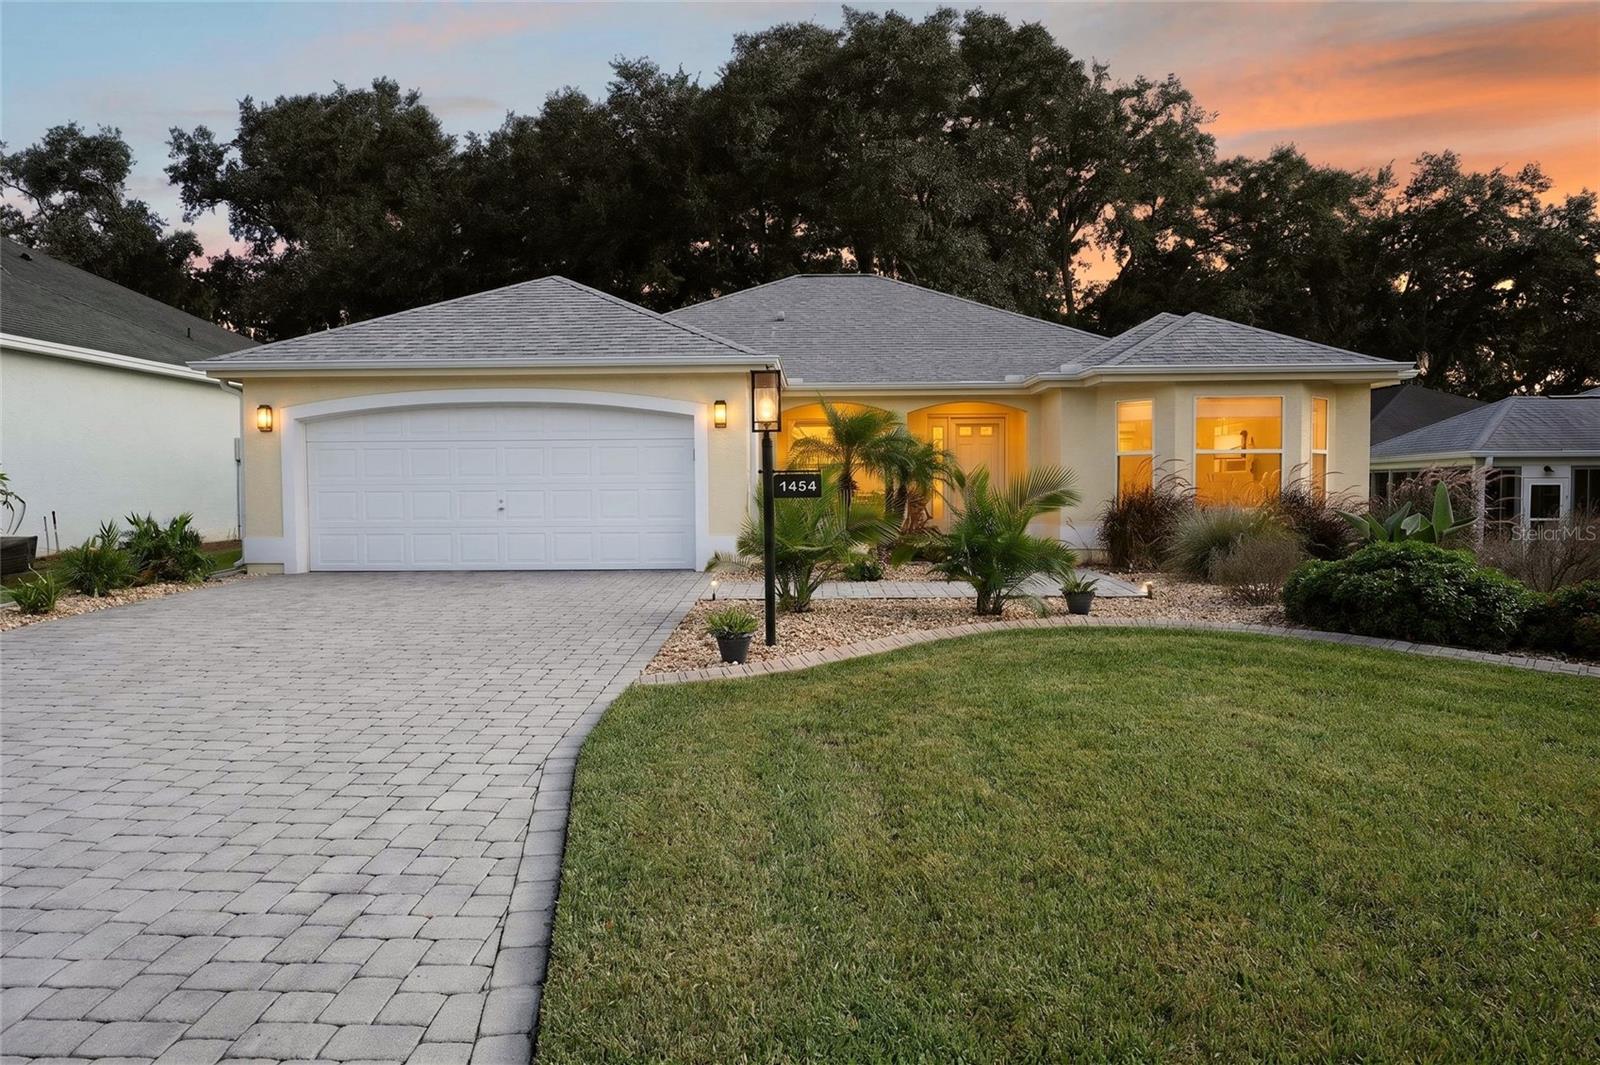
COMPLETELY REIMAGINED VERACRUZ MODEL on an OVERSIZED HOMESITE W/ ROOM FOR POOL located on a quiet cul-de-sac in the VILLAGE OF HACIENDA NORTH, offering a breathtaking view of Hole #8 at Hacienda Oaks with exceptional privacy. THIS HOME FEATURES AN OPEN, BRIGHT REDESIGNED FLOOR PLAN WITH HIGH CEILINGS, WOODLOOK TILE THROUGHOUT, 5-INCH BASEBOARDS, NO POPCORN CEILINGS, FRESH INTERIOR PAINT, AND CUSTOM WINDOW SHADES. Additional upgrades include all new fans, light fixtures, recessed lighting, and specialty electrical switches and outlets. The SHOWSTOPPER KITCHEN is designed for both everyday living and entertaining, offering EXTENSIVE CABINETRY, QUARTZ countertops, A HUGE STORAGE-RICH ISLAND WITH A SECOND SINK, BOSCH APPLIANCES, FRENCH DOOR beverage/wine refrigerator, and a separate ice maker. The oversized LAUNDRY ROOM/BUTLER’S PANTRY adds valuable functionality with front-load washer and dryer, QUARTZ COUNTERTOPS, ABUNDANT CABINETRY for pantry and household storage, and an ADDITIONAL BEVERAGE REFRIGERATOR. The PRIMARY SUITE is spacious and features a beautifully remodeled luxury bath with an oversized two-person tiled walk-in shower equipped with DUAL RAIN/WATERFALL AND BODYJET shower systems, DUAL SINKS, LED INTEGRATED MIRRORS, and EXPANSIVE CABINETRY AND QUARTZ, and a touchless bidet toilet completes this bathroom. The guest bath is equally impressive with a tiled shower, custom vanity, and automatic toilet, integrated LED Mirror. And the custom built-in closets add organization and convenience throughout. Step outside to a PEACEFUL PAVER PATIO OVERLOOKING THE WIDEOPEN GOLF COURSE WITH A DOUBLE CHAMPIONSHIP FAIRWAY the outdoor space feels private, open, and inviting. The OVERSIZED HOMESITE and UPGRADED LANDSCAPING create a beautiful backdrop for relaxing or entertaining. The garage is fully upgraded with epoxy flooring, enhanced lighting, New Age aluminum cabinetry, and two full slat board storage walls. OUTSTANDING LOCATION — walk to the NEW Cordoba Recreation Area featuring a family pool, corn toss, and pickleball courts. Just minutes from SPANISH SPRINGS TOWN SQUARE for dining, shopping, and nightly entertainment, and 10 minutes away on Morse to LAKE SUMTER LANDING
Built-in Features
Ceiling Fans(s)
Crown Molding
High Ceilings
Open Floorplan
Split Bedroom
Stone Counters
Thermostat
Vaulted Ceiling(s)
Walk-In Closet(s)
Taxes: $1,920.06
Tax Year: 2025
Lighting
Rain Gutters
Dishwasher
Disposal
Dryer
Ice Maker
Microwave
Range
Refrigerator
Washer
Water Filtration System
Wine Refrigerator
Golf Course
Trees/Woods
MLS Area: 32159 - Lady Lake (The Villages)
Total Square Footage: 2,614
Price per Square Feet: $367.07
Water: Public
Construction: Block, Stucco
Date Listed: 2026-09-21 00:00:00
Furnished: Unfurnished
Windows: Shades
Garage Description: Y
Garage Spaces: 2
Attached Garage: Y
Flooring: Tile
Roof: Shingle
Heating: Electric
Cooling: Central Air
Laundry: Inside, Laundry Room
55+ Community: Y
Sewer: Public Sewer
Lot Desc.: Cul-De-Sac, On Golf Course, Oversized Lot
Parcel ID: D12K120
Listing Courtesy Of: Realty Executives In The Villages
melsells123@gmail.com
COMPLETELY REIMAGINED VERACRUZ MODEL on an OVERSIZED HOMESITE W/ ROOM FOR POOL located on a quiet cul-de-sac in the VILLAGE OF HACIENDA NORTH, offering a breathtaking view of Hole #8 at Hacienda Oaks with exceptional privacy. THIS HOME FEATURES AN OPEN, BRIGHT REDESIGNED FLOOR PLAN WITH HIGH CEILINGS, WOODLOOK TILE THROUGHOUT, 5-INCH BASEBOARDS, NO POPCORN CEILINGS, FRESH INTERIOR PAINT, AND CUSTOM WINDOW SHADES. Additional upgrades include all new fans, light fixtures, recessed lighting, and specialty electrical switches and outlets. The SHOWSTOPPER KITCHEN is designed for both everyday living and entertaining, offering EXTENSIVE CABINETRY, QUARTZ countertops, A HUGE STORAGE-RICH ISLAND WITH A SECOND SINK, BOSCH APPLIANCES, FRENCH DOOR beverage/wine refrigerator, and a separate ice maker. The oversized LAUNDRY ROOM/BUTLER’S PANTRY adds valuable functionality with front-load washer and dryer, QUARTZ COUNTERTOPS, ABUNDANT CABINETRY for pantry and household storage, and an ADDITIONAL BEVERAGE REFRIGERATOR. The PRIMARY SUITE is spacious and features a beautifully remodeled luxury bath with an oversized two-person tiled walk-in shower equipped with DUAL RAIN/WATERFALL AND BODYJET shower systems, DUAL SINKS, LED INTEGRATED MIRRORS, and EXPANSIVE CABINETRY AND QUARTZ, and a touchless bidet toilet completes this bathroom. The guest bath is equally impressive with a tiled shower, custom vanity, and automatic toilet, integrated LED Mirror. And the custom built-in closets add organization and convenience throughout. Step outside to a PEACEFUL PAVER PATIO OVERLOOKING THE WIDEOPEN GOLF COURSE WITH A DOUBLE CHAMPIONSHIP FAIRWAY the outdoor space feels private, open, and inviting. The OVERSIZED HOMESITE and UPGRADED LANDSCAPING create a beautiful backdrop for relaxing or entertaining. The garage is fully upgraded with epoxy flooring, enhanced lighting, New Age aluminum cabinetry, and two full slat board storage walls. OUTSTANDING LOCATION — walk to the NEW Cordoba Recreation Area featuring a family pool, corn toss, and pickleball courts. Just minutes from SPANISH SPRINGS TOWN SQUARE for dining, shopping, and nightly entertainment, and 10 minutes away on Morse to LAKE SUMTER LANDING
Property Details
Price: $798,000
Sq Ft: 2,174
($367 per
sqft)
Bedrooms: 3
Bathrooms: 2
City: The Villages
County: Sumter
Type: Single Family
Development: The Villages
Acres: 0.2300
Virtual Tour/Floorplan: View
Year Built: 1997
Listing Number: G5117722
Status Code: A-Active
Taxes: $1,920.06
Tax Year: 2025
Garage:
2
/
Y
Furnishings: Unfurnished
Total Recurring Fees: $204
Total Recurring Fee Frequency: 0.00
Interior Features:
Built-in Features
Ceiling Fans(s)
Crown Molding
High Ceilings
Open Floorplan
Split Bedroom
Stone Counters
Thermostat
Vaulted Ceiling(s)
Walk-In Closet(s)
Financial Information:
Taxes: $1,920.06
Tax Year: 2025
Exterior Features:
Lighting
Rain Gutters
Equipment:
Dishwasher
Disposal
Dryer
Ice Maker
Microwave
Range
Refrigerator
Washer
Water Filtration System
Wine Refrigerator
View:
Golf Course
Trees/Woods
Additional Information:
MLS Area: 32159 - Lady Lake (The Villages)
Total Square Footage: 2,614
Price per Square Feet: $367.07
Water: Public
Construction: Block, Stucco
Date Listed: 2026-09-21 00:00:00
Furnished: Unfurnished
Windows: Shades
Garage Description: Y
Garage Spaces: 2
Attached Garage: Y
Flooring: Tile
Roof: Shingle
Heating: Electric
Cooling: Central Air
Laundry: Inside, Laundry Room
55+ Community: Y
Sewer: Public Sewer
Lot Desc.: Cul-De-Sac, On Golf Course, Oversized Lot
Parcel ID: D12K120
Map of 1454 San Clemente Court, The Villages, FL 32159
Listing Courtesy Of: Realty Executives In The Villages
melsells123@gmail.com