14519 Woodland Spur Drive, Lithia, FL 33547
For Sale $610,000


Save Property
View Virtual Tour
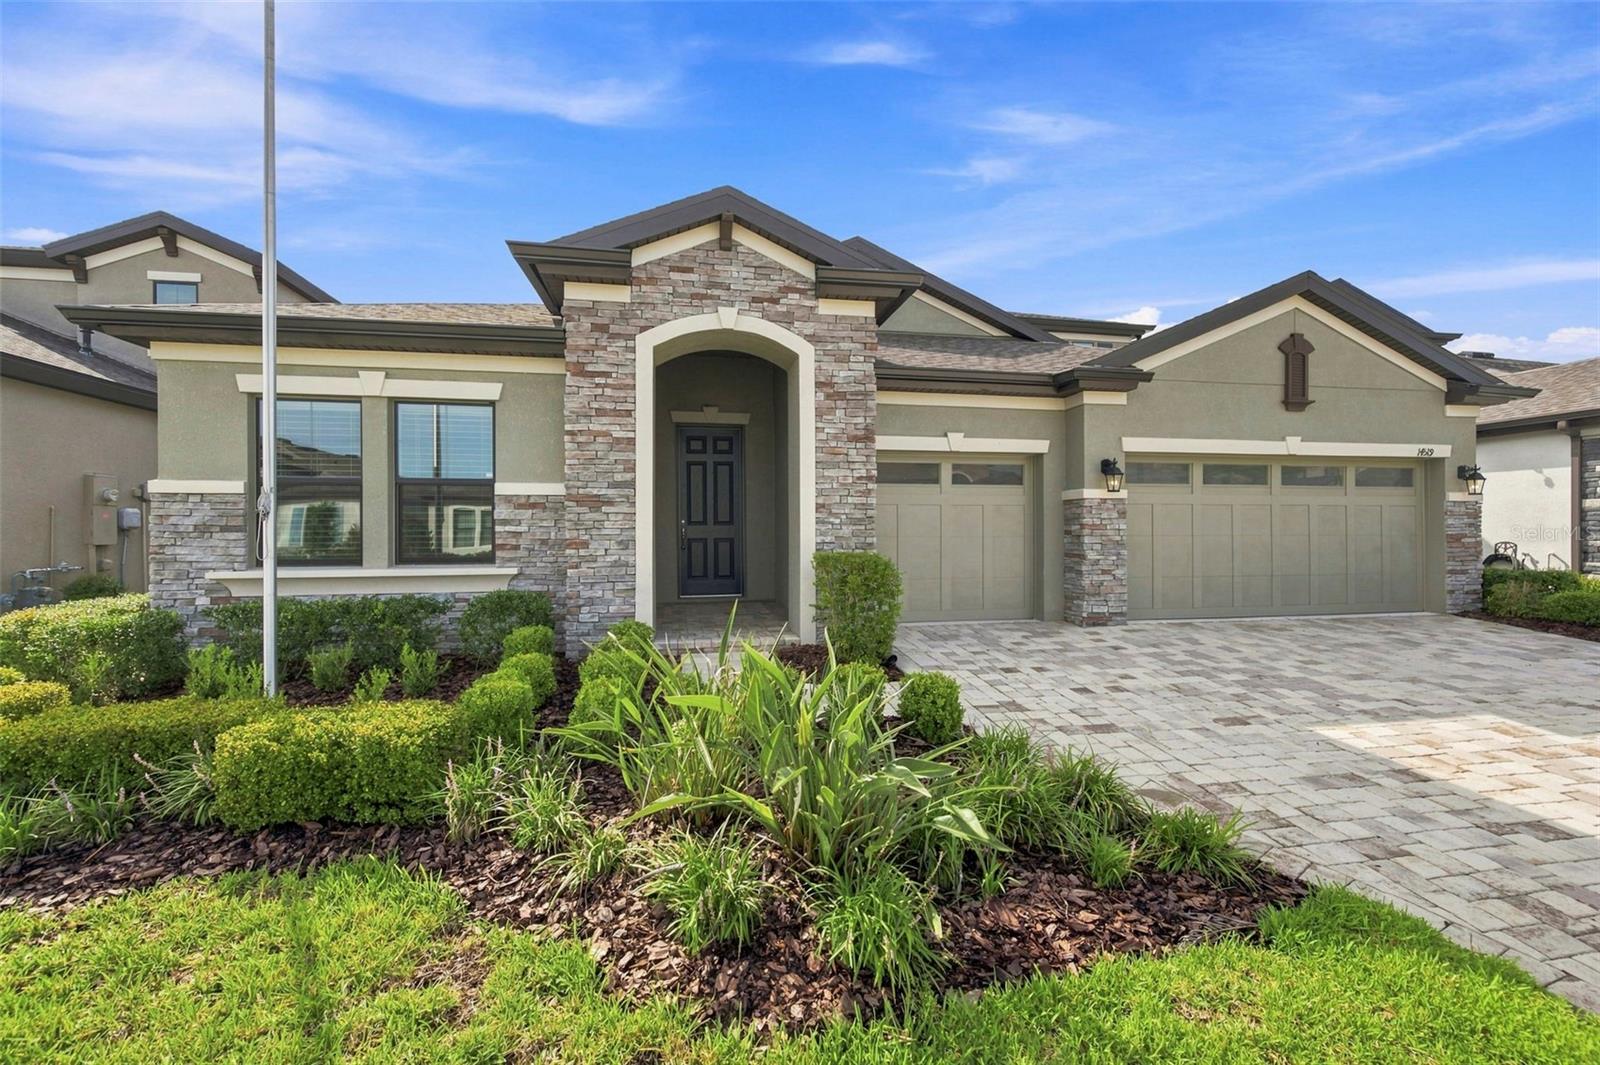
Virtually Staged. Welcome to this move-in ready 4-bedroom, 4-bathroom home in Lithia’s Hawkstone Community! The interior has been freshly painted so it feels and looks like new. The terrific floor plan has rooms for everyone, including a separate den with glass doors, an upstairs bonus room with a closet and bath (could be bedroom 5), a huge laundry room, a 3-way split bedroom layout, and a 3-car garage. The kitchen is a dream with upgraded cabinets, a large island with a farmhouse sink, a gas cooktop plus built-in oven and microwave, and a large pantry closet. The primary suite is private and features a luxurious bath and a spacious closet. Additional features include all tiled floors downstairs, stainless steel appliances, ceiling fans, high ceilings, a stacked stone elevation, a brick paver driveway, lush landscaping, and a screened patio. Terrific location with a treed view and a good-sized backyard. The Hawkstone Community offers resort-style amenities, including a lagoon pool, recreation area, dog park, pickleball, and trails. This is a Fannie Mae property. First-time buyers may be eligible for closing cost assistance through specific programs, visit HomePath online for more information. Schedule your private tour today; you’ll be glad you did!
High Ceilings
Kitchen/Family Room Combo
Primary Bedroom Main Floor
Solid Surface Counters
Solid Wood Cabinets
Split Bedroom
Walk-In Closet(s)
Window Treatments
Taxes: $11,359.73
Tax Year: 2025
Association Fee: $36.75
Association Fee Frequency: Quarterly
Rain Gutters
Built-In Oven
Cooktop
Dishwasher
Disposal
Microwave
Range Hood
Trees/Woods
Elementary School: Pinecrest-Hb
Middle School: Barrington Middle
Junior High: Barrington Middle
High School: Newsome-Hb
Building Description: Contemporary
MLS Area: 33547 - Lithia
Total Square Footage: 4,131
Price per Square Feet: $189.50
Total Floors: 2
Water: Public
Construction: Block, Stucco
Date Listed: 2026-08-18 00:00:00
Furnished: Unfurnished
Parking: Garage Door Opener
Garage Description: Y
Garage Spaces: 3
Attached Garage: Y
Flooring: Carpet, Ceramic Tile
Roof: Shingle
Heating: Central, Heat Pump
Cooling: Central Air, Zoned
Laundry: Laundry Room
Pets: Yes
Sewer: Public Sewer
Lot Desc.: In County, Landscaped
Parcel ID: U-05-31-21-C2S-
Listing Courtesy Of: Re/Max Realty Unlimited
resteam@rruhomes.com
Virtually Staged. Welcome to this move-in ready 4-bedroom, 4-bathroom home in Lithia’s Hawkstone Community! The interior has been freshly painted so it feels and looks like new. The terrific floor plan has rooms for everyone, including a separate den with glass doors, an upstairs bonus room with a closet and bath (could be bedroom 5), a huge laundry room, a 3-way split bedroom layout, and a 3-car garage. The kitchen is a dream with upgraded cabinets, a large island with a farmhouse sink, a gas cooktop plus built-in oven and microwave, and a large pantry closet. The primary suite is private and features a luxurious bath and a spacious closet. Additional features include all tiled floors downstairs, stainless steel appliances, ceiling fans, high ceilings, a stacked stone elevation, a brick paver driveway, lush landscaping, and a screened patio. Terrific location with a treed view and a good-sized backyard. The Hawkstone Community offers resort-style amenities, including a lagoon pool, recreation area, dog park, pickleball, and trails. This is a Fannie Mae property. First-time buyers may be eligible for closing cost assistance through specific programs, visit HomePath online for more information. Schedule your private tour today; you’ll be glad you did!
Property Details
Price: $610,000
Sq Ft: 3,219
($189 per
sqft)
Bedrooms: 4
Bathrooms: 4
City: Lithia
County: Hillsborough
Type: Single Family
Development: B And D Hawkstone
Subdivision: B & D Hawkstone Ph 2
Acres: 0.1800
Virtual Tour/Floorplan: View
Year Built: 2023
Listing Number: TB8540028
Status Code: A-Active
Taxes: $11,359.73
Tax Year: 2025
Garage:
3
/
Y
Furnishings: Unfurnished
Pets Allowed: Yes
Total Recurring Fees: $12
Total Recurring Fee Frequency: 0.00
Interior Features:
High Ceilings
Kitchen/Family Room Combo
Primary Bedroom Main Floor
Solid Surface Counters
Solid Wood Cabinets
Split Bedroom
Walk-In Closet(s)
Window Treatments
Financial Information:
Taxes: $11,359.73
Tax Year: 2025
Association Fee: $36.75
Association Fee Frequency: Quarterly
Exterior Features:
Rain Gutters
Equipment:
Built-In Oven
Cooktop
Dishwasher
Disposal
Microwave
Range Hood
View:
Trees/Woods
School Information:
Elementary School: Pinecrest-Hb
Middle School: Barrington Middle
Junior High: Barrington Middle
High School: Newsome-Hb
Additional Information:
Building Description: Contemporary
MLS Area: 33547 - Lithia
Total Square Footage: 4,131
Price per Square Feet: $189.50
Total Floors: 2
Water: Public
Construction: Block, Stucco
Date Listed: 2026-08-18 00:00:00
Furnished: Unfurnished
Parking: Garage Door Opener
Garage Description: Y
Garage Spaces: 3
Attached Garage: Y
Flooring: Carpet, Ceramic Tile
Roof: Shingle
Heating: Central, Heat Pump
Cooling: Central Air, Zoned
Laundry: Laundry Room
Pets: Yes
Sewer: Public Sewer
Lot Desc.: In County, Landscaped
Parcel ID: U-05-31-21-C2S-
Map of 14519 Woodland Spur Drive, Lithia, FL 33547
Listing Courtesy Of: Re/Max Realty Unlimited
resteam@rruhomes.com