14518 Bray Road, Orlando, FL 32832
For Sale $720,000


Save Property
View Virtual Tour
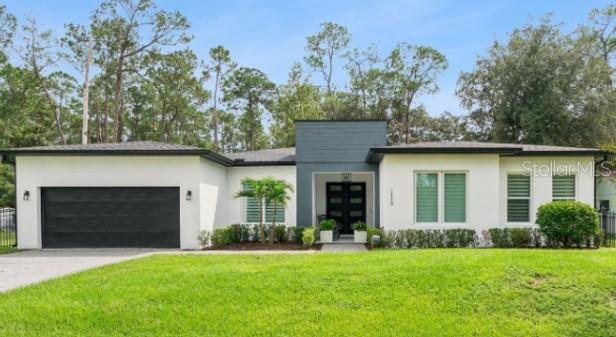
Modern Custom Living in the Lake Nona Area — No Mandatory HOA! Welcome to modern Florida living in the Lake Nona / Isle of Pines community. Built in 2024 and set on a generous .33-acre homesite, this beautifully designed custom residence offers 4 bedrooms, 3.5 baths, and more than 2,600 square feet of thoughtfully designed living space. From the moment you enter, soaring ceilings, contemporary finishes, and clean architectural lines create a polished yet welcoming atmosphere. Designed for effortless everyday living and entertaining, the open-concept kitchen and great room create a natural gathering space. The gourmet kitchen features quartz countertops, wood cabinetry with soft-close doors and drawers, a large island, abundant prep space, and a generous layout that flows seamlessly into the main living area. The spacious primary suite offers a relaxing retreat with a custom-organized walk-in closet and beautifully appointed bath. One guest bedroom includes its own private ensuite bath, while the additional bedrooms provide flexibility for guests, an office, fitness room, or other lifestyle needs. Ceramic tile flooring, upgraded fixtures, tall ceilings, and modern finishes continue throughout the home. Outside, the oversized homesite provides plenty of room to create your own outdoor retreat. Located in the desirable lakefront community of Isle of Pines, this property offers a unique combination of space, convenience, and recreational opportunity, all surrounded by Old Florida charm. The area features 3,000 acres of navigable freshwater on Lakes Mary Jane and Hart, part of the Lake Mary Jane chain of lakes, perfect for boating, fishing, and water recreation, along with scenic hiking and equestrian trails. Best of all, there are NO mandatory HOA or CDD fees, just freedom and natural beauty. Membership in the optional Property Owners Association is required for access to community amenities, including a waterfront park with a boat ramp, sandy beach, and dock on Lake Mary Jane, plus an event pavilion, playground, basketball court, bathrooms, and a calendar of community holiday events. Enjoy privacy and serenity while remaining conveniently close to Lake Nona Medical City, Lake Nona Town Center, dining, shopping, entertainment, Orlando International Airport, major highways, downtown Orlando, and world-famous attractions. Plus, many east coast beaches are just 30 minutes away! This move-in-ready home offers an appealing blend of modern design, generous indoor and outdoor space, and access to Central Florida's renowned lake lifestyle. ---------------------------------------------------------------- Excluded / Items that Do Not Convey: Washer, dryer, dining room chandelier, front porch light, two fans on back porch, Ring doorbell and cameras.
Ceiling Fans(s)
Eat-in Kitchen
High Ceilings
Kitchen/Family Room Combo
Living Room/Dining Room Combo
Open Floorplan
Primary Bedroom Main Floor
Solid Wood Cabinets
Split Bedroom
Stone Counters
Thermostat
Walk-In Closet(s)
Basketball Court
Park
Playground
Trail(s)
Taxes: $9,855.00
Tax Year: 2025
Lighting
Dishwasher
Disposal
Microwave
Range
Refrigerator
Elementary School: Moss Park Elementary
Middle School: Innovation Middle School
Junior High: Innovation Middle School
High School: Innovation High
Building Description: Contemporary
MLS Area: 32832 - Orlando/Moss Park/Lake Mary Jane
Total Square Footage: 3,326
Price per Square Feet: $275.65
Water: Well
Construction: Block, Stucco
Date Listed: 2026-09-25 00:00:00
Furnished: Unfurnished
Parking: Driveway, Garage Door Opener
Garage Description: Y
Garage Spaces: 2
Attached Garage: Y
Flooring: Tile
Roof: Shingle
Heating: Central, Electric
Cooling: Central Air
Laundry: Electric Dryer Hookup, Inside, Laundry Room, Washer Hookup
Pets: Yes
Sewer: Septic Tank
Lot Desc.: In County, Landscaped, Level, Oversized Lot, Paved
Parcel ID: 31-24-25-3878-0
Amenities: Basketball Court, Park, Playground, Trail(S)
Listing Courtesy Of: Royalty R E Boutique Inc
domenique@royaltyreb.com
Modern Custom Living in the Lake Nona Area — No Mandatory HOA! Welcome to modern Florida living in the Lake Nona / Isle of Pines community. Built in 2024 and set on a generous .33-acre homesite, this beautifully designed custom residence offers 4 bedrooms, 3.5 baths, and more than 2,600 square feet of thoughtfully designed living space. From the moment you enter, soaring ceilings, contemporary finishes, and clean architectural lines create a polished yet welcoming atmosphere. Designed for effortless everyday living and entertaining, the open-concept kitchen and great room create a natural gathering space. The gourmet kitchen features quartz countertops, wood cabinetry with soft-close doors and drawers, a large island, abundant prep space, and a generous layout that flows seamlessly into the main living area. The spacious primary suite offers a relaxing retreat with a custom-organized walk-in closet and beautifully appointed bath. One guest bedroom includes its own private ensuite bath, while the additional bedrooms provide flexibility for guests, an office, fitness room, or other lifestyle needs. Ceramic tile flooring, upgraded fixtures, tall ceilings, and modern finishes continue throughout the home. Outside, the oversized homesite provides plenty of room to create your own outdoor retreat. Located in the desirable lakefront community of Isle of Pines, this property offers a unique combination of space, convenience, and recreational opportunity, all surrounded by Old Florida charm. The area features 3,000 acres of navigable freshwater on Lakes Mary Jane and Hart, part of the Lake Mary Jane chain of lakes, perfect for boating, fishing, and water recreation, along with scenic hiking and equestrian trails. Best of all, there are NO mandatory HOA or CDD fees, just freedom and natural beauty. Membership in the optional Property Owners Association is required for access to community amenities, including a waterfront park with a boat ramp, sandy beach, and dock on Lake Mary Jane, plus an event pavilion, playground, basketball court, bathrooms, and a calendar of community holiday events. Enjoy privacy and serenity while remaining conveniently close to Lake Nona Medical City, Lake Nona Town Center, dining, shopping, entertainment, Orlando International Airport, major highways, downtown Orlando, and world-famous attractions. Plus, many east coast beaches are just 30 minutes away! This move-in-ready home offers an appealing blend of modern design, generous indoor and outdoor space, and access to Central Florida's renowned lake lifestyle. ---------------------------------------------------------------- Excluded / Items that Do Not Convey: Washer, dryer, dining room chandelier, front porch light, two fans on back porch, Ring doorbell and cameras.
Property Details
Price: $720,000
Sq Ft: 2,612
($276 per
sqft)
Bedrooms: 4
Bathrooms: 3
Partial Baths: 1
City: Orlando
County: Orange
Type: Single Family
Development: Isle Of Pines
Acres: 0.3500
Virtual Tour/Floorplan: View
Year Built: 2024
Listing Number: O6444201
Status Code: A-Active
Taxes: $9,855.00
Tax Year: 2025
Garage:
2
/
Y
Furnishings: Unfurnished
Pets Allowed: Yes
Interior Features:
Ceiling Fans(s)
Eat-in Kitchen
High Ceilings
Kitchen/Family Room Combo
Living Room/Dining Room Combo
Open Floorplan
Primary Bedroom Main Floor
Solid Wood Cabinets
Split Bedroom
Stone Counters
Thermostat
Walk-In Closet(s)
Amenities:
Basketball Court
Park
Playground
Trail(s)
Financial Information:
Taxes: $9,855.00
Tax Year: 2025
Exterior Features:
Lighting
Equipment:
Dishwasher
Disposal
Microwave
Range
Refrigerator
School Information:
Elementary School: Moss Park Elementary
Middle School: Innovation Middle School
Junior High: Innovation Middle School
High School: Innovation High
Additional Information:
Building Description: Contemporary
MLS Area: 32832 - Orlando/Moss Park/Lake Mary Jane
Total Square Footage: 3,326
Price per Square Feet: $275.65
Water: Well
Construction: Block, Stucco
Date Listed: 2026-09-25 00:00:00
Furnished: Unfurnished
Parking: Driveway, Garage Door Opener
Garage Description: Y
Garage Spaces: 2
Attached Garage: Y
Flooring: Tile
Roof: Shingle
Heating: Central, Electric
Cooling: Central Air
Laundry: Electric Dryer Hookup, Inside, Laundry Room, Washer Hookup
Pets: Yes
Sewer: Septic Tank
Lot Desc.: In County, Landscaped, Level, Oversized Lot, Paved
Parcel ID: 31-24-25-3878-0
Amenities: Basketball Court, Park, Playground, Trail(S)
Map of 14518 Bray Road, Orlando, FL 32832
Listing Courtesy Of: Royalty R E Boutique Inc
domenique@royaltyreb.com