14511 Mirabelle Vista Circle, Tampa, FL 33626
Active Under Contract $419,000


Save Property
View Virtual Tour
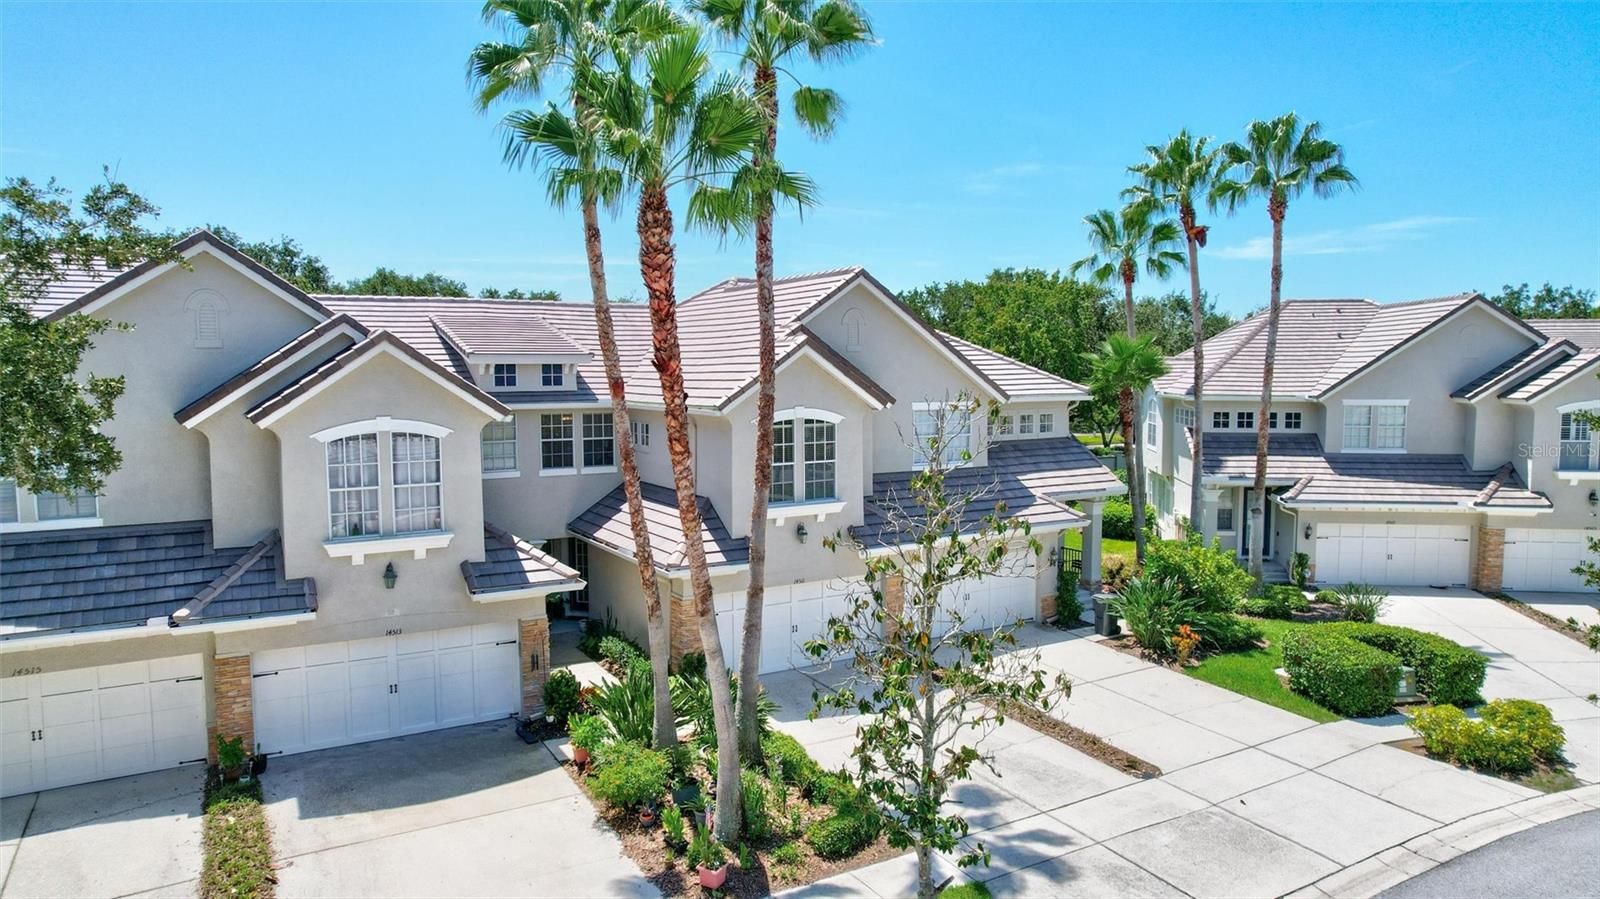
Under contract-accepting backup offers. THE BEST OPPORTUNITY to live in the A+++ community of WATERCHASE and MAKE THIS TOWNHOME YOUR OWN OVER TIME!!!! SOME OF the BEST schools in Tampa. This 3-bedroom, 2.5-bath interior unit offers a functional and sensible floor plan with the kitchen, dining and living spaces connected on the main level, plus a convenient powder room. The OPEN KITCHEN features a central island, ample workspace and stainless-steel appliances that are less than two years old. A casual dining area sits nearby and connects naturally to the main living space. All 3 BEDROOMS are positioned upstairs, including a generously sized PRIMARY SUITE with a large closet. A flexible landing area upstairs provides additional space for a desk, reading nook or a small exercise/yoga area. The home is priced to reflect the opportunity for the next owner to add personal touches and updates at their own pace. BRAND-NEW water heater installed October 2026. Beyond the home itself, the WATERCHASE lifestyle remains one of the community’s strongest draws — 24-hour man-gated entry, clubhouse, resort-style pools, fitness center, tennis courts, PICKLEBALL courts, basketball courts, playgrounds, and a full-time on-site activities director organizing movie nights, summer camps, music festivals, classes and year-round events. A friendly golf-cart community where neighbors connect and families enjoy activities for all ages. Come make it your own and enjoy everything Waterchase has to offer.
Ceiling Fans(s)
Eat-in Kitchen
Open Floorplan
Stone Counters
Walk-In Closet(s)
Basketball Court
Clubhouse
Fitness Center
Gated
Maintenance
Park
Pickleball Court(s)
Playground
Pool
Recreation Facilities
Tennis Court(s)
Vehicle Restrictions
Taxes: $4,882.00
Tax Year: 2026
Association Fee: $385.00
Association Fee: $599.00
Association Fee Frequency: Monthly
Association Fee Frequency: Quarterly
Sidewalk
Dishwasher
Disposal
Electric Water Heater
Microwave
Range
Refrigerator
Elementary School: Bryant-Hb
Middle School: Farnell-Hb
Junior High: Farnell-Hb
High School: Sickles-Hb
MLS Area: 33626 - Tampa/Northdale/Westchase
Total Square Footage: 2,325
Price per Square Feet: $233.82
Water: Public
Construction: Block
Date Listed: 2026-08-11 00:00:00
Furnished: Unfurnished
Garage Description: Y
Garage Spaces: 2
Attached Garage: Y
Flooring: Carpet, Ceramic Tile
Roof: Tile
Heating: Central
Cooling: Central Air
Laundry: Laundry Room, Upper Level
Pets: Yes
Sewer: Public Sewer
Parcel ID: U-05-28-17-69A-
Amenities: Basketball Court, Clubhouse, Fitness Center, Gated, Maintenance, Park, Pickleball Court(S), Playground, Pool, Recreation Facilities, Tennis Court(S), Vehicle Restrictions
Listing Courtesy Of: Exp Realty Llc
homes@victoriachristy.com
Under contract-accepting backup offers. THE BEST OPPORTUNITY to live in the A+++ community of WATERCHASE and MAKE THIS TOWNHOME YOUR OWN OVER TIME!!!! SOME OF the BEST schools in Tampa. This 3-bedroom, 2.5-bath interior unit offers a functional and sensible floor plan with the kitchen, dining and living spaces connected on the main level, plus a convenient powder room. The OPEN KITCHEN features a central island, ample workspace and stainless-steel appliances that are less than two years old. A casual dining area sits nearby and connects naturally to the main living space. All 3 BEDROOMS are positioned upstairs, including a generously sized PRIMARY SUITE with a large closet. A flexible landing area upstairs provides additional space for a desk, reading nook or a small exercise/yoga area. The home is priced to reflect the opportunity for the next owner to add personal touches and updates at their own pace. BRAND-NEW water heater installed October 2026. Beyond the home itself, the WATERCHASE lifestyle remains one of the community’s strongest draws — 24-hour man-gated entry, clubhouse, resort-style pools, fitness center, tennis courts, PICKLEBALL courts, basketball courts, playgrounds, and a full-time on-site activities director organizing movie nights, summer camps, music festivals, classes and year-round events. A friendly golf-cart community where neighbors connect and families enjoy activities for all ages. Come make it your own and enjoy everything Waterchase has to offer.
Property Details
Price: $419,000
Sq Ft: 1,792
($234 per
sqft)
Bedrooms: 3
Bathrooms: 2
Partial Baths: 1
City: Tampa
County: Hillsborough
Type: Townhouse
Development: Waterchase Provence
Acres: 0.0600
Virtual Tour/Floorplan: View
Year Built: 2004
Listing Number: TB8537352
Status Code: Active Under Contract
Taxes: $4,882.00
Tax Year: 2026
Garage:
2
/
Y
Furnishings: Unfurnished
Pets Allowed: Yes
Total Recurring Fees: $585
Total Recurring Fee Frequency: 0.00
Interior Features:
Ceiling Fans(s)
Eat-in Kitchen
Open Floorplan
Stone Counters
Walk-In Closet(s)
Amenities:
Basketball Court
Clubhouse
Fitness Center
Gated
Maintenance
Park
Pickleball Court(s)
Playground
Pool
Recreation Facilities
Tennis Court(s)
Vehicle Restrictions
Financial Information:
Taxes: $4,882.00
Tax Year: 2026
Association Fee: $385.00
Association Fee: $599.00
Association Fee Frequency: Monthly
Association Fee Frequency: Quarterly
Exterior Features:
Sidewalk
Equipment:
Dishwasher
Disposal
Electric Water Heater
Microwave
Range
Refrigerator
School Information:
Elementary School: Bryant-Hb
Middle School: Farnell-Hb
Junior High: Farnell-Hb
High School: Sickles-Hb
Additional Information:
MLS Area: 33626 - Tampa/Northdale/Westchase
Total Square Footage: 2,325
Price per Square Feet: $233.82
Water: Public
Construction: Block
Date Listed: 2026-08-11 00:00:00
Furnished: Unfurnished
Garage Description: Y
Garage Spaces: 2
Attached Garage: Y
Flooring: Carpet, Ceramic Tile
Roof: Tile
Heating: Central
Cooling: Central Air
Laundry: Laundry Room, Upper Level
Pets: Yes
Sewer: Public Sewer
Parcel ID: U-05-28-17-69A-
Amenities: Basketball Court, Clubhouse, Fitness Center, Gated, Maintenance, Park, Pickleball Court(S), Playground, Pool, Recreation Facilities, Tennis Court(S), Vehicle Restrictions
Map of 14511 Mirabelle Vista Circle, Tampa, FL 33626
Listing Courtesy Of: Exp Realty Llc
homes@victoriachristy.com