1451 Luckett Court, The Villages, FL 32163
For Sale $580,000


Save Property
View Virtual Tour
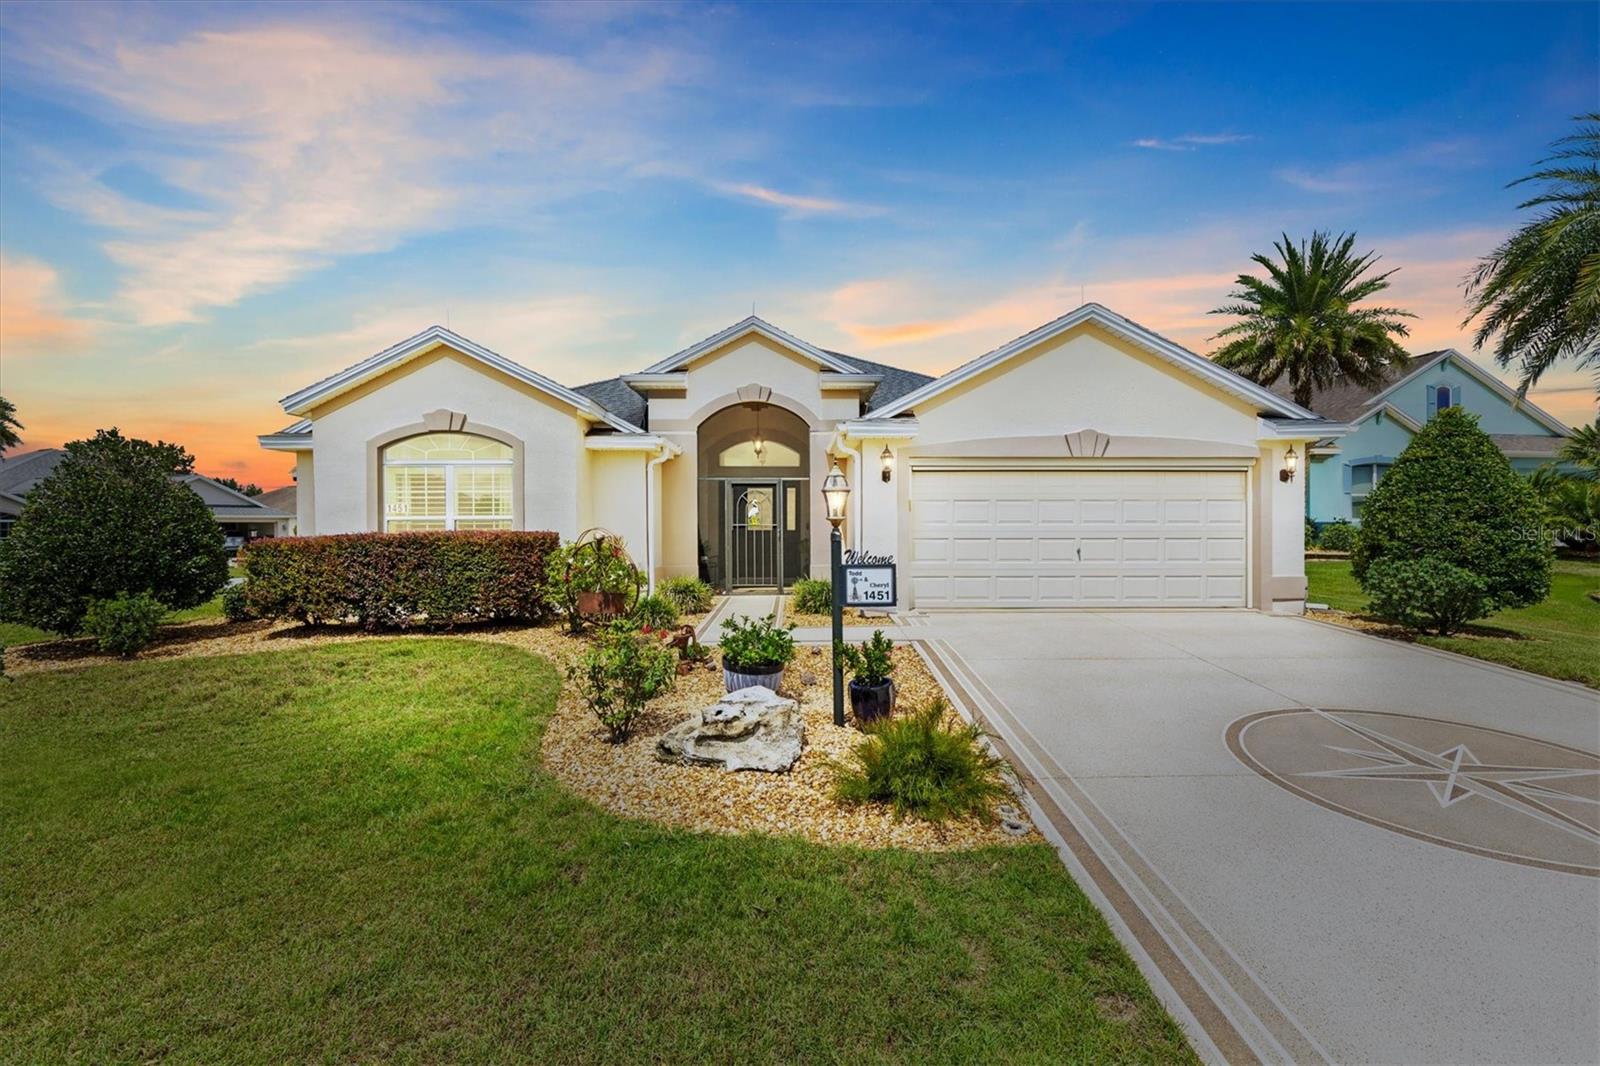
Welcome to this beautifully maintained **Lantana Designer Home in the Village of Fernandina**, perfectly situated on a desirable **corner homesite** with generous indoor and outdoor living space! The popular Lantana floor plan is known for its spacious design and **exceptionally large guest bedrooms**, making this 3-bedroom home ideal for visiting family and friends. Inside, you'll find **granite countertops throughout**, **stainless steel appliances**, plantation shutters, ceiling fans and several solar tubes that bring wonderful natural light into the home. The kitchen has been thoughtfully updated by **lowering the raised bar to countertop height**, creating a more open feel between the kitchen and main living areas while providing additional usable counter space. The kitchen also features **convenient pullout shelving inside the cabinets** for easy access and organization, along with **under cabinet lighting** that adds both function and ambiance. Flooring includes **tile in the foyer, kitchen, laundry room and both bathrooms**, beautiful **engineered hardwood throughout the living and dining areas**, and carpet in all three bedrooms. The spacious primary suite features a private bath with a **Roman-style walk-in shower**, while the split-bedroom design provides added privacy for guests. One of the highlights of this home is the outdoor living space with privacy. Step through the lanai to an **expansive screened enclosure featuring a freestanding hot tub installed in 2024, which will remain with the home**. Looking for a pool? This property offers **plenty of room for one**, either within the existing screened area or toward the rear left side of the homesite. Car enthusiasts, hobbyists and anyone looking for additional storage will appreciate the **extra-deep 2-car garage measuring approximately 28 feet deep**. The garage also offers **additional built-in storage cabinetry**, a garage screen, dehumidifier, Magic Stairs attic access and an epoxy-painted garage floor. Additional improvements and features include a **Generac whole-home generator**, lightning protection system, **whole-house water filtration system**, screened front porch, decorative painted driveway and an extended outdoor patio. With its **corner homesite, spacious Lantana floor plan, oversized garage, extensive outdoor living area and impressive list of upgrades**, this Village of Fernandina home offers the space, comfort and flexibility to enjoy The Villages® lifestyle from day one. Bond Balance $13,475.59, Roof 2013, HVAC 2026, Water Heater 2013
Ceiling Fans(s)
Living Room/Dining Room Combo
Open Floorplan
Walk-In Closet(s)
Taxes: $4,414.58
Tax Year: 2025
Dishwasher
Disposal
Dryer
Microwave
Range
Washer
MLS Area: 32163 - The Villages
Total Square Footage: 3,044
Price per Square Feet: $285.01
Water: Public
Construction: Block, Stucco
Date Listed: 2026-08-26 00:00:00
Private Spa: Y
Furnished: Unfurnished
Garage Description: Y
Garage Spaces: 2
Attached Garage: Y
Flooring: Carpet, Tile
Roof: Shingle
Heating: Electric, Heat Pump
Cooling: Central Air
Laundry: Inside
55+ Community: Y
Pets: Yes
Sewer: Public Sewer
Lot Desc.: Corner Lot
Parcel ID: G11H036
Listing Courtesy Of: Lpt Realty, Llc
jason@thekranzgroup.com
Welcome to this beautifully maintained **Lantana Designer Home in the Village of Fernandina**, perfectly situated on a desirable **corner homesite** with generous indoor and outdoor living space! The popular Lantana floor plan is known for its spacious design and **exceptionally large guest bedrooms**, making this 3-bedroom home ideal for visiting family and friends. Inside, you'll find **granite countertops throughout**, **stainless steel appliances**, plantation shutters, ceiling fans and several solar tubes that bring wonderful natural light into the home. The kitchen has been thoughtfully updated by **lowering the raised bar to countertop height**, creating a more open feel between the kitchen and main living areas while providing additional usable counter space. The kitchen also features **convenient pullout shelving inside the cabinets** for easy access and organization, along with **under cabinet lighting** that adds both function and ambiance. Flooring includes **tile in the foyer, kitchen, laundry room and both bathrooms**, beautiful **engineered hardwood throughout the living and dining areas**, and carpet in all three bedrooms. The spacious primary suite features a private bath with a **Roman-style walk-in shower**, while the split-bedroom design provides added privacy for guests. One of the highlights of this home is the outdoor living space with privacy. Step through the lanai to an **expansive screened enclosure featuring a freestanding hot tub installed in 2024, which will remain with the home**. Looking for a pool? This property offers **plenty of room for one**, either within the existing screened area or toward the rear left side of the homesite. Car enthusiasts, hobbyists and anyone looking for additional storage will appreciate the **extra-deep 2-car garage measuring approximately 28 feet deep**. The garage also offers **additional built-in storage cabinetry**, a garage screen, dehumidifier, Magic Stairs attic access and an epoxy-painted garage floor. Additional improvements and features include a **Generac whole-home generator**, lightning protection system, **whole-house water filtration system**, screened front porch, decorative painted driveway and an extended outdoor patio. With its **corner homesite, spacious Lantana floor plan, oversized garage, extensive outdoor living area and impressive list of upgrades**, this Village of Fernandina home offers the space, comfort and flexibility to enjoy The Villages® lifestyle from day one. Bond Balance $13,475.59, Roof 2013, HVAC 2026, Water Heater 2013
Property Details
Price: $580,000
Sq Ft: 2,035
($285 per
sqft)
Bedrooms: 3
Bathrooms: 2
City: The Villages
County: Sumter
Type: Single Family
Development: Villages
Subdivision: Villages/Sumter
Acres: 0.2300
Virtual Tour/Floorplan: View
Year Built: 2013
Listing Number: A4703796
Status Code: A-Active
Taxes: $4,414.58
Tax Year: 2025
Garage:
2
/
Y
Furnishings: Unfurnished
Pets Allowed: Yes
Total Recurring Fees: $204
Total Recurring Fee Frequency: 0.00
Interior Features:
Ceiling Fans(s)
Living Room/Dining Room Combo
Open Floorplan
Walk-In Closet(s)
Financial Information:
Taxes: $4,414.58
Tax Year: 2025
Equipment:
Dishwasher
Disposal
Dryer
Microwave
Range
Washer
Additional Information:
MLS Area: 32163 - The Villages
Total Square Footage: 3,044
Price per Square Feet: $285.01
Water: Public
Construction: Block, Stucco
Date Listed: 2026-08-26 00:00:00
Private Spa: Y
Furnished: Unfurnished
Garage Description: Y
Garage Spaces: 2
Attached Garage: Y
Flooring: Carpet, Tile
Roof: Shingle
Heating: Electric, Heat Pump
Cooling: Central Air
Laundry: Inside
55+ Community: Y
Pets: Yes
Sewer: Public Sewer
Lot Desc.: Corner Lot
Parcel ID: G11H036
Map of 1451 Luckett Court, The Villages, FL 32163
Listing Courtesy Of: Lpt Realty, Llc
jason@thekranzgroup.com