1451 Daystar Lane, Deltona, FL 32725
For Sale $421,999


Save Property
View Virtual Tour
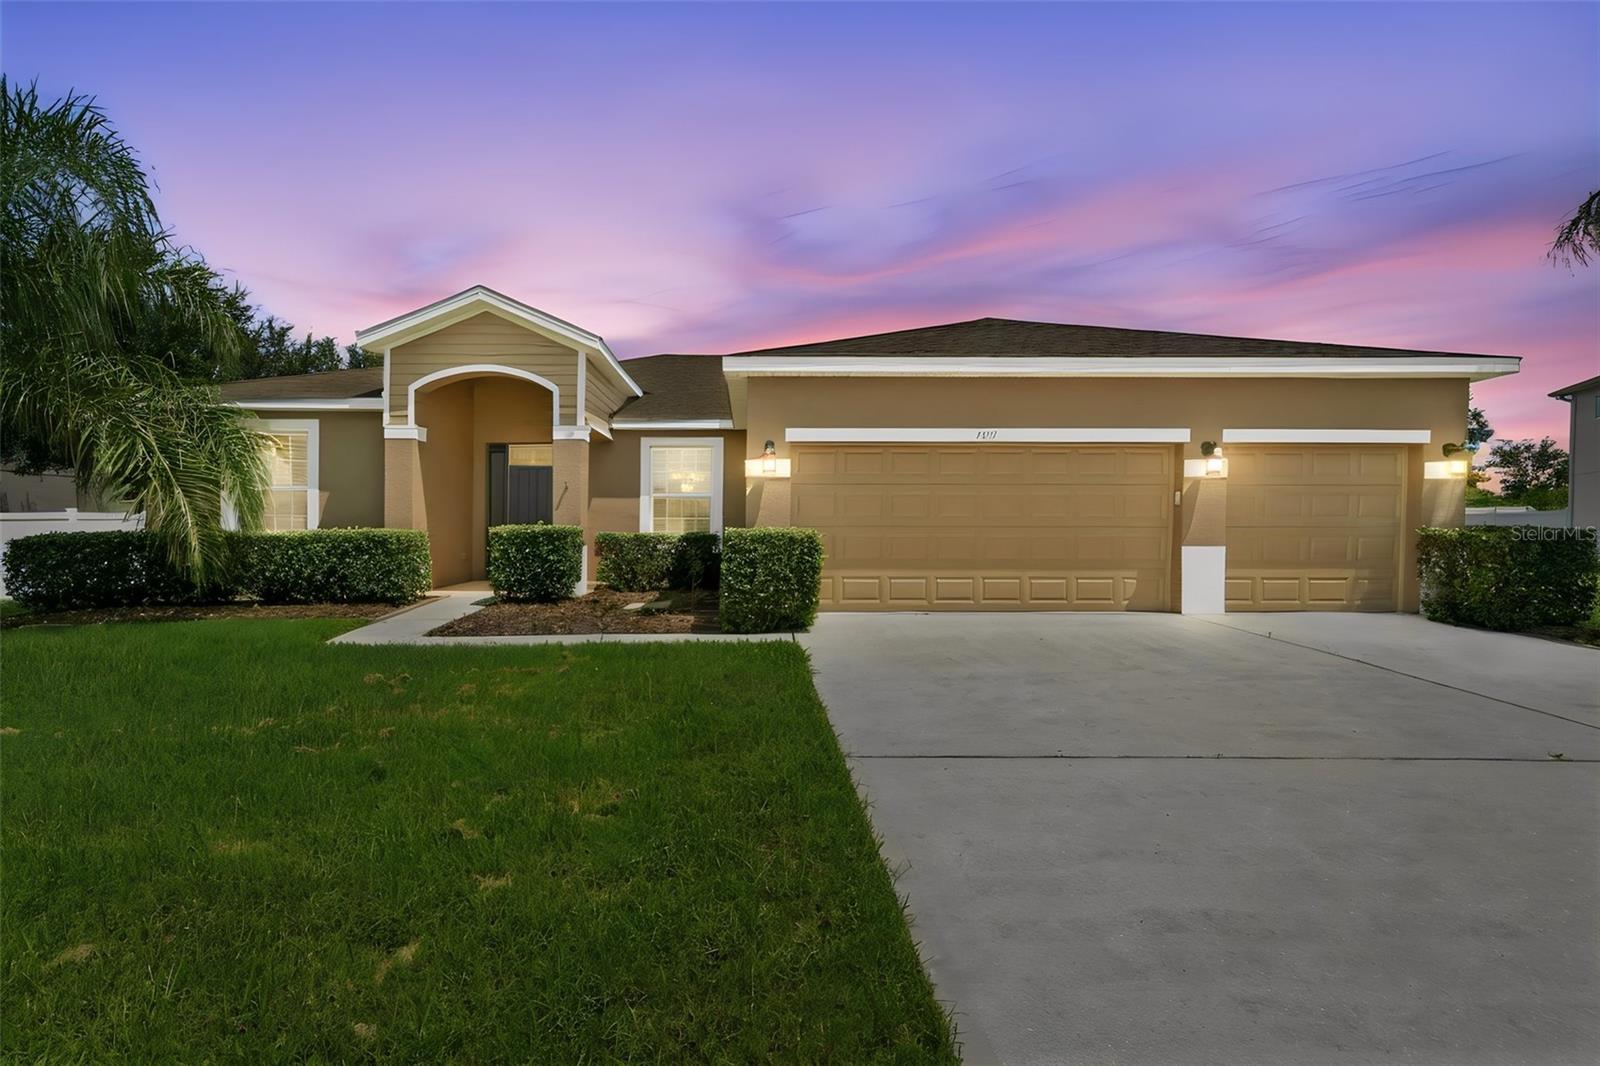
Virtually Staged. Welcome to this beautifully maintained and move-in ready, 4-bedroom, 2-bath high-tech home with a 3-car garage located just a short distance from I-4 in Deltona’s Lake Baton Estates. Thoughtful updates and spacious living areas make this home both comfortable and functional. The spacious kitchen features granite countertops w/pendant lighting, stainless steel appliances, 36-inch upper cabinetry, custom tile backsplash, slide-out cabinetry for added organization, and garbage disposal. The 14’ X 12’ bonus room w/tray ceilings makes the perfect office, storage, playroom, or could even be utilized as a 5th bedroom. The 18’ X 17’ primary bedroom suite boasts elegant tray ceilings, dual walk-in closets and ensuite bath with dual vanities, a spacious walk-in shower, and garden tub. The split bedroom floorplan offers three additional bedrooms located on the opposite side of the home and feature built-in closets. Step outside to the covered lanai, which extends the living space and overlooks the backyard, perfect for relaxing or enjoying the outdoors. The indoor laundry room is between the garage and kitchen, making grocery delivery a breeze! This gorgeous home is thoughtfully equipped with a movie theatre system, a whole house wired security system w/motion sensor, high-speed ethernet cable providing wired internet for the bedrooms and family room, subscription-ready Ring doorbell, whole home wi-fi extender, PV antennae in the attic for bedrooms and family room, and a Nest thermostat energy efficient climate control for comfort and peace of mind. Experience seamless control with an Amazon Alexa wired lighting system covering the kitchen counters, driveway, and lanai, adding both convenience and ambiance. The spacious family room is professionally wired for an Atmos digital surround sound feeder, while the primary suite features dedicated Dolby Digital surround sound wiring, providing an immersive audio/visual experience right in your own home. Conveniently located near I-4, shopping, dining, and other area amenities. Ask for the unbranded virtual walking tour of this incredible home. Owner is unaware of any restrictions, so verify all applicable restrictions with the appropriate local municipalities. All measurements are approximate and should be independently verified.
Ceiling Fans(s)
Kitchen/Family Room Combo
Primary Bedroom Main Floor
Split Bedroom
Tray Ceiling(s)
Walk-In Closet(s)
Taxes: $3,712.10
Tax Year: 2025
Association Fee: $530.00
Association Fee Frequency: Semi-Annually
Private Mailbox
Sidewalk
Dishwasher
Disposal
Microwave
Range
Refrigerator
Building Description: Contemporary
MLS Area: 32725 - Deltona / Enterprise
Total Square Footage: 3,314
Price per Square Feet: $171.20
Total Floors: 1
Water: Public
Construction: Block, Stucco
Date Listed: 2026-08-14 00:00:00
Furnished: Unfurnished
Garage Description: Y
Garage Spaces: 3
Attached Garage: Y
Flooring: Carpet, Tile
Roof: Shingle
Heating: Central
Cooling: Central Air
Laundry: Inside, Laundry Room
Pets: Cats Ok, Dogs Ok
Sewer: Public Sewer
Parcel ID: 8120-06-00-0930
Listing Courtesy Of: Keller Williams Heritage Realty
chuck@theshavergroup.net
Virtually Staged. Welcome to this beautifully maintained and move-in ready, 4-bedroom, 2-bath high-tech home with a 3-car garage located just a short distance from I-4 in Deltona’s Lake Baton Estates. Thoughtful updates and spacious living areas make this home both comfortable and functional. The spacious kitchen features granite countertops w/pendant lighting, stainless steel appliances, 36-inch upper cabinetry, custom tile backsplash, slide-out cabinetry for added organization, and garbage disposal. The 14’ X 12’ bonus room w/tray ceilings makes the perfect office, storage, playroom, or could even be utilized as a 5th bedroom. The 18’ X 17’ primary bedroom suite boasts elegant tray ceilings, dual walk-in closets and ensuite bath with dual vanities, a spacious walk-in shower, and garden tub. The split bedroom floorplan offers three additional bedrooms located on the opposite side of the home and feature built-in closets. Step outside to the covered lanai, which extends the living space and overlooks the backyard, perfect for relaxing or enjoying the outdoors. The indoor laundry room is between the garage and kitchen, making grocery delivery a breeze! This gorgeous home is thoughtfully equipped with a movie theatre system, a whole house wired security system w/motion sensor, high-speed ethernet cable providing wired internet for the bedrooms and family room, subscription-ready Ring doorbell, whole home wi-fi extender, PV antennae in the attic for bedrooms and family room, and a Nest thermostat energy efficient climate control for comfort and peace of mind. Experience seamless control with an Amazon Alexa wired lighting system covering the kitchen counters, driveway, and lanai, adding both convenience and ambiance. The spacious family room is professionally wired for an Atmos digital surround sound feeder, while the primary suite features dedicated Dolby Digital surround sound wiring, providing an immersive audio/visual experience right in your own home. Conveniently located near I-4, shopping, dining, and other area amenities. Ask for the unbranded virtual walking tour of this incredible home. Owner is unaware of any restrictions, so verify all applicable restrictions with the appropriate local municipalities. All measurements are approximate and should be independently verified.
Property Details
Price: $421,999
Sq Ft: 2,465
($171 per
sqft)
Bedrooms: 4
Bathrooms: 2
City: Deltona
County: Volusia
Type: Single Family
Development: Not Assigned
Subdivision: Lake Baton Estates
Acres: 0.2800
Virtual Tour/Floorplan: View
Year Built: 2013
Listing Number: V4950691
Status Code: A-Active
Taxes: $3,712.10
Tax Year: 2025
Garage:
3
/
Y
Furnishings: Unfurnished
Pets Allowed: Cats OK, Dogs OK
Total Recurring Fees: $88
Total Recurring Fee Frequency: 0.00
Interior Features:
Ceiling Fans(s)
Kitchen/Family Room Combo
Primary Bedroom Main Floor
Split Bedroom
Tray Ceiling(s)
Walk-In Closet(s)
Financial Information:
Taxes: $3,712.10
Tax Year: 2025
Association Fee: $530.00
Association Fee Frequency: Semi-Annually
Exterior Features:
Private Mailbox
Sidewalk
Equipment:
Dishwasher
Disposal
Microwave
Range
Refrigerator
Additional Information:
Building Description: Contemporary
MLS Area: 32725 - Deltona / Enterprise
Total Square Footage: 3,314
Price per Square Feet: $171.20
Total Floors: 1
Water: Public
Construction: Block, Stucco
Date Listed: 2026-08-14 00:00:00
Furnished: Unfurnished
Garage Description: Y
Garage Spaces: 3
Attached Garage: Y
Flooring: Carpet, Tile
Roof: Shingle
Heating: Central
Cooling: Central Air
Laundry: Inside, Laundry Room
Pets: Cats Ok, Dogs Ok
Sewer: Public Sewer
Parcel ID: 8120-06-00-0930
Map of 1451 Daystar Lane, Deltona, FL 32725
Listing Courtesy Of: Keller Williams Heritage Realty
chuck@theshavergroup.net