14508 Rocky Brook Drive, Tampa, FL 33625
For Sale $484,900


Calculate Your Payment
Scheduled Open Houses
2026-11-15 12:00 pm - 2:00 pm
2026-11-22 12:00 pm - 2:00 pm
Share Property
Save Property
View Virtual Tour
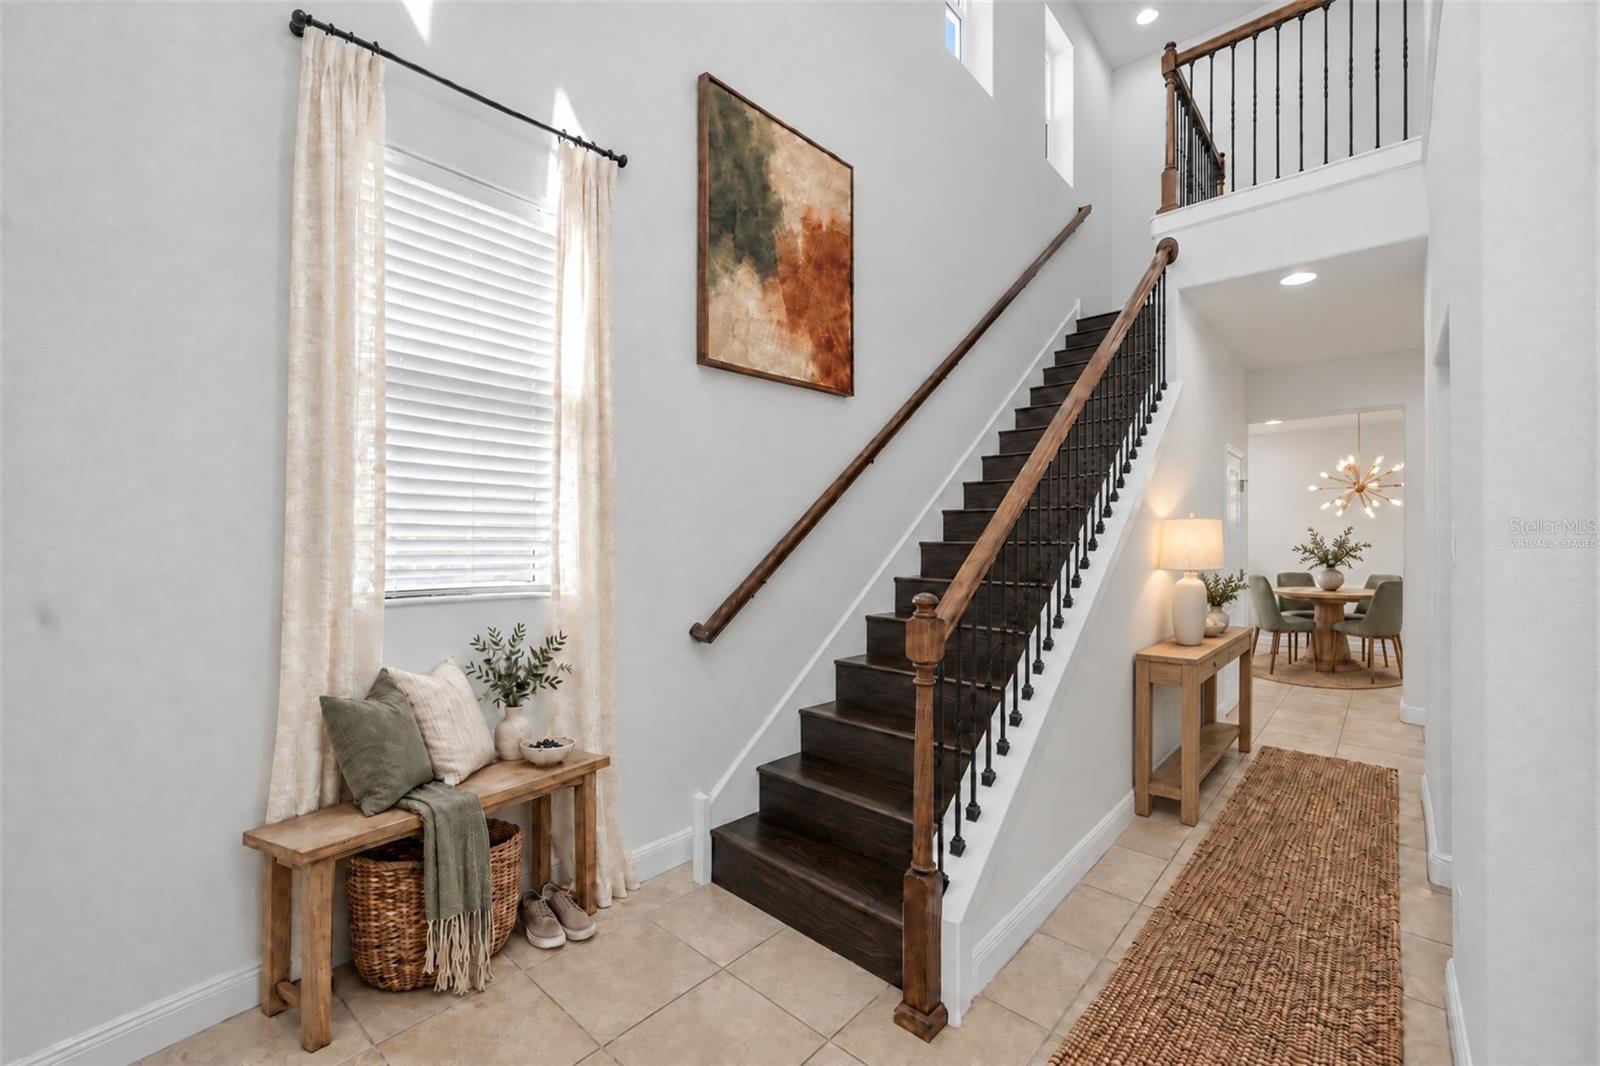
Virtually Staged. Every bedroom has its own full bath in this original-owner Citrus Park townhome, with a first-floor bedroom, hurricane-impact windows throughout, no CDD and flood zone X. 14508 Rocky Brook Dr is a 3 bed, 3 full bath, 2,334 sq ft two-story home in Park Brook of Citrus Park, built in 2016 and owned by the same family since new. Past the two-story foyer, the dining room, kitchen and living room open to each other under high ceilings. The kitchen has stone counters, stainless appliances, a closet pantry and a raised breakfast bar that seats three. A first-floor bedroom with a full bath next to it works as a guest suite, office or in-law space. Upstairs, the primary suite has a tray ceiling, a walk-in closet plus a second closet, and a bath with dual sinks, a walk-in shower and a private water closet. The second bedroom has its own walk-in closet and private bath, the laundry room is on the same floor, and an open landing overlooks the foyer. Tile and luxury vinyl floors, refreshed bath fixtures, a two-car garage, covered front and rear porches and a large backyard. The $450 monthly HOA covers exterior and structure maintenance, building insurance, grounds and the community pool. Pets allowed per HOA rules. Minutes to the Veterans Expressway and Suncoast Parkway, about 15 minutes to Tampa International Airport, 3 minutes to Publix and 5 to Citrus Park Town Center. Assigned schools: Citrus Park Elementary, Sergeant Smith Middle and Sickles High.
High Ceilings
Kitchen/Family Room Combo
Open Floorplan
Primary Bedroom Upstairs
Solid Surface Counters
Stone Counters
Thermostat
Tray Ceiling(s)
Walk-In Closet(s)
Window Treatments
Pool
Taxes: $5,539.13
Tax Year: 2025
Association Fee: $450.00
Association Fee Frequency: Monthly
Hurricane Shutters
Lighting
Rain Gutters
Sidewalk
Sprinkler Metered
Dishwasher
Disposal
Dryer
Microwave
Range
Refrigerator
Washer
Water Filtration System
Elementary School: Citrus Park-Hb
Middle School: Sergeant Smith Middle-Hb
Junior High: Sergeant Smith Middle-Hb
High School: Sickles-Hb
MLS Area: 33625 - Tampa / Carrollwood
Total Square Footage: 2,985
Price per Square Feet: $207.75
Total Floors: 2
Water: Public
Construction: Concrete, Stucco
Date Listed: 2026-11-11 00:00:00
Furnished: Unfurnished
Windows: Blinds, Double Pane Windows, Energy Star Qualified Windows, Low-Emissivity Windows, Shutters, Storm Window(S)
Parking: Covered, Driveway, Garage Door Opener, Ground Level
Garage Description: Y
Garage Spaces: 2
Attached Garage: Y
Flooring: Ceramic Tile, Luxury Vinyl
Roof: Shingle
Heating: Central
Cooling: Central Air
Security: Smoke Detector(S)
Laundry: Electric Dryer Hookup, Inside, Laundry Room, Upper Level, Washer Hookup
Pets: Yes
Sewer: Public Sewer
Lot Desc.: In County, Landscaped, Level, Sidewalk, Paved
Parcel ID: U-01-28-17-9Xa-
Amenities: Pool
Listing Courtesy Of: Lpt Realty, Llc
ryan@estatevida.com
Virtually Staged. Every bedroom has its own full bath in this original-owner Citrus Park townhome, with a first-floor bedroom, hurricane-impact windows throughout, no CDD and flood zone X. 14508 Rocky Brook Dr is a 3 bed, 3 full bath, 2,334 sq ft two-story home in Park Brook of Citrus Park, built in 2016 and owned by the same family since new. Past the two-story foyer, the dining room, kitchen and living room open to each other under high ceilings. The kitchen has stone counters, stainless appliances, a closet pantry and a raised breakfast bar that seats three. A first-floor bedroom with a full bath next to it works as a guest suite, office or in-law space. Upstairs, the primary suite has a tray ceiling, a walk-in closet plus a second closet, and a bath with dual sinks, a walk-in shower and a private water closet. The second bedroom has its own walk-in closet and private bath, the laundry room is on the same floor, and an open landing overlooks the foyer. Tile and luxury vinyl floors, refreshed bath fixtures, a two-car garage, covered front and rear porches and a large backyard. The $450 monthly HOA covers exterior and structure maintenance, building insurance, grounds and the community pool. Pets allowed per HOA rules. Minutes to the Veterans Expressway and Suncoast Parkway, about 15 minutes to Tampa International Airport, 3 minutes to Publix and 5 to Citrus Park Town Center. Assigned schools: Citrus Park Elementary, Sergeant Smith Middle and Sickles High.
Property Details
Price: $484,900
Sq Ft: 2,334
($208 per
sqft)
Bedrooms: 3
Bathrooms: 3
City: Tampa
County: Hillsborough
Type: Townhouse
Development: Park Brook Of Citrus Park
Acres: 0.1300
Virtual Tour/Floorplan: View
Year Built: 2016
Listing Number: TB8566647
Status Code: A-Active
Taxes: $5,539.13
Tax Year: 2025
Garage:
2
/
Y
Furnishings: Unfurnished
Pets Allowed: Yes
Total Recurring Fees: $450
Total Recurring Fee Frequency: 0.00
Interior Features:
High Ceilings
Kitchen/Family Room Combo
Open Floorplan
Primary Bedroom Upstairs
Solid Surface Counters
Stone Counters
Thermostat
Tray Ceiling(s)
Walk-In Closet(s)
Window Treatments
Amenities:
Pool
Financial Information:
Taxes: $5,539.13
Tax Year: 2025
Association Fee: $450.00
Association Fee Frequency: Monthly
Exterior Features:
Hurricane Shutters
Lighting
Rain Gutters
Sidewalk
Sprinkler Metered
Equipment:
Dishwasher
Disposal
Dryer
Microwave
Range
Refrigerator
Washer
Water Filtration System
School Information:
Elementary School: Citrus Park-Hb
Middle School: Sergeant Smith Middle-Hb
Junior High: Sergeant Smith Middle-Hb
High School: Sickles-Hb
Additional Information:
MLS Area: 33625 - Tampa / Carrollwood
Total Square Footage: 2,985
Price per Square Feet: $207.75
Total Floors: 2
Water: Public
Construction: Concrete, Stucco
Date Listed: 2026-11-11 00:00:00
Furnished: Unfurnished
Windows: Blinds, Double Pane Windows, Energy Star Qualified Windows, Low-Emissivity Windows, Shutters, Storm Window(S)
Parking: Covered, Driveway, Garage Door Opener, Ground Level
Garage Description: Y
Garage Spaces: 2
Attached Garage: Y
Flooring: Ceramic Tile, Luxury Vinyl
Roof: Shingle
Heating: Central
Cooling: Central Air
Security: Smoke Detector(S)
Laundry: Electric Dryer Hookup, Inside, Laundry Room, Upper Level, Washer Hookup
Pets: Yes
Sewer: Public Sewer
Lot Desc.: In County, Landscaped, Level, Sidewalk, Paved
Parcel ID: U-01-28-17-9Xa-
Amenities: Pool
Map of 14508 Rocky Brook Drive, Tampa, FL 33625
Listing Courtesy Of: Lpt Realty, Llc
ryan@estatevida.com