1448 Kiwi Court, Punta Gorda, FL 33950
For Sale $949,000


Save Property
View Virtual Tour
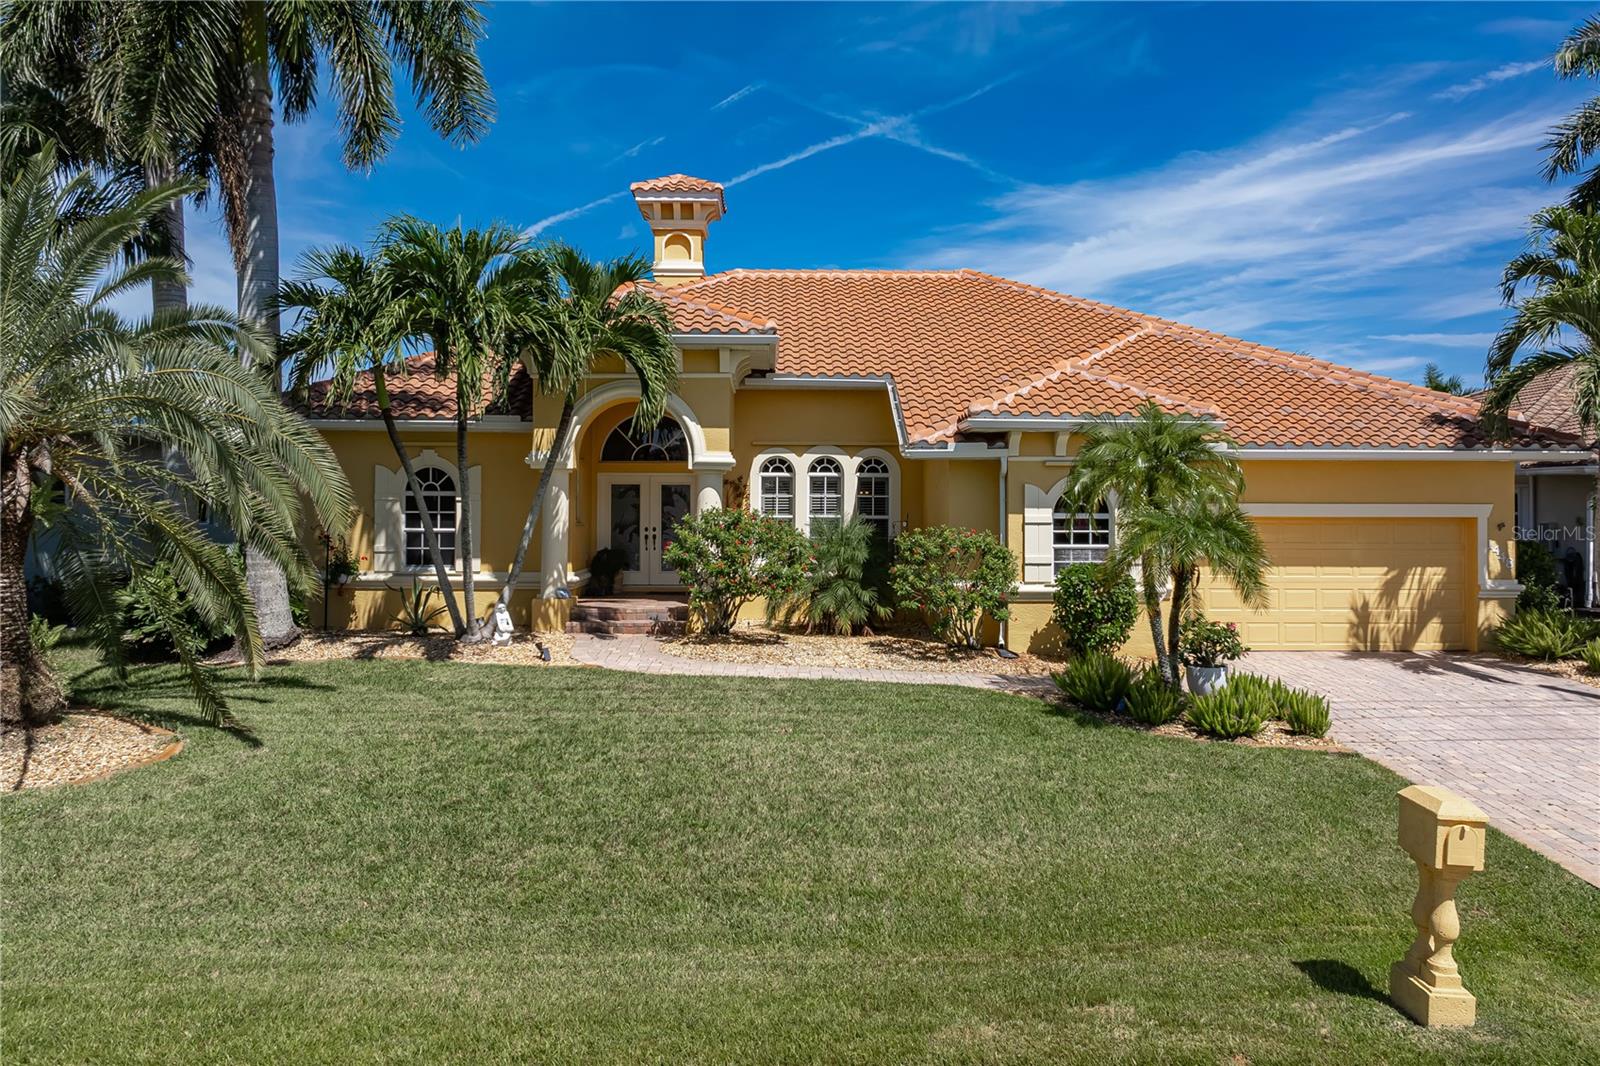
PGI WATERFRONT HOME W/NEW ROOF, 60FT DOCK & SAILBOAT ACCESS THROUGH BUCKLEY'S PASS! This custom, 3 bed/2 bath, Mediterranean-inspired, waterfront home in Punta Gorda Isles offers over 2,400 sq ft of living space, an impressive outdoor living area & sailboat access to Charlotte Harbor. Inside, the spacious floor plan offers the best of both worlds: an open, connected feel while columns, arches & architectural details clearly define the great room, formal dining area & kitchen as individual spaces. Soaring ceilings, tile flooring throughout the main living areas, arched windows & doorways, decorative niches & tons of natural light add to the home's character. The great room is anchored by an impressive built-in entertainment center w/gas fireplace & illuminated display shelves. A wall of sliding glass doors opens to the lanai, seamlessly extending the living space outside for true, Florida-style, indoor/outdoor living. The formal dining area is framed by decorative columns & arched windows, creating a dedicated space for entertaining while remaining connected to the heart of the home. The gourmet kitchen boasts granite counters, wood cabinetry, a center island w/beautiful butcher-block countertop, breakfast bar seating & a tumbled-stone tile backsplash w/decorative mosaic medallion behind the cooktop. Ample cabinet & counter space makes the kitchen as functional as it is attractive. The split bedroom floor plan offers privacy for owners & guests alike. The spacious master suite features a dramatic tray ceiling plus a versatile bonus seating area framed by arched windows & filled w/natural light—currently used as a home office but equally suited as a reading nook or the perfect spot for your treadmill or Peleton - workout with a view! A sliding glass door connects the master suite to the pool and lanai. The spa-like master bath is designed around a center soaking tub flanked by separate vanities and an oversized, dual-entry, tiled walk-in shower w/frameless glass, multiple shower heads, built-in benches & a decorative mosaic centerpiece. Outside, the oversized screened lanai creates a true extension of the home's living space. Brick paver decking surrounds the custom, in-ground, heated pool featuring a large sun shelf & attached spa. Multiple areas provide room to lounge poolside, dine outdoors or gather under the covered lanai, while tropical landscaping & canal views create the perfect backdrop. Open the great room sliders to connect the interior directly to the lanai or spend the day moving from the sun shelf to the spa before dinner by the water. Beyond the pool, the tropical backyard leads to the extended 60ft dock along 80ft of city-maintained seawall. The dock offers water & electric hook-ups including 50-amp shore power. Keep your boat docked in your backyard so you can set off on your latest adventure at a moment's notice. Enjoy sailboat access to Charlotte Harbor through Buckley's Pass & start experiencing some of the best fishing & boating SW Florida has to offer. Additional features include a NEW ROOF (2023), full hurricane protection with roll down shutters for the Lani and front door area, whole-house water softener & kitchen RO system. Punta Gorda Isles offers miles of sidewalks connecting you to area parks, Fishermen's Village, Isles Yacht Club & historic downtown Punta Gorda. Boating, waterfront dining, shopping & an active Florida lifestyle awaits. Make an appointment today & start living your Florida dream!
Cathedral Ceiling(s)
Ceiling Fans(s)
High Ceilings
Open Floorplan
Solid Wood Cabinets
Split Bedroom
Stone Counters
Tray Ceiling(s)
Vaulted Ceiling(s)
Walk-In Closet(s)
Window Treatments
Taxes: $10,004.00
Tax Year: 2025
Association Fee Frequency: Annually
Hurricane Shutters
Lighting
Outdoor Shower
Rain Gutters
Built-In Oven
Convection Oven
Dishwasher
Disposal
Dryer
Electric Water Heater
Kitchen Reverse Osmosis System
Microwave
Range
Range Hood
Refrigerator
Washer
Water
Canal - Saltwater
Bridges - No Fixed Bridges
Sailboat Water
Seawall - Concrete
Wren Canal
View: Canal
Elementary School: Sallie Jones Elementary
Middle School: Punta Gorda Middle
Junior High: Punta Gorda Middle
High School: Charlotte High
Building Description: Custom, Florida, Mediterranean
MLS Area: 33950 - Punta Gorda
Total Square Footage: 3,283
Price per Square Feet: $392.47
Total Floors: 1
Water: Public
Construction: Block, Stucco
Date Listed: 2026-09-30 00:00:00
Pool: Y
Pool Description: Gunite, Heated, In Ground, Other, Screen Enclosure
Private Spa: Y
Furnished: Unfurnished
Windows: Blinds, Shutters
Parking: Garage Door Opener, Oversized, Workshop In Garage
Garage Description: Y
Garage Spaces: 2
Attached Garage: Y
Flooring: Ceramic Tile
Roof: Tile
Heating: Central, Electric
Cooling: Central Air
Fireplace: Y
Security: Smoke Detector(S)
Laundry: Inside, Laundry Room
Pets: Cats Ok, Dogs Ok, Yes
Sewer: Public Sewer
Lot Desc.: Flood Zone, City Limits, Near Golf Course, Paved
Parcel ID: 412213383008
Listing Courtesy Of: Re/Max Harbor Realty
frank@andreaegroup.com
PGI WATERFRONT HOME W/NEW ROOF, 60FT DOCK & SAILBOAT ACCESS THROUGH BUCKLEY'S PASS! This custom, 3 bed/2 bath, Mediterranean-inspired, waterfront home in Punta Gorda Isles offers over 2,400 sq ft of living space, an impressive outdoor living area & sailboat access to Charlotte Harbor. Inside, the spacious floor plan offers the best of both worlds: an open, connected feel while columns, arches & architectural details clearly define the great room, formal dining area & kitchen as individual spaces. Soaring ceilings, tile flooring throughout the main living areas, arched windows & doorways, decorative niches & tons of natural light add to the home's character. The great room is anchored by an impressive built-in entertainment center w/gas fireplace & illuminated display shelves. A wall of sliding glass doors opens to the lanai, seamlessly extending the living space outside for true, Florida-style, indoor/outdoor living. The formal dining area is framed by decorative columns & arched windows, creating a dedicated space for entertaining while remaining connected to the heart of the home. The gourmet kitchen boasts granite counters, wood cabinetry, a center island w/beautiful butcher-block countertop, breakfast bar seating & a tumbled-stone tile backsplash w/decorative mosaic medallion behind the cooktop. Ample cabinet & counter space makes the kitchen as functional as it is attractive. The split bedroom floor plan offers privacy for owners & guests alike. The spacious master suite features a dramatic tray ceiling plus a versatile bonus seating area framed by arched windows & filled w/natural light—currently used as a home office but equally suited as a reading nook or the perfect spot for your treadmill or Peleton - workout with a view! A sliding glass door connects the master suite to the pool and lanai. The spa-like master bath is designed around a center soaking tub flanked by separate vanities and an oversized, dual-entry, tiled walk-in shower w/frameless glass, multiple shower heads, built-in benches & a decorative mosaic centerpiece. Outside, the oversized screened lanai creates a true extension of the home's living space. Brick paver decking surrounds the custom, in-ground, heated pool featuring a large sun shelf & attached spa. Multiple areas provide room to lounge poolside, dine outdoors or gather under the covered lanai, while tropical landscaping & canal views create the perfect backdrop. Open the great room sliders to connect the interior directly to the lanai or spend the day moving from the sun shelf to the spa before dinner by the water. Beyond the pool, the tropical backyard leads to the extended 60ft dock along 80ft of city-maintained seawall. The dock offers water & electric hook-ups including 50-amp shore power. Keep your boat docked in your backyard so you can set off on your latest adventure at a moment's notice. Enjoy sailboat access to Charlotte Harbor through Buckley's Pass & start experiencing some of the best fishing & boating SW Florida has to offer. Additional features include a NEW ROOF (2023), full hurricane protection with roll down shutters for the Lani and front door area, whole-house water softener & kitchen RO system. Punta Gorda Isles offers miles of sidewalks connecting you to area parks, Fishermen's Village, Isles Yacht Club & historic downtown Punta Gorda. Boating, waterfront dining, shopping & an active Florida lifestyle awaits. Make an appointment today & start living your Florida dream!
Property Details
Price: $949,000
Sq Ft: 2,418
($392 per
sqft)
Bedrooms: 3
Bathrooms: 2
City: Punta Gorda
County: Charlotte
Type: Single Family
Development: Punta Gorda Isles
Subdivision: Punta Gorda Isles Sec 14
Acres: 0.2200
Virtual Tour/Floorplan: View
Year Built: 2005
Listing Number: C7531382
Status Code: A-Active
Taxes: $10,004.00
Tax Year: 2025
Garage:
2
/
Y
Furnishings: Unfurnished
Pets Allowed: Cats OK, Dogs OK, Yes
Interior Features:
Cathedral Ceiling(s)
Ceiling Fans(s)
High Ceilings
Open Floorplan
Solid Wood Cabinets
Split Bedroom
Stone Counters
Tray Ceiling(s)
Vaulted Ceiling(s)
Walk-In Closet(s)
Window Treatments
Financial Information:
Taxes: $10,004.00
Tax Year: 2025
Association Fee Frequency: Annually
Exterior Features:
Hurricane Shutters
Lighting
Outdoor Shower
Rain Gutters
Equipment:
Built-In Oven
Convection Oven
Dishwasher
Disposal
Dryer
Electric Water Heater
Kitchen Reverse Osmosis System
Microwave
Range
Range Hood
Refrigerator
Washer
View:
Water
Waterfront Description:
Canal - Saltwater
Bridges - No Fixed Bridges
Sailboat Water
Seawall - Concrete
Wren Canal
View: Canal
School Information:
Elementary School: Sallie Jones Elementary
Middle School: Punta Gorda Middle
Junior High: Punta Gorda Middle
High School: Charlotte High
Additional Information:
Building Description: Custom, Florida, Mediterranean
MLS Area: 33950 - Punta Gorda
Total Square Footage: 3,283
Price per Square Feet: $392.47
Total Floors: 1
Water: Public
Construction: Block, Stucco
Date Listed: 2026-09-30 00:00:00
Pool: Y
Pool Description: Gunite, Heated, In Ground, Other, Screen Enclosure
Private Spa: Y
Furnished: Unfurnished
Windows: Blinds, Shutters
Parking: Garage Door Opener, Oversized, Workshop In Garage
Garage Description: Y
Garage Spaces: 2
Attached Garage: Y
Flooring: Ceramic Tile
Roof: Tile
Heating: Central, Electric
Cooling: Central Air
Fireplace: Y
Security: Smoke Detector(S)
Laundry: Inside, Laundry Room
Pets: Cats Ok, Dogs Ok, Yes
Sewer: Public Sewer
Lot Desc.: Flood Zone, City Limits, Near Golf Course, Paved
Parcel ID: 412213383008
Map of 1448 Kiwi Court, Punta Gorda, FL 33950
Listing Courtesy Of: Re/Max Harbor Realty
frank@andreaegroup.com