14449 Woodland Preserve Trail, Parrish, FL 34219
For Sale $349,990


Save Property
View Virtual Tour
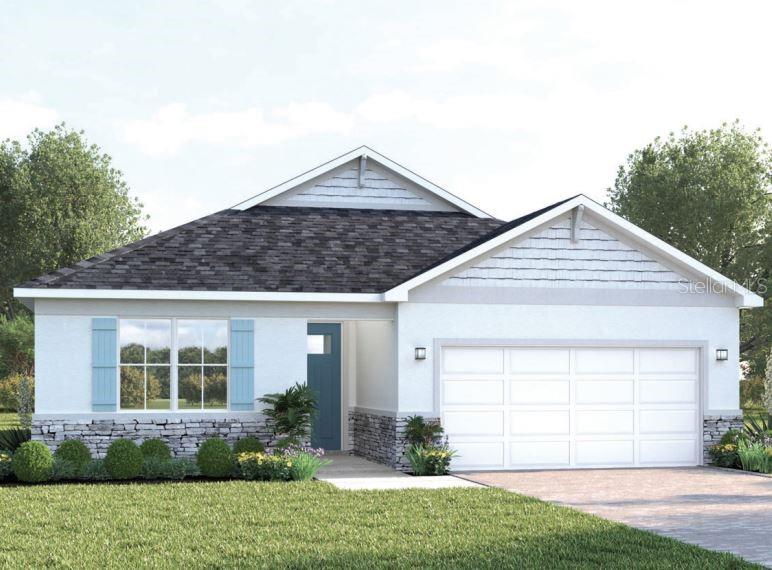
Pre-Construction. To be built. The Aurora combines elegance with smart design in a stunning single-family home. The open-concept layout features 9’ ceilings throughout, showcasing a gourmet kitchen with a spectacular 7’3” island and modern appliances. An impressive wall of glass floods the dining area with natural light, leading to a patio or optional lanai for seamless indoor-outdoor living. The luxurious owner’s suite boasts a tray ceiling, spa-inspired bathroom with seated shower, and generous walk-in closet. With well-proportioned secondary bedrooms, thoughtful storage solutions, and two distinctive elevation options, the Aurora delivers sophisticated main-level living at an exceptional value. Come home to luxury today! This gated 55+ active adult community is surrounded by natural preserves that create a sense of calm from the moment you arrive. Welcome to Woodland Preserve! Suncoast Parade of Homes 2026 Award-Winning Best Overall Amenity Center: Resort-style pool & spa, Private clubhouse, State-of-the-art fitness center & yoga studio, 8 Pickleball courts, Bocce ball courts, Scenic walking paths surrounded by nature, and Gated entry with guard house for added privacy and peace of mind.Thoughtfully crafted single-family homes feature open, airy layouts, stylish finishes, and low-maintenance living, while the community's natural gas infrastructure adds everyday convenience and efficiency. DISCLAIMER: Photos and/or renderings are for illustrative purposes only and may depict upgraded landscaping, elevations, decorative features, or optional upgrades that may not be included in the home offered. Prices, financing, promotion, and offers subject to change without notice. Promotions cannot be combined with any other offer. Ask the On-site Sales and Marketing Representative for details on promotions, concessions, or any other details. Photographs included are of a model home and the finished home will differ. Schools: Elem: Annie Lucy Williams Elementary; Middle: Buffalo Creek Middle School; HS: Parrish Community High School.
Eat-in Kitchen
High Ceilings
Primary Bedroom Main Floor
Stone Counters
Thermostat
Walk-In Closet(s)
Clubhouse
Fitness Center
Gated
Pool
Racquetball
Recreation Facilities
Spa/Hot Tub
Trail(s)
Tax Year: 2026
Association Fee: $225.00
Association Fee Frequency: Monthly
Hurricane Shutters
Sprinkler Metered
Dishwasher
Disposal
Exhaust Fan
Microwave
Range
Range Hood
Tankless Water Heater
Building Description: Craftsman
MLS Area: 34219 - Parrish
Total Square Footage: 2,039
Price per Square Feet: $220.12
Water: Public
Construction: Block, Stucco, Frame
Date Listed: 2026-08-29 00:00:00
Furnished: Unfurnished
Windows: Energy Star Qualified Windows
Parking: Driveway, Garage Door Opener
Garage Description: Y
Garage Spaces: 2
Attached Garage: Y
Flooring: Carpet, Ceramic Tile
Roof: Shingle
Heating: Central
Cooling: Central Air
Security: Smoke Detector(S)
Laundry: Inside, Laundry Room
55+ Community: Y
Pets: Yes
Sewer: Public Sewer
Lot Desc.: Sidewalk, Paved
Parcel ID: 491606859
Amenities: Clubhouse, Fitness Center, Gated, Pool, Racquetball, Recreation Facilities, Spa/Hot Tub, Trail(S)
Listing Courtesy Of: Maltbie Realty Group
billjr@harespeed.com
Pre-Construction. To be built. The Aurora combines elegance with smart design in a stunning single-family home. The open-concept layout features 9’ ceilings throughout, showcasing a gourmet kitchen with a spectacular 7’3” island and modern appliances. An impressive wall of glass floods the dining area with natural light, leading to a patio or optional lanai for seamless indoor-outdoor living. The luxurious owner’s suite boasts a tray ceiling, spa-inspired bathroom with seated shower, and generous walk-in closet. With well-proportioned secondary bedrooms, thoughtful storage solutions, and two distinctive elevation options, the Aurora delivers sophisticated main-level living at an exceptional value. Come home to luxury today! This gated 55+ active adult community is surrounded by natural preserves that create a sense of calm from the moment you arrive. Welcome to Woodland Preserve! Suncoast Parade of Homes 2026 Award-Winning Best Overall Amenity Center: Resort-style pool & spa, Private clubhouse, State-of-the-art fitness center & yoga studio, 8 Pickleball courts, Bocce ball courts, Scenic walking paths surrounded by nature, and Gated entry with guard house for added privacy and peace of mind.Thoughtfully crafted single-family homes feature open, airy layouts, stylish finishes, and low-maintenance living, while the community's natural gas infrastructure adds everyday convenience and efficiency. DISCLAIMER: Photos and/or renderings are for illustrative purposes only and may depict upgraded landscaping, elevations, decorative features, or optional upgrades that may not be included in the home offered. Prices, financing, promotion, and offers subject to change without notice. Promotions cannot be combined with any other offer. Ask the On-site Sales and Marketing Representative for details on promotions, concessions, or any other details. Photographs included are of a model home and the finished home will differ. Schools: Elem: Annie Lucy Williams Elementary; Middle: Buffalo Creek Middle School; HS: Parrish Community High School.
Property Details
Price: $349,990
Sq Ft: 1,590
($220 per
sqft)
Bedrooms: 3
Bathrooms: 2
City: Parrish
County: Manatee
Type: Single Family
Development: Woodland Preserve
Acres: 0.1500
Virtual Tour/Floorplan: View
Year Built: 2027
Listing Number: W7889033
Status Code: A-Active
Tax Year: 2026
Garage:
2
/
Y
Furnishings: Unfurnished
Pets Allowed: Yes
Total Recurring Fees: $225
Total Recurring Fee Frequency: 0.00
Interior Features:
Eat-in Kitchen
High Ceilings
Primary Bedroom Main Floor
Stone Counters
Thermostat
Walk-In Closet(s)
Amenities:
Clubhouse
Fitness Center
Gated
Pool
Racquetball
Recreation Facilities
Spa/Hot Tub
Trail(s)
Financial Information:
Tax Year: 2026
Association Fee: $225.00
Association Fee Frequency: Monthly
Exterior Features:
Hurricane Shutters
Sprinkler Metered
Equipment:
Dishwasher
Disposal
Exhaust Fan
Microwave
Range
Range Hood
Tankless Water Heater
Additional Information:
Building Description: Craftsman
MLS Area: 34219 - Parrish
Total Square Footage: 2,039
Price per Square Feet: $220.12
Water: Public
Construction: Block, Stucco, Frame
Date Listed: 2026-08-29 00:00:00
Furnished: Unfurnished
Windows: Energy Star Qualified Windows
Parking: Driveway, Garage Door Opener
Garage Description: Y
Garage Spaces: 2
Attached Garage: Y
Flooring: Carpet, Ceramic Tile
Roof: Shingle
Heating: Central
Cooling: Central Air
Security: Smoke Detector(S)
Laundry: Inside, Laundry Room
55+ Community: Y
Pets: Yes
Sewer: Public Sewer
Lot Desc.: Sidewalk, Paved
Parcel ID: 491606859
Amenities: Clubhouse, Fitness Center, Gated, Pool, Racquetball, Recreation Facilities, Spa/Hot Tub, Trail(S)
Map of 14449 Woodland Preserve Trail, Parrish, FL 34219
Listing Courtesy Of: Maltbie Realty Group
billjr@harespeed.com