14447 Pepperpine Drive, Tampa, FL 33626
For Sale $599,900


Save Property
View Virtual Tour
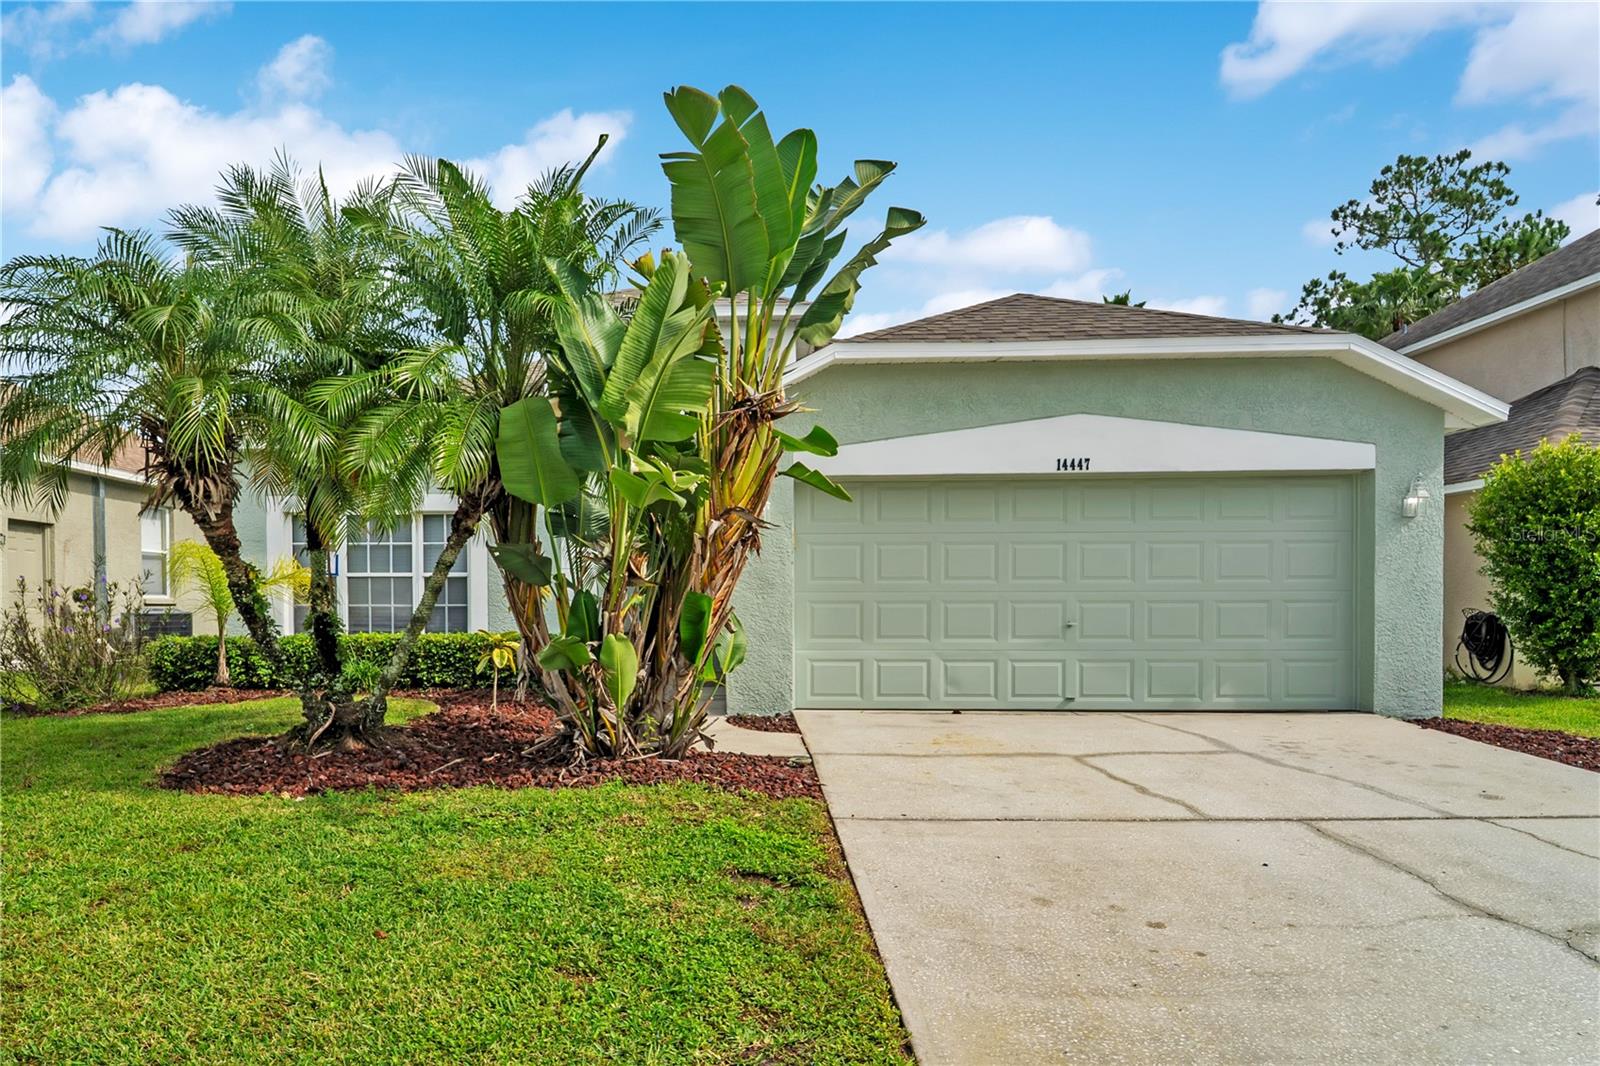
VR tour available. Seller offering up to $25,495 toward buyer closing costs, prepaid expenses, and/or an interest rate buydown. Conditions apply. Move-in ready 4-bedroom, 2-bath pool home in Tampa's established Westwood Lakes community with the big-ticket items already handled: new roof (2026), new HVAC (2026) and water heater (2016). A just-completed refresh adds fresh interior paint, stucco repairs with fresh exterior paint, new LED lighting and fixtures, a new front entry door and new faux wood blinds. The kitchen features new white shaker soft-close cabinets with 42-inch uppers, White Ornamental granite countertops, a new faucet and garbage disposal, and a new Whirlpool stainless steel range and dishwasher with a new stainless microwave. Both bathrooms feature new white shaker vanities with White Ornamental granite tops, new faucets, mirrors, vanity lighting and toilets, with a double vanity, garden tub and separate shower in the primary bath and a new tub and surround in the second bath. The single-story floor plan offers 1,805 SqFt with a living room, dining room and family room, new luxury vinyl plank flooring and new carpet, and a primary suite with a walk-in closet. An inside laundry room and an attached 2-car garage round out the home. Out back, a sliding glass door opens to a screened pool with a freshly coated deck and a new pump, filter and chlorinator, with a conservation view behind the home. $720 annual HOA and no CDD. Conveniently located near shopping, dining and schools, with an easy commute to the Veterans Expressway. Buyer credit available with use of Seller's preferred lender. Schedule your showing today.
Solid Wood Cabinets
Stone Counters
Thermostat
Walk-In Closet(s)
Taxes: $7,696.00
Tax Year: 2025
Association Fee: $720.00
Association Fee Frequency: Annually
Sidewalk
Dishwasher
Disposal
Microwave
Range
Elementary School: Bryant-Hb
Middle School: Farnell-Hb
Junior High: Farnell-Hb
High School: Sickles-Hb
MLS Area: 33626 - Tampa/Northdale/Westchase
Total Square Footage: 2,605
Price per Square Feet: $332.35
Water: Public
Construction: Block, Stucco
Date Listed: 2026-11-03 00:00:00
Pool: Y
Pool Description: In Ground, Screen Enclosure
Furnished: Unfurnished
Garage Description: Y
Garage Spaces: 2
Attached Garage: Y
Flooring: Carpet, Luxury Vinyl, Tile
Roof: Shingle
Heating: Central, Natural Gas
Cooling: Central Air
Laundry: Inside
Pets: Yes
Sewer: Public Sewer
Parcel ID: U-06-28-17-046-
Listing Courtesy Of: Property Logic Re
markditalia@gmail.com
VR tour available. Seller offering up to $25,495 toward buyer closing costs, prepaid expenses, and/or an interest rate buydown. Conditions apply. Move-in ready 4-bedroom, 2-bath pool home in Tampa's established Westwood Lakes community with the big-ticket items already handled: new roof (2026), new HVAC (2026) and water heater (2016). A just-completed refresh adds fresh interior paint, stucco repairs with fresh exterior paint, new LED lighting and fixtures, a new front entry door and new faux wood blinds. The kitchen features new white shaker soft-close cabinets with 42-inch uppers, White Ornamental granite countertops, a new faucet and garbage disposal, and a new Whirlpool stainless steel range and dishwasher with a new stainless microwave. Both bathrooms feature new white shaker vanities with White Ornamental granite tops, new faucets, mirrors, vanity lighting and toilets, with a double vanity, garden tub and separate shower in the primary bath and a new tub and surround in the second bath. The single-story floor plan offers 1,805 SqFt with a living room, dining room and family room, new luxury vinyl plank flooring and new carpet, and a primary suite with a walk-in closet. An inside laundry room and an attached 2-car garage round out the home. Out back, a sliding glass door opens to a screened pool with a freshly coated deck and a new pump, filter and chlorinator, with a conservation view behind the home. $720 annual HOA and no CDD. Conveniently located near shopping, dining and schools, with an easy commute to the Veterans Expressway. Buyer credit available with use of Seller's preferred lender. Schedule your showing today.
Property Details
Price: $599,900
Sq Ft: 1,805
($332 per
sqft)
Bedrooms: 4
Bathrooms: 2
City: Tampa
County: Hillsborough
Type: Single Family
Development: Westwood Lakes
Subdivision: Westwood Lakes Ph 1B
Acres: 0.1300
Virtual Tour/Floorplan: View
Year Built: 1999
Listing Number: O6454547
Status Code: A-Active
Taxes: $7,696.00
Tax Year: 2025
Garage:
2
/
Y
Furnishings: Unfurnished
Pets Allowed: Yes
Total Recurring Fees: $60
Total Recurring Fee Frequency: 0.00
Interior Features:
Solid Wood Cabinets
Stone Counters
Thermostat
Walk-In Closet(s)
Financial Information:
Taxes: $7,696.00
Tax Year: 2025
Association Fee: $720.00
Association Fee Frequency: Annually
Exterior Features:
Sidewalk
Equipment:
Dishwasher
Disposal
Microwave
Range
School Information:
Elementary School: Bryant-Hb
Middle School: Farnell-Hb
Junior High: Farnell-Hb
High School: Sickles-Hb
Additional Information:
MLS Area: 33626 - Tampa/Northdale/Westchase
Total Square Footage: 2,605
Price per Square Feet: $332.35
Water: Public
Construction: Block, Stucco
Date Listed: 2026-11-03 00:00:00
Pool: Y
Pool Description: In Ground, Screen Enclosure
Furnished: Unfurnished
Garage Description: Y
Garage Spaces: 2
Attached Garage: Y
Flooring: Carpet, Luxury Vinyl, Tile
Roof: Shingle
Heating: Central, Natural Gas
Cooling: Central Air
Laundry: Inside
Pets: Yes
Sewer: Public Sewer
Parcel ID: U-06-28-17-046-
Map of 14447 Pepperpine Drive, Tampa, FL 33626
Listing Courtesy Of: Property Logic Re
markditalia@gmail.com