14427 Crestavista Avenue, Clermont, FL 34714
For Sale $680,000


Save Property
View Virtual Tour
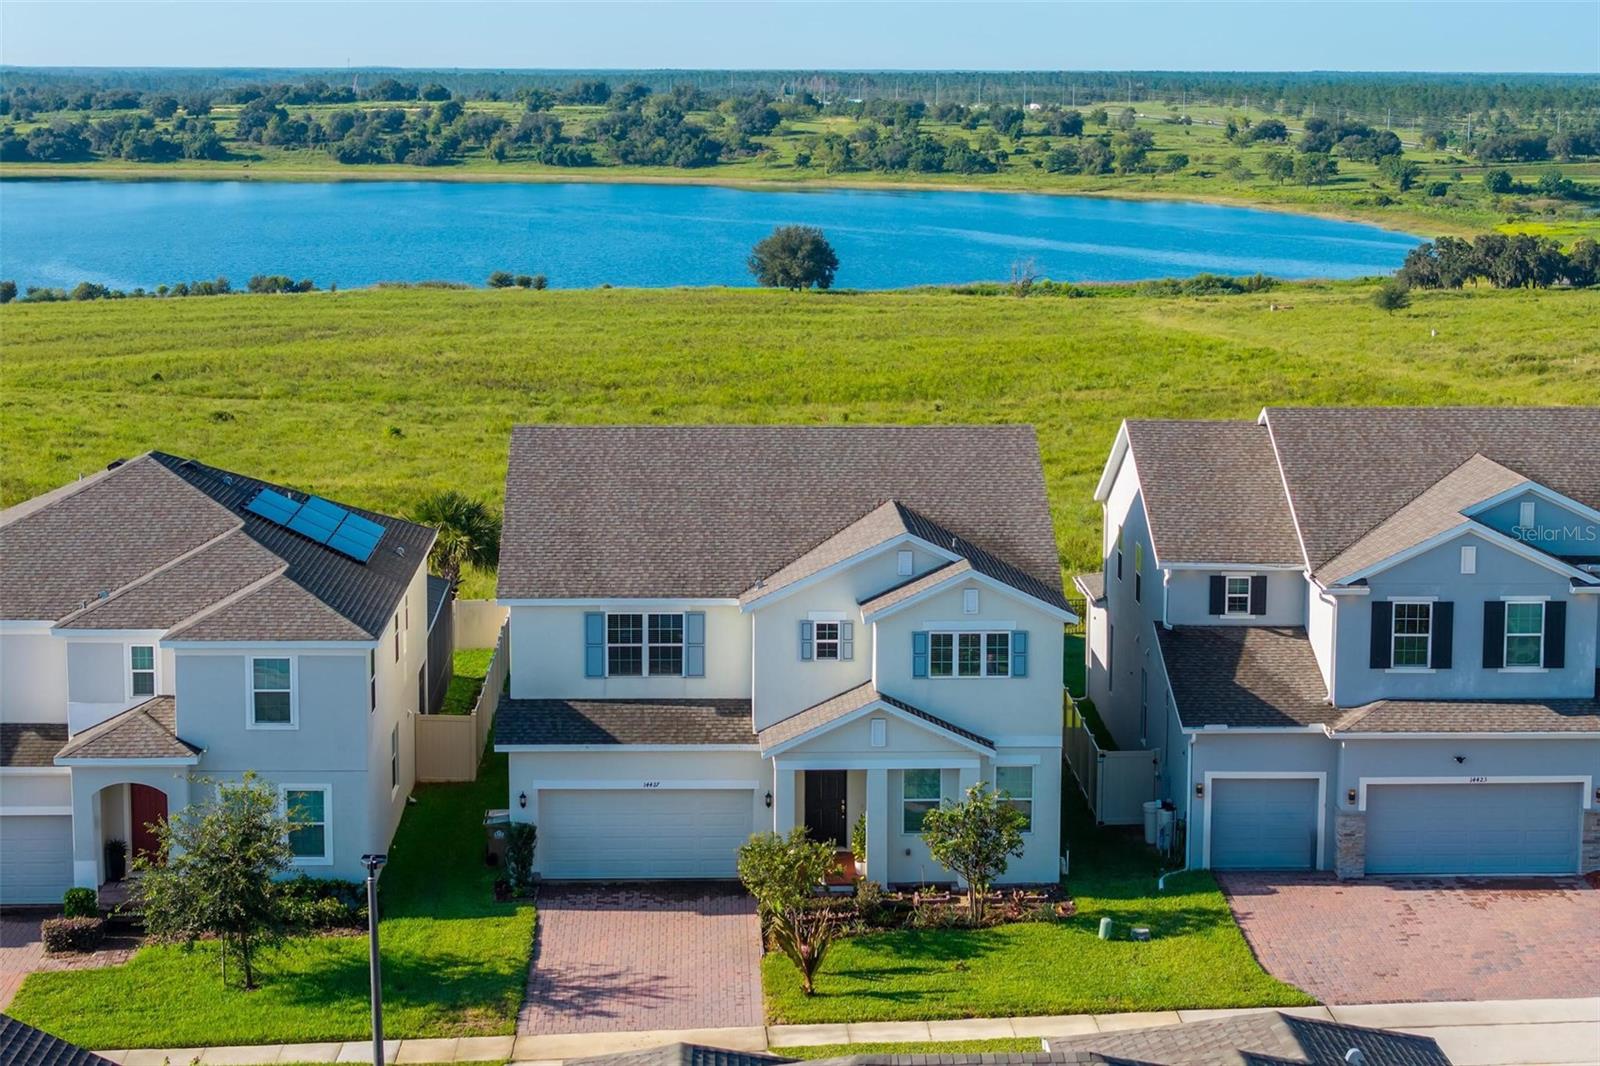
Better than new and far from builder grade! Welcome to 14427 Crestavista Ave, a beautifully constructed 2023 home offering the space, style, and thoughtful upgrades today's buyers are looking for without the wait or expense of building new. With 5 bedrooms, 3 bathrooms, and approximately 3,286 square feet, this spacious two-story home has been extensively upgraded throughout. The kitchen and bathrooms feature upgraded cabinetry, complemented by a stylish kitchen backsplash and beautiful gold finishes. Upgraded tile selections can be found throughout the laundry room, bathrooms, and primary suite, giving the home an elevated, custom feel that is hard to find in newer construction. The open and versatile floor plan offers plenty of space for everyday living and entertainment. Just off the foyer, a generous bonus room provides flexibility for a home office, playroom, secondary living space, or whatever best fits your lifestyle. The kitchen is truly the heart of the home, opening to a large dining and living area with expansive windows overlooking Trout Lake. Sliding glass doors lead to the covered lanai and private backyard, where you can enjoy peaceful lake views and Florida outdoor living. Also on the first floor is a private guest bedroom and bathroom with a shower/tub combination, tucked away from the main living areas for added privacy. The oversized garage provides additional space that can easily be customized into a workshop, hobby space, or a storage area. Just inside the home, a convenient drop zone offers the perfect place for shoes, backpacks, and everyday essentials. Upstairs, you'll find a dedicated laundry room, a large additional living area, and four bedrooms. The spacious secondary living area offers endless possibilities for a home theater, game room, yoga space, or comfortable family lounge. The primary suite is a true retreat, featuring upgraded tile throughout the bathroom, dual vanities, a walk-in shower, and a massive walk-in closet. Three additional bedrooms are located on the opposite side of the second floor, with lake views from each bedroom window. The third bathroom features a split layout with dual-sink vanity and walk-in shower located separately, making it convenient for multiple family members to use at once. The Ridgeview community resident amenities include a resort-style pool and playground. For those who love the outdoors, Lake Louisa State Park is directly across the street, offering access to Lake Louisa’s waterfront beach, camping, hiking trails, and year-round cabin rentals. Your home search ends here, call to book your private tour today!
Eat-in Kitchen
High Ceilings
Kitchen/Family Room Combo
Living Room/Dining Room Combo
Open Floorplan
Primary Bedroom Upstairs
Solid Surface Counters
Solid Wood Cabinets
Stone Counters
Thermostat
Walk-In Closet(s)
Window Treatments
Taxes: $7,409.00
Tax Year: 2025
Association Fee: $102.75
Association Fee Frequency: Monthly
Lighting
Private Mailbox
Private Yard
Sidewalk
Dishwasher
Disposal
Dryer
Microwave
Range
Refrigerator
Washer
Elementary School: Cypress Ridge Elem
Middle School: Aurelia Cole Academy
Junior High: Aurelia Cole Academy
High School: East Ridge High
MLS Area: 34714 - Clermont
Total Square Footage: 3,952
Price per Square Feet: $206.94
Total Floors: 2
Water: Public
Construction: Block, Stucco
Date Listed: 2026-09-12 00:00:00
Furnished: Unfurnished
Windows: Blinds
Garage Description: Y
Garage Spaces: 2
Attached Garage: Y
Flooring: Ceramic Tile, Luxury Vinyl
Roof: Shingle
Heating: Central
Cooling: Central Air
Laundry: Laundry Room, Upper Level
Pets: Yes
Sewer: Public Sewer
Parcel ID: 28-23-26-0012-0
Listing Courtesy Of: Market Connect Realty Llc
jennaloyd.realestate@gmail.com
Better than new and far from builder grade! Welcome to 14427 Crestavista Ave, a beautifully constructed 2023 home offering the space, style, and thoughtful upgrades today's buyers are looking for without the wait or expense of building new. With 5 bedrooms, 3 bathrooms, and approximately 3,286 square feet, this spacious two-story home has been extensively upgraded throughout. The kitchen and bathrooms feature upgraded cabinetry, complemented by a stylish kitchen backsplash and beautiful gold finishes. Upgraded tile selections can be found throughout the laundry room, bathrooms, and primary suite, giving the home an elevated, custom feel that is hard to find in newer construction. The open and versatile floor plan offers plenty of space for everyday living and entertainment. Just off the foyer, a generous bonus room provides flexibility for a home office, playroom, secondary living space, or whatever best fits your lifestyle. The kitchen is truly the heart of the home, opening to a large dining and living area with expansive windows overlooking Trout Lake. Sliding glass doors lead to the covered lanai and private backyard, where you can enjoy peaceful lake views and Florida outdoor living. Also on the first floor is a private guest bedroom and bathroom with a shower/tub combination, tucked away from the main living areas for added privacy. The oversized garage provides additional space that can easily be customized into a workshop, hobby space, or a storage area. Just inside the home, a convenient drop zone offers the perfect place for shoes, backpacks, and everyday essentials. Upstairs, you'll find a dedicated laundry room, a large additional living area, and four bedrooms. The spacious secondary living area offers endless possibilities for a home theater, game room, yoga space, or comfortable family lounge. The primary suite is a true retreat, featuring upgraded tile throughout the bathroom, dual vanities, a walk-in shower, and a massive walk-in closet. Three additional bedrooms are located on the opposite side of the second floor, with lake views from each bedroom window. The third bathroom features a split layout with dual-sink vanity and walk-in shower located separately, making it convenient for multiple family members to use at once. The Ridgeview community resident amenities include a resort-style pool and playground. For those who love the outdoors, Lake Louisa State Park is directly across the street, offering access to Lake Louisa’s waterfront beach, camping, hiking trails, and year-round cabin rentals. Your home search ends here, call to book your private tour today!
Property Details
Price: $680,000
Sq Ft: 3,286
($207 per
sqft)
Bedrooms: 5
Bathrooms: 3
City: Clermont
County: Lake
Type: Single Family
Development: Ridgeview
Subdivision: Ridgeview Phase 3
Acres: 0.1400
Virtual Tour/Floorplan: View
Year Built: 2023
Listing Number: O6440419
Status Code: A-Active
Taxes: $7,409.00
Tax Year: 2025
Garage:
2
/
Y
Furnishings: Unfurnished
Pets Allowed: Yes
Total Recurring Fees: $103
Total Recurring Fee Frequency: 0.00
Interior Features:
Eat-in Kitchen
High Ceilings
Kitchen/Family Room Combo
Living Room/Dining Room Combo
Open Floorplan
Primary Bedroom Upstairs
Solid Surface Counters
Solid Wood Cabinets
Stone Counters
Thermostat
Walk-In Closet(s)
Window Treatments
Financial Information:
Taxes: $7,409.00
Tax Year: 2025
Association Fee: $102.75
Association Fee Frequency: Monthly
Exterior Features:
Lighting
Private Mailbox
Private Yard
Sidewalk
Equipment:
Dishwasher
Disposal
Dryer
Microwave
Range
Refrigerator
Washer
School Information:
Elementary School: Cypress Ridge Elem
Middle School: Aurelia Cole Academy
Junior High: Aurelia Cole Academy
High School: East Ridge High
Additional Information:
MLS Area: 34714 - Clermont
Total Square Footage: 3,952
Price per Square Feet: $206.94
Total Floors: 2
Water: Public
Construction: Block, Stucco
Date Listed: 2026-09-12 00:00:00
Furnished: Unfurnished
Windows: Blinds
Garage Description: Y
Garage Spaces: 2
Attached Garage: Y
Flooring: Ceramic Tile, Luxury Vinyl
Roof: Shingle
Heating: Central
Cooling: Central Air
Laundry: Laundry Room, Upper Level
Pets: Yes
Sewer: Public Sewer
Parcel ID: 28-23-26-0012-0
Map of 14427 Crestavista Avenue, Clermont, FL 34714
Listing Courtesy Of: Market Connect Realty Llc
jennaloyd.realestate@gmail.com