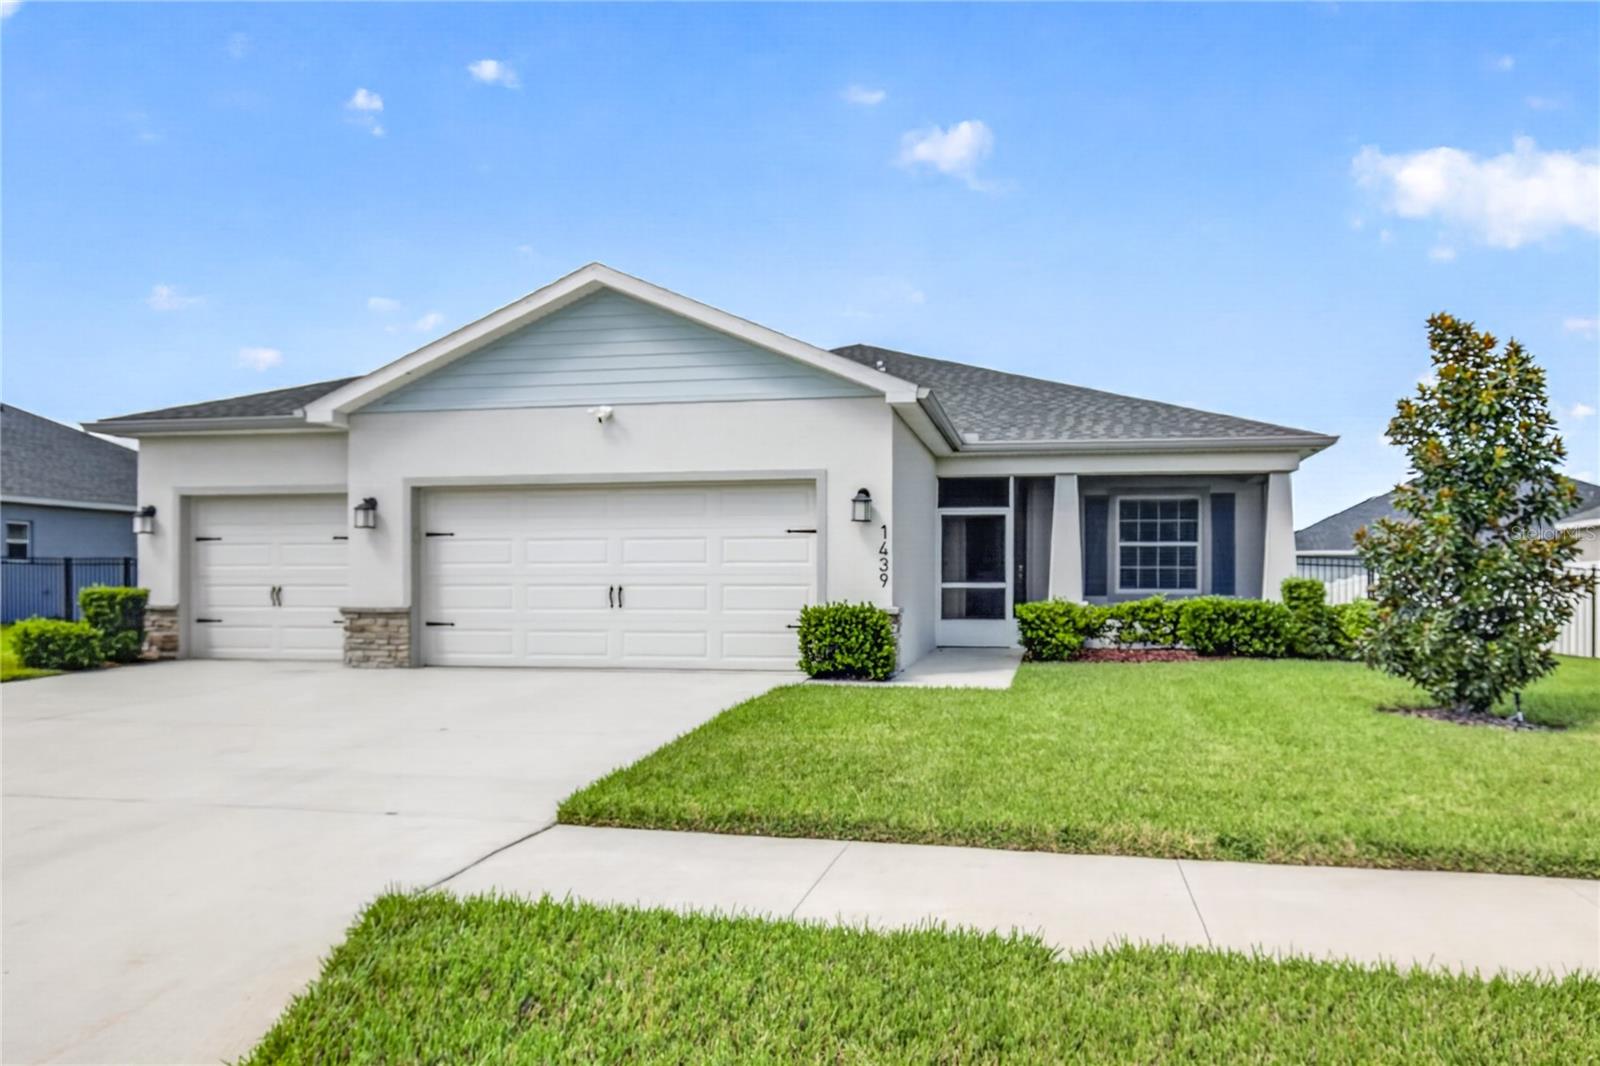
1439 Melrose Street, Lake Alfred, FL 33850
For Sale $440,000


Save Property
View Virtual Tour
This home offers a strong combination of practical upgrades and lifestyle enhancements: a well-appointed kitchen, 18x18 ceramic tile flooring, enhanced oversized garage space with cooling and storage, an air-conditioned lanai, fenced outdoor living areas, irrigation, and access to nearby boating amenities. The water view and flexible living spaces help distinguish the property from standard homes in the area. Built in 2023 with quality construction and well-thought-out upgrades, this beautifully upgraded Lake Alfred home sits on an oversized lot in a family-friendly neighborhood and offers an inviting open-concept design centered around the kitchen of your dreams. The chef’s kitchen features granite countertops, a custom backsplash, an induction cooktop with convection cooking, a solar tube for added natural light, and smart storage designed for everyday convenience and entertaining. Ceramic tile flooring in the mudroom, laundry room, kitchen, dining room, living room, hallways and den, raised vanities and toilets, and flexible living spaces add comfort and low-maintenance appeal. Enjoy Florida living with a screened front porch, triple sliders opening to an air-conditioned lanai, a 10x23 patio, a fenced-in backyard, full irrigation, a peaceful water view, nearby public boat ramp access, and an included 100-gallon propane tank. The garage of your dreams is an oversized 800 sq. ft. space with a 4 ft. extension, mini-split A/C, overhead storage racks, and durable epoxy flooring—perfect for vehicles, storage, hobbies, projects, and more. Bonus: A $2,100 deposit has been paid for the screen cage over the patio. The contractor has agreed to transfer that to the new owner to complete the project.
Ceiling Fans(s)
Eat-in Kitchen
High Ceilings
Kitchen/Family Room Combo
Living Room/Dining Room Combo
Open Floorplan
Primary Bedroom Main Floor
Solid Surface Counters
Solid Wood Cabinets
Split Bedroom
Walk-In Closet(s)
Taxes: $3,449.00
Tax Year: 2025
Association Fee: $520.00
Association Fee Frequency: Annually
Built-In Oven
Convection Oven
Cooktop
Dishwasher
Disposal
Dryer
Electric Water Heater
Microwave
Refrigerator
Washer
Water
Elementary School: Lake Alfred Elem
Middle School: Stambaugh Middle
Junior High: Stambaugh Middle
High School: Auburndale High School
MLS Area: 33850 - Lake Alfred
Total Square Footage: 3,429
Price per Square Feet: $167.36
Water: Public
Construction: Block
Date Listed: 2026-10-05 00:00:00
Furnished: Unfurnished
Garage Description: Y
Garage Spaces: 3
Attached Garage: Y
Flooring: Carpet, Ceramic Tile
Roof: Shingle
Heating: Heat Pump
Cooling: Central Air
Laundry: Laundry Room
Pets: Yes
Sewer: Public Sewer
Lot Desc.: Oversized Lot, Sidewalk
Parcel ID: 26-28-04-522757
Listing Courtesy Of: Hanson Real Estate Group, Inc.
lesliematthews@hansonreg.com
This home offers a strong combination of practical upgrades and lifestyle enhancements: a well-appointed kitchen, 18x18 ceramic tile flooring, enhanced oversized garage space with cooling and storage, an air-conditioned lanai, fenced outdoor living areas, irrigation, and access to nearby boating amenities. The water view and flexible living spaces help distinguish the property from standard homes in the area. Built in 2023 with quality construction and well-thought-out upgrades, this beautifully upgraded Lake Alfred home sits on an oversized lot in a family-friendly neighborhood and offers an inviting open-concept design centered around the kitchen of your dreams. The chef’s kitchen features granite countertops, a custom backsplash, an induction cooktop with convection cooking, a solar tube for added natural light, and smart storage designed for everyday convenience and entertaining. Ceramic tile flooring in the mudroom, laundry room, kitchen, dining room, living room, hallways and den, raised vanities and toilets, and flexible living spaces add comfort and low-maintenance appeal. Enjoy Florida living with a screened front porch, triple sliders opening to an air-conditioned lanai, a 10x23 patio, a fenced-in backyard, full irrigation, a peaceful water view, nearby public boat ramp access, and an included 100-gallon propane tank. The garage of your dreams is an oversized 800 sq. ft. space with a 4 ft. extension, mini-split A/C, overhead storage racks, and durable epoxy flooring—perfect for vehicles, storage, hobbies, projects, and more. Bonus: A $2,100 deposit has been paid for the screen cage over the patio. The contractor has agreed to transfer that to the new owner to complete the project.
Property Details
Price: $440,000
Sq Ft: 2,629
($167 per
sqft)
Bedrooms: 4
Bathrooms: 2
Partial Baths: 1
City: Lake Alfred
County: Polk
Type: Single Family
Development: Lakes Tr
Subdivision: Lakes Tr 6
Acres: 0.2400
Virtual Tour/Floorplan: View
Year Built: 2023
Listing Number: G5118302
Status Code: A-Active
Taxes: $3,449.00
Tax Year: 2025
Garage:
3
/
Y
Furnishings: Unfurnished
Pets Allowed: Yes
Total Recurring Fees: $43
Total Recurring Fee Frequency: 0.00
Interior Features:
Ceiling Fans(s)
Eat-in Kitchen
High Ceilings
Kitchen/Family Room Combo
Living Room/Dining Room Combo
Open Floorplan
Primary Bedroom Main Floor
Solid Surface Counters
Solid Wood Cabinets
Split Bedroom
Walk-In Closet(s)
Financial Information:
Taxes: $3,449.00
Tax Year: 2025
Association Fee: $520.00
Association Fee Frequency: Annually
Equipment:
Built-In Oven
Convection Oven
Cooktop
Dishwasher
Disposal
Dryer
Electric Water Heater
Microwave
Refrigerator
Washer
View:
Water
School Information:
Elementary School: Lake Alfred Elem
Middle School: Stambaugh Middle
Junior High: Stambaugh Middle
High School: Auburndale High School
Additional Information:
MLS Area: 33850 - Lake Alfred
Total Square Footage: 3,429
Price per Square Feet: $167.36
Water: Public
Construction: Block
Date Listed: 2026-10-05 00:00:00
Furnished: Unfurnished
Garage Description: Y
Garage Spaces: 3
Attached Garage: Y
Flooring: Carpet, Ceramic Tile
Roof: Shingle
Heating: Heat Pump
Cooling: Central Air
Laundry: Laundry Room
Pets: Yes
Sewer: Public Sewer
Lot Desc.: Oversized Lot, Sidewalk
Parcel ID: 26-28-04-522757
Map of 1439 Melrose Street, Lake Alfred, FL 33850
Listing Courtesy Of: Hanson Real Estate Group, Inc.
lesliematthews@hansonreg.com