1436 Winter Wharf Lane, Winter Springs, FL 32708
For Sale $375,900


Save Property
View Virtual Tour
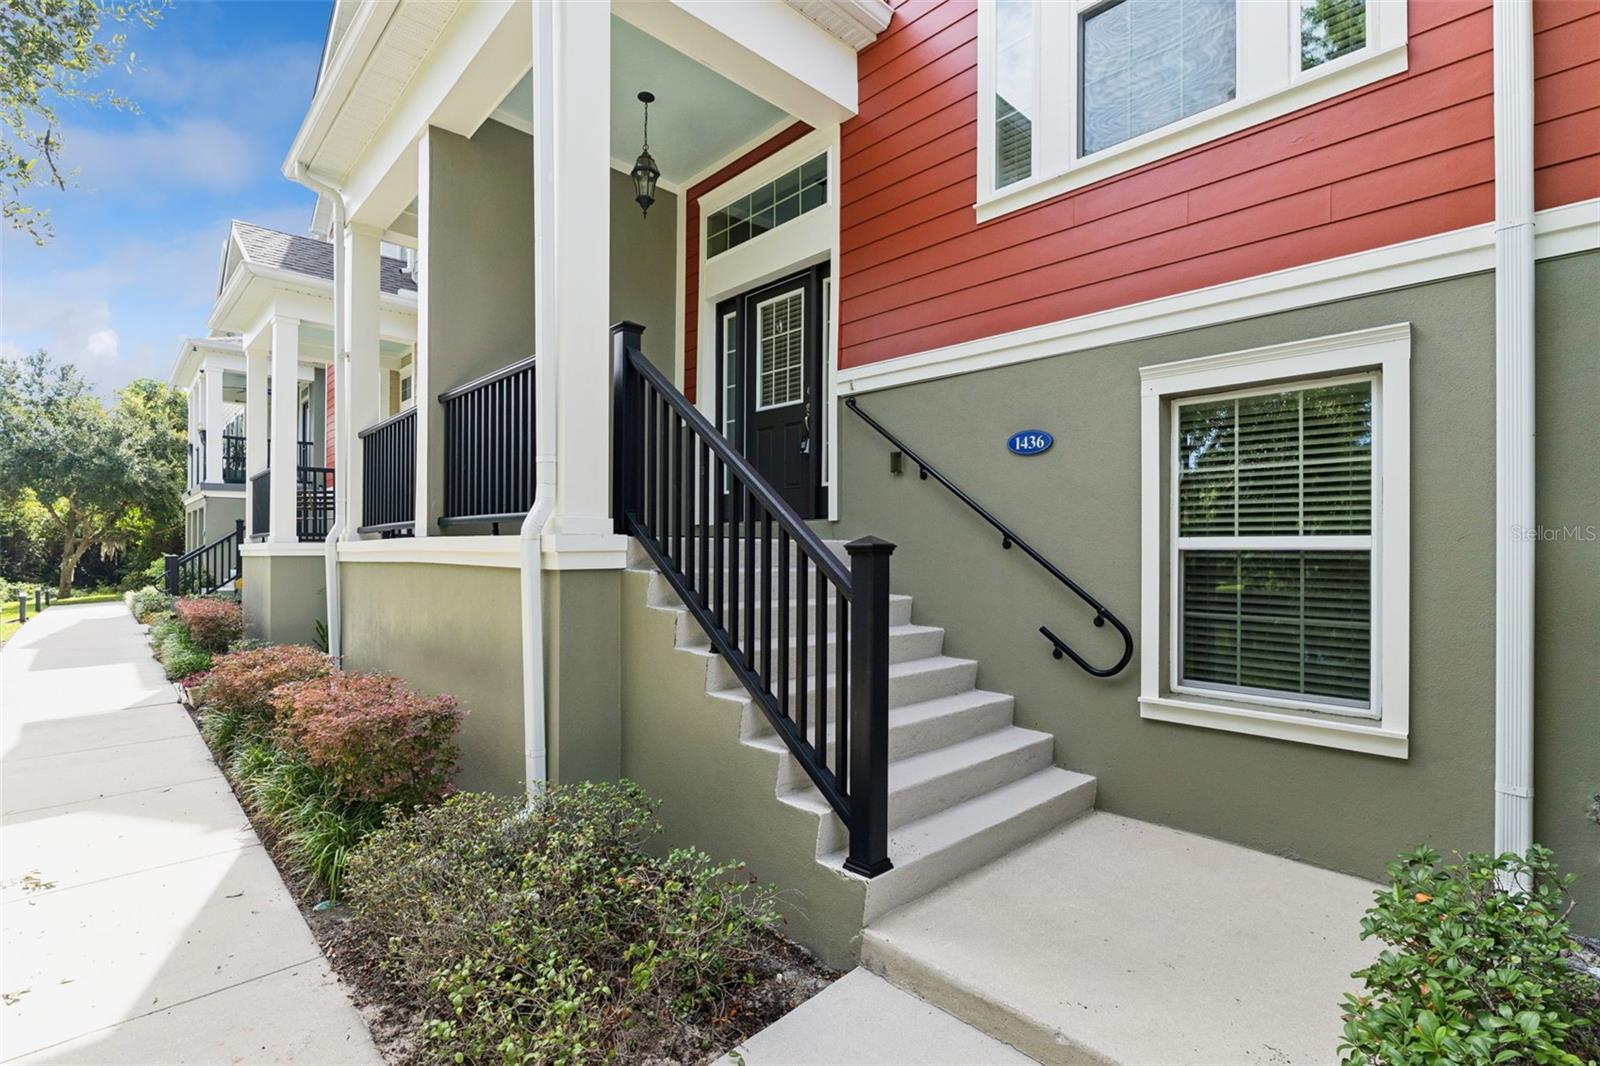
Virtually Staged. Welcome to easy, stylish living in Jesup’s Landing, one of Winter Springs’ most desirable communities. This spacious 3 Bedroom, 3 1/2 Bath Townhome features a versatile split-level design that creates a comfortable sense of separation between living areas while still offering plenty of room to gather and entertain. The beautifully appointed kitchen features 42-inch cherry cabinetry, granite countertops, and a spacious prep island, creating an inviting and functional space for cooking, baking, and entertaining. Upstairs, the primary suite offers a generous bedroom, a spacious walk-in closet, and a well-designed primary bath with a double-sink vanity, separate shower, and soaking tub. A second upstairs bedroom also features its own en-suite bath with a walk-in shower and a large walk-in closet, providing added privacy and convenience. The lower level includes an additional secondary bedroom with its own en-suite shower bath, along with access to the two-car garage and extra storage space. New Carpet in the Bedrooms and Stairways was just installed for a MOVE-IN READY transition for the new Owner. The exterior has also been refreshed with New Paint, New Screen on Balcony and the home features a New Roof for added value and peace of mind. The location offers exceptional convenience with Central Winds Park, shopping, dining, SR 417, Orlando Sanford International Airport, UCF, and Seminole State College all within easy reach. Jesup’s Landing residents enjoy a variety of community amenities, including a clubhouse, fitness center, and inviting swimming pool. With its spacious floor plan, recent updates, convenient location, and low-maintenance lifestyle, this home offers a wonderful opportunity to enjoy all that Winter Springs has to offer. ROOF - 2026, A/C and Water Heater - 2014.
Ceiling Fans(s)
Crown Molding
Eat-in Kitchen
High Ceilings
Primary Bedroom Upstairs
Solid Surface Counters
Split Bedroom
Thermostat
Vaulted Ceiling(s)
Window Treatments
Clubhouse
Fitness Center
Pool
Taxes: $3,662.00
Tax Year: 2025
Association Fee: $698.00
Association Fee Frequency: Quarterly
Balcony
Lighting
Sidewalk
Dishwasher
Disposal
Dryer
Electric Water Heater
Microwave
Range
Refrigerator
Washer
Water
Elementary School: Layer Elementary
Middle School: Indian Trails Middle
Junior High: Indian Trails Middle
High School: Winter Springs High
Building Description: Traditional
MLS Area: 32708 - Casselberrry/Winter Springs / Tuscawilla
Total Square Footage: 2,633
Price per Square Feet: $194.57
Total Floors: 3
Water: Public
Construction: Block, Stucco, Frame
Date Listed: 2026-10-02 00:00:00
Furnished: Unfurnished
Windows: Blinds, Window Treatments
Parking: Alley Access, Garage Door Opener, Garage Faces Rear, Guest
Garage Description: Y
Garage Spaces: 2
Attached Garage: Y
Flooring: Carpet, Ceramic Tile, Wood
Roof: Shingle
Heating: Central
Cooling: Central Air
Security: Fire Sprinkler System, Smoke Detector(S)
Laundry: Inside, Laundry Room
Pets: Yes
Sewer: Public Sewer
Lot Desc.: City Limits, Sidewalk
Parcel ID: 36-20-30-5Th-00
Amenities: Clubhouse, Fitness Center, Pool
Listing Courtesy Of: Coldwell Banker Realty
johnna.brizendine@cbrealty.com
Virtually Staged. Welcome to easy, stylish living in Jesup’s Landing, one of Winter Springs’ most desirable communities. This spacious 3 Bedroom, 3 1/2 Bath Townhome features a versatile split-level design that creates a comfortable sense of separation between living areas while still offering plenty of room to gather and entertain. The beautifully appointed kitchen features 42-inch cherry cabinetry, granite countertops, and a spacious prep island, creating an inviting and functional space for cooking, baking, and entertaining. Upstairs, the primary suite offers a generous bedroom, a spacious walk-in closet, and a well-designed primary bath with a double-sink vanity, separate shower, and soaking tub. A second upstairs bedroom also features its own en-suite bath with a walk-in shower and a large walk-in closet, providing added privacy and convenience. The lower level includes an additional secondary bedroom with its own en-suite shower bath, along with access to the two-car garage and extra storage space. New Carpet in the Bedrooms and Stairways was just installed for a MOVE-IN READY transition for the new Owner. The exterior has also been refreshed with New Paint, New Screen on Balcony and the home features a New Roof for added value and peace of mind. The location offers exceptional convenience with Central Winds Park, shopping, dining, SR 417, Orlando Sanford International Airport, UCF, and Seminole State College all within easy reach. Jesup’s Landing residents enjoy a variety of community amenities, including a clubhouse, fitness center, and inviting swimming pool. With its spacious floor plan, recent updates, convenient location, and low-maintenance lifestyle, this home offers a wonderful opportunity to enjoy all that Winter Springs has to offer. ROOF - 2026, A/C and Water Heater - 2014.
Property Details
Price: $375,900
Sq Ft: 1,932
($195 per
sqft)
Bedrooms: 3
Bathrooms: 3
Partial Baths: 1
City: Winter Springs
County: Seminole
Type: Townhouse
Development: Jesups Landing
Virtual Tour/Floorplan: View
Year Built: 2014
Listing Number: O6446719
Status Code: A-Active
Taxes: $3,662.00
Tax Year: 2025
Garage:
2
/
Y
Furnishings: Unfurnished
Pets Allowed: Yes
Total Recurring Fees: $233
Total Recurring Fee Frequency: 0.00
Interior Features:
Ceiling Fans(s)
Crown Molding
Eat-in Kitchen
High Ceilings
Primary Bedroom Upstairs
Solid Surface Counters
Split Bedroom
Thermostat
Vaulted Ceiling(s)
Window Treatments
Amenities:
Clubhouse
Fitness Center
Pool
Financial Information:
Taxes: $3,662.00
Tax Year: 2025
Association Fee: $698.00
Association Fee Frequency: Quarterly
Exterior Features:
Balcony
Lighting
Sidewalk
Equipment:
Dishwasher
Disposal
Dryer
Electric Water Heater
Microwave
Range
Refrigerator
Washer
View:
Water
School Information:
Elementary School: Layer Elementary
Middle School: Indian Trails Middle
Junior High: Indian Trails Middle
High School: Winter Springs High
Additional Information:
Building Description: Traditional
MLS Area: 32708 - Casselberrry/Winter Springs / Tuscawilla
Total Square Footage: 2,633
Price per Square Feet: $194.57
Total Floors: 3
Water: Public
Construction: Block, Stucco, Frame
Date Listed: 2026-10-02 00:00:00
Furnished: Unfurnished
Windows: Blinds, Window Treatments
Parking: Alley Access, Garage Door Opener, Garage Faces Rear, Guest
Garage Description: Y
Garage Spaces: 2
Attached Garage: Y
Flooring: Carpet, Ceramic Tile, Wood
Roof: Shingle
Heating: Central
Cooling: Central Air
Security: Fire Sprinkler System, Smoke Detector(S)
Laundry: Inside, Laundry Room
Pets: Yes
Sewer: Public Sewer
Lot Desc.: City Limits, Sidewalk
Parcel ID: 36-20-30-5Th-00
Amenities: Clubhouse, Fitness Center, Pool
Map of 1436 Winter Wharf Lane, Winter Springs, FL 32708
Listing Courtesy Of: Coldwell Banker Realty
johnna.brizendine@cbrealty.com