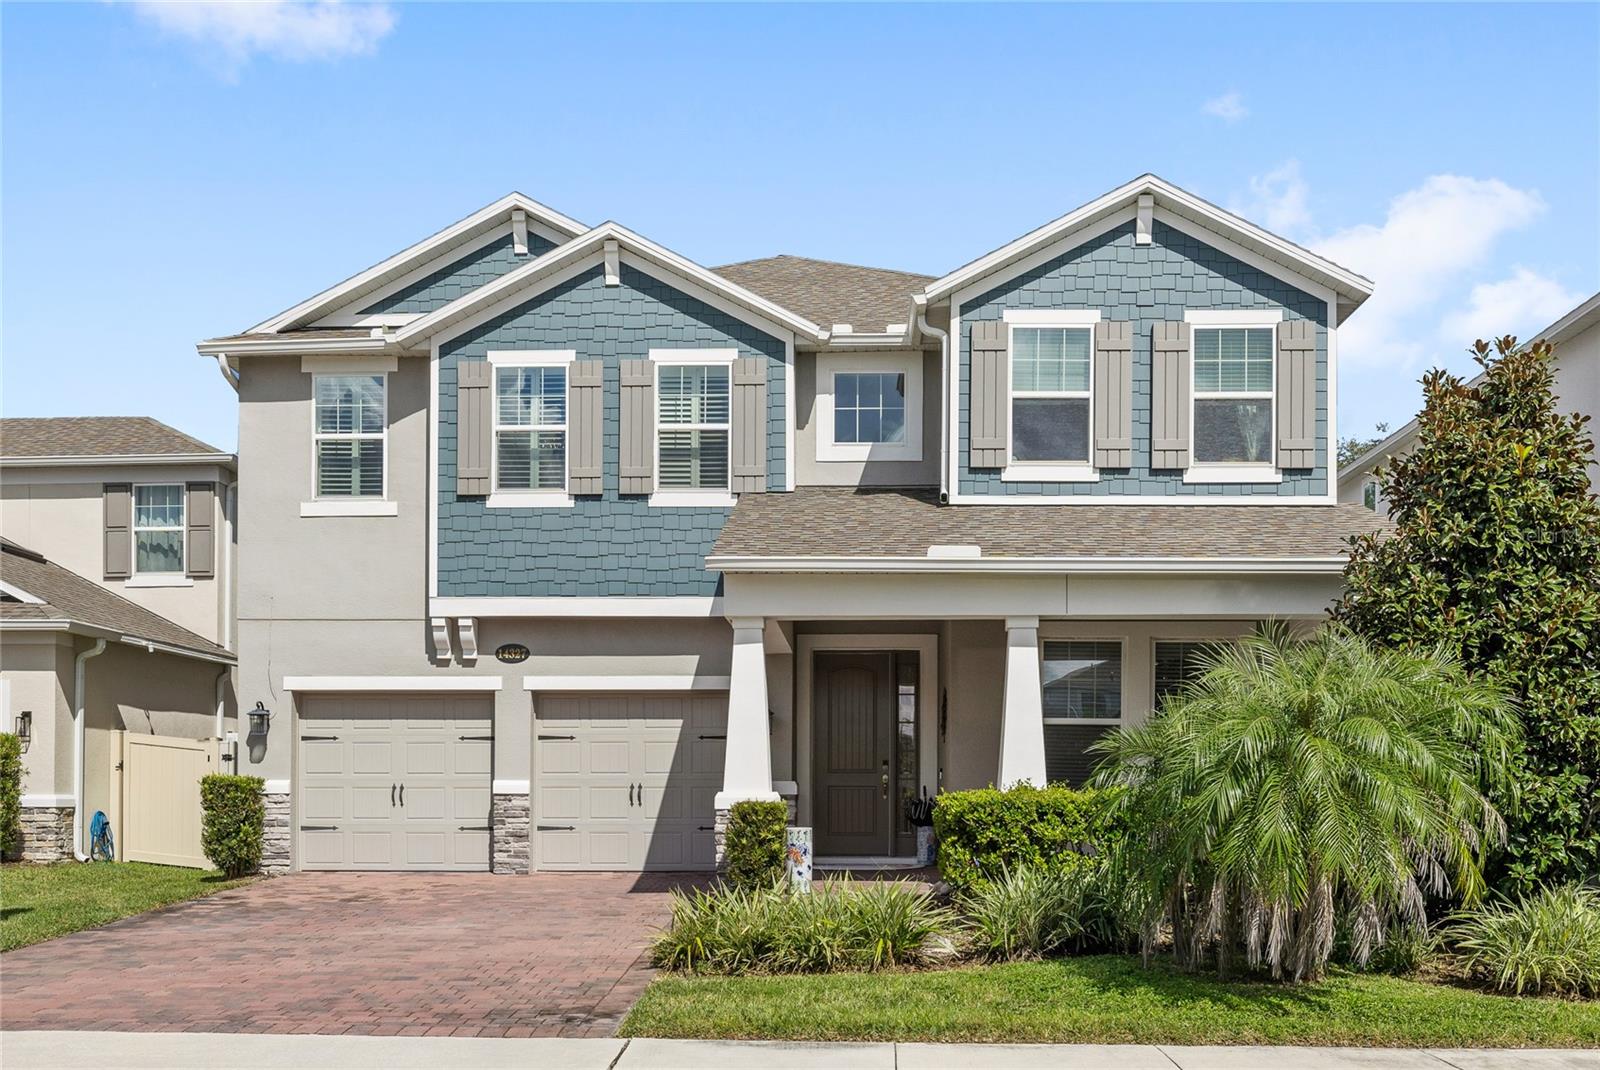
14327 Wabasso Loop, Winter Garden, FL 34787
For Sale $869,000


Save Property
View Virtual Tour
Built by MI Homes in 2022, this Newcastle floor plan offers nearly 4,000 square feet with 5 bedrooms, 4 bathrooms, two primary suites, a dedicated office, and an oversized upstairs loft. The impressive two-story foyer opens to a spacious, open-concept layout. The gourmet kitchen features 42” shaker cabinets, quartz countertops, upgraded backsplash, stainless steel appliances, and a walk-in pantry. The downstairs primary suite offers a spacious walk-in closet and an oversized en-suite, while the upstairs primary suite includes dual vanities, an oversized shower, and a large walk-in closet. 3 additional upstairs bedrooms feature walk-in closets. Upgraded flooring throughout means **no carpet in the home**. Additional highlights include tall ceilings, upgraded finishes, ENERGY STAR® 3.1 construction, and a fully fenced, level backyard with room to add a private pool. Located in a small gated community with a playground and zoned for Keene’s Crossing Elementary and Windermere High School, with Foundation Academy nearby. Enjoy convenient access to Hamlin Town Center, shopping, dining, Cinepolis Luxury Cinemas, Publix, SR-429, Disney, and Orlando International Airport. Schedule your private tour today!
Ceiling Fans(s)
Eat-in Kitchen
Primary Bedroom Main Floor
Walk-In Closet(s)
Taxes: $13,115.45
Tax Year: 2025
Association Fee: $192.00
Association Fee Frequency: Monthly
Lighting
Sidewalk
Microwave
Range
Refrigerator
Elementary School: Keene Crossing Elementary
Middle School: Bridgewater Middle
Junior High: Bridgewater Middle
High School: Windermere High School
MLS Area: 34787 - Winter Garden/Oakland
Total Square Footage: 4,846
Price per Square Feet: $234.23
Total Floors: 2
Water: Public
Construction: Block, Stucco
Date Listed: 2026-10-20 00:00:00
Furnished: Unfurnished
Garage Description: Y
Garage Spaces: 2
Attached Garage: Y
Flooring: Tile, Vinyl
Roof: Shingle
Heating: Electric
Cooling: Central Air
Laundry: Laundry Room, Upper Level
Pets: Yes
Sewer: Public Sewer
Parcel ID: 10-23-27-8515-0
Listing Courtesy Of: Real Broker, Llc
ken@pozekgroup.com
Built by MI Homes in 2022, this Newcastle floor plan offers nearly 4,000 square feet with 5 bedrooms, 4 bathrooms, two primary suites, a dedicated office, and an oversized upstairs loft. The impressive two-story foyer opens to a spacious, open-concept layout. The gourmet kitchen features 42” shaker cabinets, quartz countertops, upgraded backsplash, stainless steel appliances, and a walk-in pantry. The downstairs primary suite offers a spacious walk-in closet and an oversized en-suite, while the upstairs primary suite includes dual vanities, an oversized shower, and a large walk-in closet. 3 additional upstairs bedrooms feature walk-in closets. Upgraded flooring throughout means **no carpet in the home**. Additional highlights include tall ceilings, upgraded finishes, ENERGY STAR® 3.1 construction, and a fully fenced, level backyard with room to add a private pool. Located in a small gated community with a playground and zoned for Keene’s Crossing Elementary and Windermere High School, with Foundation Academy nearby. Enjoy convenient access to Hamlin Town Center, shopping, dining, Cinepolis Luxury Cinemas, Publix, SR-429, Disney, and Orlando International Airport. Schedule your private tour today!
Property Details
Price: $869,000
Sq Ft: 3,710
($234 per
sqft)
Bedrooms: 5
Bathrooms: 4
City: Winter Garden
County: Orange
Type: Single Family
Development: Tilden Place
Subdivision: Tilden Place/Winter Garden
Acres: 0.1400
Virtual Tour/Floorplan: View
Year Built: 2022
Listing Number: O6448387
Status Code: A-Active
Taxes: $13,115.45
Tax Year: 2025
Garage:
2
/
Y
Furnishings: Unfurnished
Pets Allowed: Yes
Total Recurring Fees: $192
Total Recurring Fee Frequency: 0.00
Interior Features:
Ceiling Fans(s)
Eat-in Kitchen
Primary Bedroom Main Floor
Walk-In Closet(s)
Financial Information:
Taxes: $13,115.45
Tax Year: 2025
Association Fee: $192.00
Association Fee Frequency: Monthly
Exterior Features:
Lighting
Sidewalk
Equipment:
Microwave
Range
Refrigerator
School Information:
Elementary School: Keene Crossing Elementary
Middle School: Bridgewater Middle
Junior High: Bridgewater Middle
High School: Windermere High School
Additional Information:
MLS Area: 34787 - Winter Garden/Oakland
Total Square Footage: 4,846
Price per Square Feet: $234.23
Total Floors: 2
Water: Public
Construction: Block, Stucco
Date Listed: 2026-10-20 00:00:00
Furnished: Unfurnished
Garage Description: Y
Garage Spaces: 2
Attached Garage: Y
Flooring: Tile, Vinyl
Roof: Shingle
Heating: Electric
Cooling: Central Air
Laundry: Laundry Room, Upper Level
Pets: Yes
Sewer: Public Sewer
Parcel ID: 10-23-27-8515-0
Map of 14327 Wabasso Loop, Winter Garden, FL 34787
Listing Courtesy Of: Real Broker, Llc
ken@pozekgroup.com