143 Old Mill Pond Rd, Edgewater, FL 32141
For Sale $520,000


Save Property
View Virtual Tour
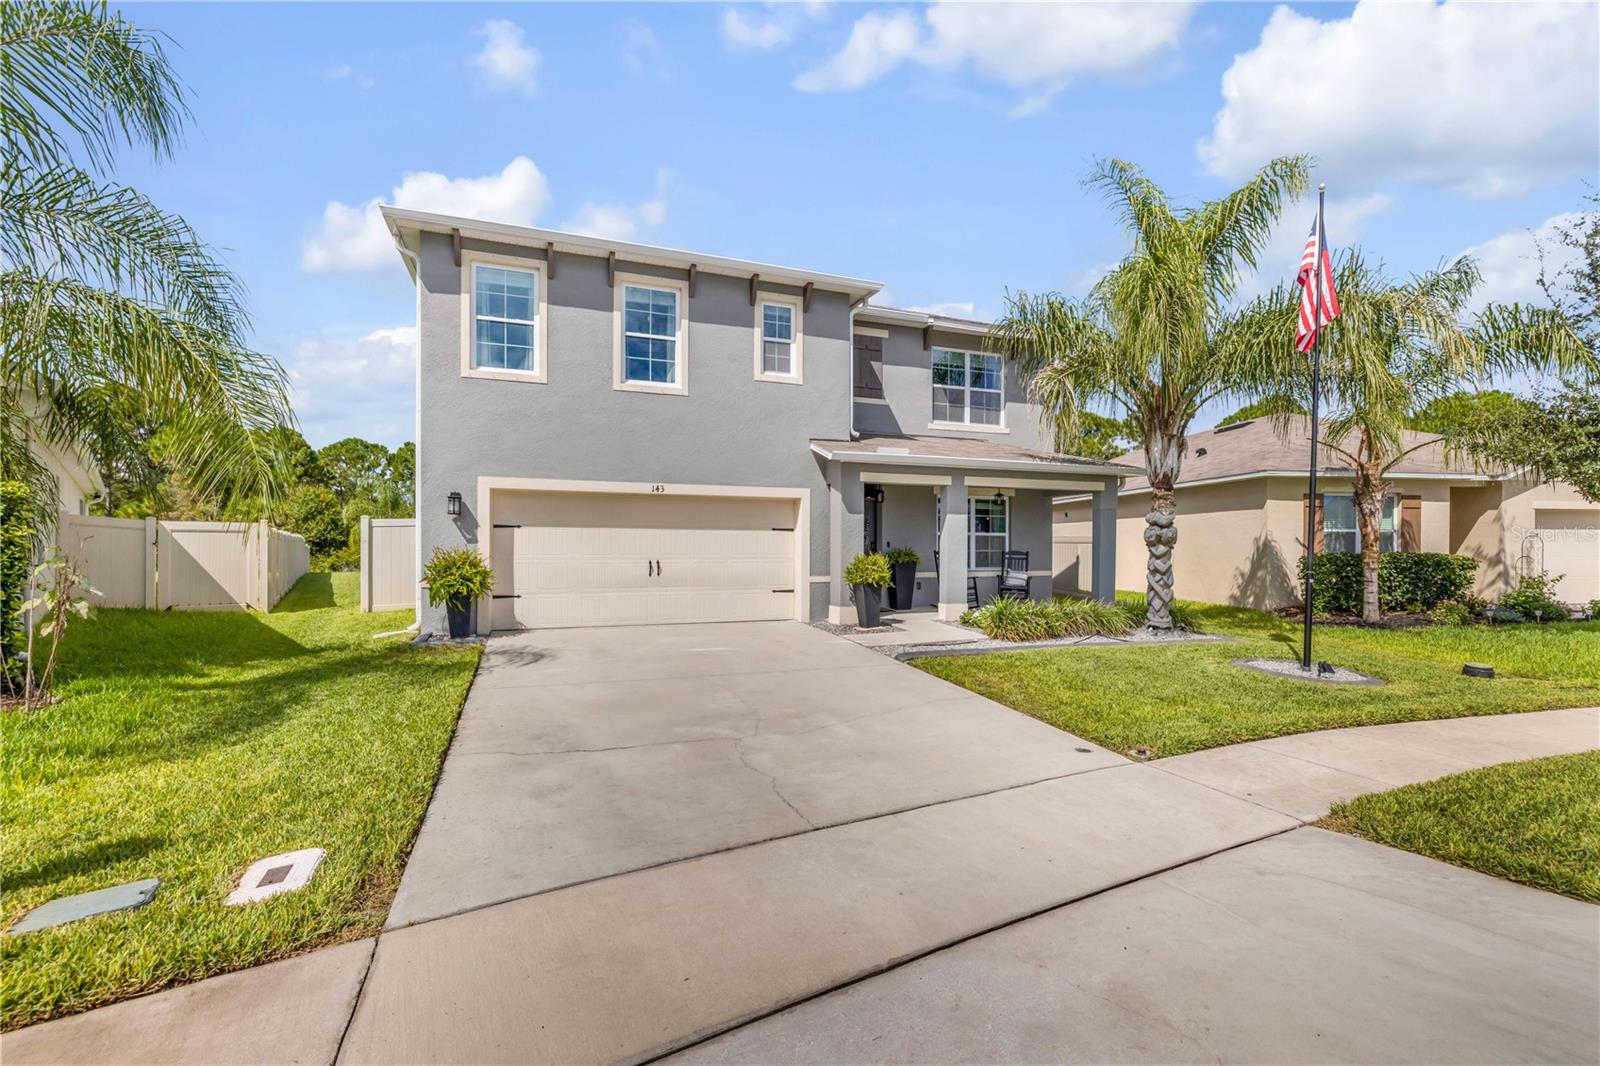
Welcome to this exceptional five-bedroom, three-bath home, where thoughtful upgrades, modern convenience and an unbeatable location come together. One of the home's most valuable features is the opportunity to assume the seller's existing 2.5% mortgage (subject to lender approval and buyer qualification), an incredibly rare advantage in today's market that could provide substantial long-term savings. Ideally just one block from Publix and Whistle Stop Park, this home offers the convenience of everyday essentials while being tucked into one of the area's desirable neighborhoods. Inside, you'll find a spacious open-concept floor plan designed for comfortable living and effortless entertaining. The kitchen features solid surface countertops, upgraded fixtures, ample cabinetry, and overlooks the main living and dining spaces. Beautiful hybrid engineered wood flooring complements the main living areas, while the well-maintained carpeting adds comfort to the bedrooms. A full smart home system provides modern convenience at your fingertips. The spacious primary suite offers a relaxing retreat with an ensuite bath and dual walk-in closets. Go outside to a backyard unlike any other. Every improvement has been professionally completed and fully permitted, creating an outdoor oasis featuring a screened lanai, custom pergola, built-in paver patio, luxury hot tub, retractable projector screen, café lighting and multiple gathering spaces. A French drain system enhances functionality, while the property backs to protected conservation land, ensuring no future rear neighbors and lasting privacy. Additional highlights include an epoxy-coated garage floor, upgraded finishes throughout, and the home is being offered fully furnished, making it move-in ready. For added peace of mind, the home has never flooded, according to the owner, and is on the same electrical grid as a nearby assisted living facility, providing priority power restoration during outages. With its prime location, extensive upgrades, exceptional outdoor living and rare assumable financing opportunity, this home offers an outstanding combination of lifestyle, convenience and value.
Built-in Features
Ceiling Fans(s)
High Ceilings
Kitchen/Family Room Combo
Living Room/Dining Room Combo
Open Floorplan
Primary Bedroom Upstairs
Smart Home
Solid Surface Counters
Solid Wood Cabinets
Thermostat
Walk-In Closet(s)
Taxes: $4,776.81
Tax Year: 2026
Association Fee: $143.00
Association Fee Frequency: Quarterly
Awning(s)
Dog Run
Hurricane Shutters
Outdoor Grill
Rain Gutters
Shade Shutter(s)
Sidewalk
Sprinkler Metered
Cooktop
Dishwasher
Disposal
Dryer
Electric Water Heater
Freezer
Ice Maker
Microwave
Refrigerator
Washer
Water Purifier
Garden
Park/Greenbelt
Trees/Woods
Building Description: Craftsman, Florida, Mid-Century Modern, Traditional
MLS Area: 32141 - Edgewater
Total Square Footage: 9,570
Price per Square Feet: $194.47
Total Floors: 2
Water: Public
Construction: Block
Date Listed: 2026-09-10 00:00:00
Furnished: Furnished
Garage Description: Y
Garage Spaces: 2
Attached Garage: Y
Flooring: Carpet, Hardwood, Tile
Roof: Shingle
Heating: Central, Electric
Cooling: Central Air
Security: Fire Alarm, Key Card Entry, Security System, Smoke Detector(S)
Laundry: Inside, Laundry Room, Upper Level
Pets: Yes
Sewer: Public Sewer
Lot Desc.: Greenbelt, Level, Oversized Lot, Sidewalk, Sloped, Paved
Parcel ID: 841112000290
Listing Courtesy Of: Premier Sotheby's Intl. Rlty
nitaya@livinginnsb.com
Welcome to this exceptional five-bedroom, three-bath home, where thoughtful upgrades, modern convenience and an unbeatable location come together. One of the home's most valuable features is the opportunity to assume the seller's existing 2.5% mortgage (subject to lender approval and buyer qualification), an incredibly rare advantage in today's market that could provide substantial long-term savings. Ideally just one block from Publix and Whistle Stop Park, this home offers the convenience of everyday essentials while being tucked into one of the area's desirable neighborhoods. Inside, you'll find a spacious open-concept floor plan designed for comfortable living and effortless entertaining. The kitchen features solid surface countertops, upgraded fixtures, ample cabinetry, and overlooks the main living and dining spaces. Beautiful hybrid engineered wood flooring complements the main living areas, while the well-maintained carpeting adds comfort to the bedrooms. A full smart home system provides modern convenience at your fingertips. The spacious primary suite offers a relaxing retreat with an ensuite bath and dual walk-in closets. Go outside to a backyard unlike any other. Every improvement has been professionally completed and fully permitted, creating an outdoor oasis featuring a screened lanai, custom pergola, built-in paver patio, luxury hot tub, retractable projector screen, café lighting and multiple gathering spaces. A French drain system enhances functionality, while the property backs to protected conservation land, ensuring no future rear neighbors and lasting privacy. Additional highlights include an epoxy-coated garage floor, upgraded finishes throughout, and the home is being offered fully furnished, making it move-in ready. For added peace of mind, the home has never flooded, according to the owner, and is on the same electrical grid as a nearby assisted living facility, providing priority power restoration during outages. With its prime location, extensive upgrades, exceptional outdoor living and rare assumable financing opportunity, this home offers an outstanding combination of lifestyle, convenience and value.
Property Details
Price: $520,000
Sq Ft: 2,674
($194 per
sqft)
Bedrooms: 5
Bathrooms: 3
City: Edgewater
County: Volusia
Type: Single Family
Development: Woodbridge Lake
Subdivision: Woodbridge Lakes At Edgewater
Acres: 0.2100
Virtual Tour/Floorplan: View
Year Built: 2020
Listing Number: NS1089224
Status Code: A-Active
Taxes: $4,776.81
Tax Year: 2026
Garage:
2
/
Y
Furnishings: Furnished
Pets Allowed: Yes
Total Recurring Fees: $48
Total Recurring Fee Frequency: 0.00
Interior Features:
Built-in Features
Ceiling Fans(s)
High Ceilings
Kitchen/Family Room Combo
Living Room/Dining Room Combo
Open Floorplan
Primary Bedroom Upstairs
Smart Home
Solid Surface Counters
Solid Wood Cabinets
Thermostat
Walk-In Closet(s)
Financial Information:
Taxes: $4,776.81
Tax Year: 2026
Association Fee: $143.00
Association Fee Frequency: Quarterly
Exterior Features:
Awning(s)
Dog Run
Hurricane Shutters
Outdoor Grill
Rain Gutters
Shade Shutter(s)
Sidewalk
Sprinkler Metered
Equipment:
Cooktop
Dishwasher
Disposal
Dryer
Electric Water Heater
Freezer
Ice Maker
Microwave
Refrigerator
Washer
Water Purifier
View:
Garden
Park/Greenbelt
Trees/Woods
Additional Information:
Building Description: Craftsman, Florida, Mid-Century Modern, Traditional
MLS Area: 32141 - Edgewater
Total Square Footage: 9,570
Price per Square Feet: $194.47
Total Floors: 2
Water: Public
Construction: Block
Date Listed: 2026-09-10 00:00:00
Furnished: Furnished
Garage Description: Y
Garage Spaces: 2
Attached Garage: Y
Flooring: Carpet, Hardwood, Tile
Roof: Shingle
Heating: Central, Electric
Cooling: Central Air
Security: Fire Alarm, Key Card Entry, Security System, Smoke Detector(S)
Laundry: Inside, Laundry Room, Upper Level
Pets: Yes
Sewer: Public Sewer
Lot Desc.: Greenbelt, Level, Oversized Lot, Sidewalk, Sloped, Paved
Parcel ID: 841112000290
Map of 143 Old Mill Pond Rd, Edgewater, FL 32141
Listing Courtesy Of: Premier Sotheby's Intl. Rlty
nitaya@livinginnsb.com