1428 Deuce Circle, Davenport, FL 33896
For Sale $605,000


Save Property
View Virtual Tour
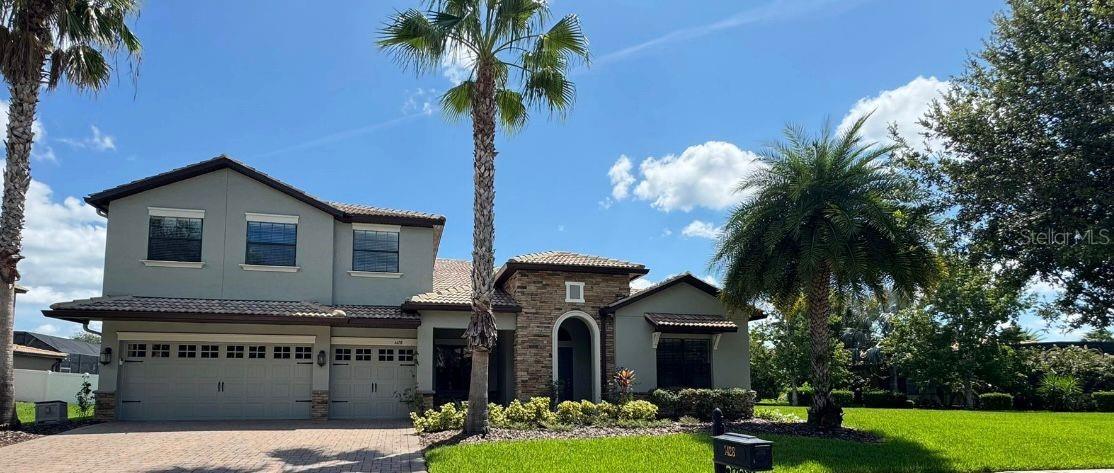
COUNTRY CLUB LIVING WITH NEARLY HALF AN ACRE! Enjoy spacious living and a resort-inspired lifestyle at 1428 Deuce Circle in ChampionsGate Country Club. Situated on an expansive approximately 0.48-acre lot, this impressive home pairs a generous backyard with 4 bedrooms, 4 full bathrooms, approximately 3,918 square feet of living space, and a three-car garage. High ceilings, abundant natural light, and inviting living and dining areas create a welcoming atmosphere throughout. The kitchen features granite countertops, stainless steel appliances, rich wood cabinetry, a breakfast bar, and an adjacent dining nook. The main-floor primary suite offers dual vanities, a soaking tub, and a separate shower. A dedicated office or flex room and an expansive upstairs bonus room provide the flexibility to create a workspace, movie lounge, game room, or additional gathering area. Beyond your doorstep, ChampionsGate brings the vacation lifestyle home. Community amenities include an 18-hole golf course, tennis courts, sand volleyball, and exceptional clubhouse facilities. The Oasis Club features resort-style pools, a lazy river, water slide, splash area, fitness center, restaurant, tiki bar, movie theater, and game room. The residents-only Plaza adds another inviting destination with pools, a restaurant, bar, and fitness facilities. Spend your mornings on the golf course, afternoons by the pool, and evenings enjoying a meal without leaving the community. With an exceptional amount of land, versatile interiors, and an impressive collection of amenities, this home offers space to spread out and a lifestyle to look forward to. Schedule your private showing today! Community amenities and access are subject to association rules and applicable fees.
High Ceilings
Open Floorplan
Primary Bedroom Main Floor
Solid Wood Cabinets
Stone Counters
Walk-In Closet(s)
Clubhouse
Fitness Center
Gated
Golf Course
Tennis Court(s)
Taxes: $11,738.00
Tax Year: 2024
Association Fee: $119.00
Association Fee: $98.00
Association Fee Frequency: Monthly
Association Fee Frequency: Monthly
Garden
Private Mailbox
Sidewalk
Dishwasher
Microwave
Refrigerator
Elementary School: Island Village Elementary School
Middle School: Discovery Intermediate
Junior High: Discovery Intermediate
High School: Poinciana High School
Building Description: Contemporary, Mediterranean
MLS Area: 33896 - Davenport / Champions Gate
Total Square Footage: 4,951
Price per Square Feet: $154.42
Water: Public
Construction: Block, Concrete, Stucco
Date Listed: 2026-10-21 00:00:00
Furnished: Unfurnished
Garage Description: Y
Garage Spaces: 3
Attached Garage: Y
Flooring: Carpet, Ceramic Tile
Roof: Tile
Heating: Central
Cooling: Central Air
Security: Gated Community, Security Gate
Laundry: Laundry Room
Pets: Cats Ok, Dogs Ok
Sewer: Public Sewer
Lot Desc.: Corner Lot, Landscaped, Near Golf Course, Sidewalk, Paved
Parcel ID: 31-25-27-5122-0
Amenities: Clubhouse, Fitness Center, Gated, Golf Course, Tennis Court(S)
Listing Courtesy Of: Re/Max Rex
scastro@cowisegroup.com
COUNTRY CLUB LIVING WITH NEARLY HALF AN ACRE! Enjoy spacious living and a resort-inspired lifestyle at 1428 Deuce Circle in ChampionsGate Country Club. Situated on an expansive approximately 0.48-acre lot, this impressive home pairs a generous backyard with 4 bedrooms, 4 full bathrooms, approximately 3,918 square feet of living space, and a three-car garage. High ceilings, abundant natural light, and inviting living and dining areas create a welcoming atmosphere throughout. The kitchen features granite countertops, stainless steel appliances, rich wood cabinetry, a breakfast bar, and an adjacent dining nook. The main-floor primary suite offers dual vanities, a soaking tub, and a separate shower. A dedicated office or flex room and an expansive upstairs bonus room provide the flexibility to create a workspace, movie lounge, game room, or additional gathering area. Beyond your doorstep, ChampionsGate brings the vacation lifestyle home. Community amenities include an 18-hole golf course, tennis courts, sand volleyball, and exceptional clubhouse facilities. The Oasis Club features resort-style pools, a lazy river, water slide, splash area, fitness center, restaurant, tiki bar, movie theater, and game room. The residents-only Plaza adds another inviting destination with pools, a restaurant, bar, and fitness facilities. Spend your mornings on the golf course, afternoons by the pool, and evenings enjoying a meal without leaving the community. With an exceptional amount of land, versatile interiors, and an impressive collection of amenities, this home offers space to spread out and a lifestyle to look forward to. Schedule your private showing today! Community amenities and access are subject to association rules and applicable fees.
Property Details
Price: $605,000
Sq Ft: 3,918
($154 per
sqft)
Bedrooms: 4
Bathrooms: 4
City: Davenport
County: Osceola
Type: Single Family
Development: Stoneybrook South Ph D-1 And E-1
Subdivision: Stoneybrook South Ph D-1 & E-1
Acres: 0.4800
Virtual Tour/Floorplan: View
Year Built: 2015
Listing Number: O6450492
Status Code: A-Active
Taxes: $11,738.00
Tax Year: 2024
Garage:
3
/
Y
Furnishings: Unfurnished
Pets Allowed: Cats OK, Dogs OK
Total Recurring Fees: $935
Total Recurring Fee Frequency: 0.00
Interior Features:
High Ceilings
Open Floorplan
Primary Bedroom Main Floor
Solid Wood Cabinets
Stone Counters
Walk-In Closet(s)
Amenities:
Clubhouse
Fitness Center
Gated
Golf Course
Tennis Court(s)
Financial Information:
Taxes: $11,738.00
Tax Year: 2024
Association Fee: $119.00
Association Fee: $98.00
Association Fee Frequency: Monthly
Association Fee Frequency: Monthly
Exterior Features:
Garden
Private Mailbox
Sidewalk
Equipment:
Dishwasher
Microwave
Refrigerator
School Information:
Elementary School: Island Village Elementary School
Middle School: Discovery Intermediate
Junior High: Discovery Intermediate
High School: Poinciana High School
Additional Information:
Building Description: Contemporary, Mediterranean
MLS Area: 33896 - Davenport / Champions Gate
Total Square Footage: 4,951
Price per Square Feet: $154.42
Water: Public
Construction: Block, Concrete, Stucco
Date Listed: 2026-10-21 00:00:00
Furnished: Unfurnished
Garage Description: Y
Garage Spaces: 3
Attached Garage: Y
Flooring: Carpet, Ceramic Tile
Roof: Tile
Heating: Central
Cooling: Central Air
Security: Gated Community, Security Gate
Laundry: Laundry Room
Pets: Cats Ok, Dogs Ok
Sewer: Public Sewer
Lot Desc.: Corner Lot, Landscaped, Near Golf Course, Sidewalk, Paved
Parcel ID: 31-25-27-5122-0
Amenities: Clubhouse, Fitness Center, Gated, Golf Course, Tennis Court(S)
Map of 1428 Deuce Circle, Davenport, FL 33896
Listing Courtesy Of: Re/Max Rex
scastro@cowisegroup.com