1427 Fallowfield Drive, Trinity, FL 34655
Active Under Contract $375,000


Save Property
View Virtual Tour
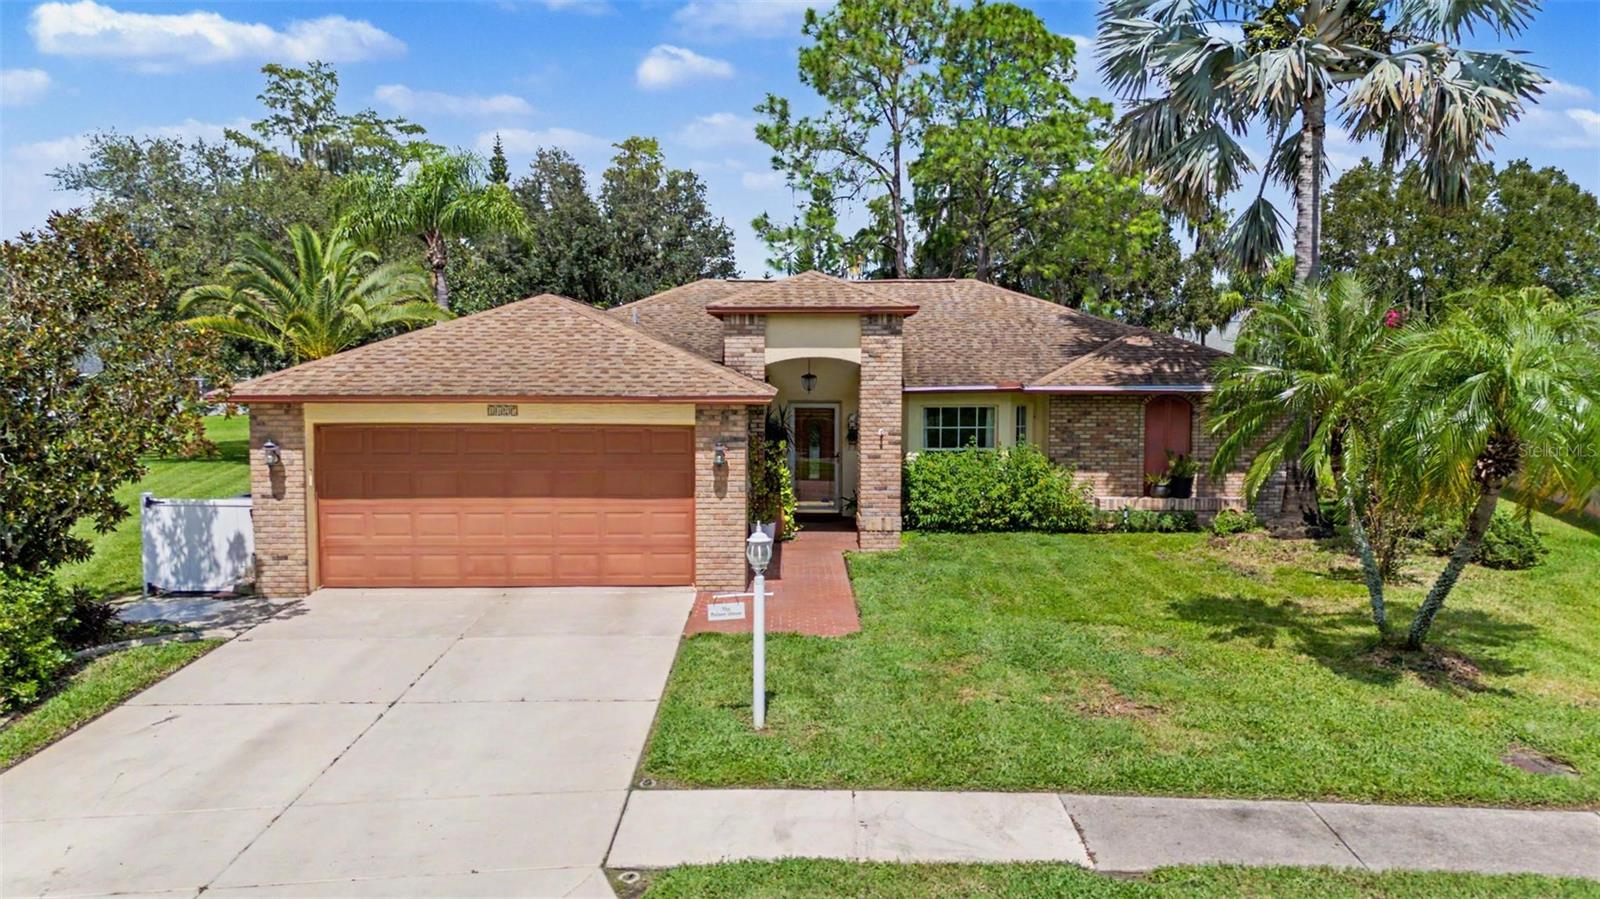
Under contract-accepting backup offers. Beautiful Florida Home with Enclosed Florida Room, Screened Lanai & Over 2,100 Sq Ft! HVAC 2023; SOLAR PANELS. Enjoy the Florida lifestyle in this beautiful 2-bedroom, 2-bath home featuring an office/den, enclosed Florida Room, and over 2,100 square feet of living space! Offering a wonderful blend of comfort, flexibility, and indoor-outdoor living, this inviting home is ready to welcome you. Step inside and appreciate the beautiful hardwood floors, high ceilings, and crown molding throughout. The lovely living room features a bay window that fills the space with natural light. The UPDATED KITCHEN is both stylish and functional, offering tile flooring, granite countertops, a tiled backsplash, and a charming breakfast nook with plantation shutters. Whether preparing a casual breakfast or entertaining friends, this kitchen is sure to please. The spacious primary suite provides a relaxing retreat with easy-care LVP flooring, a soothing color palette, and two walk-in closets. The UPDATED PRIMARY BATHROOM features a stylish vanity and walk-in shower. The guest bedroom also offers LVP flooring, an entire wall of custom built-ins, a large walk-in closet, and NEW SOAKER TUB, providing plenty of storage and comfort for family or guests. The home’s standout feature is the large enclosed Florida Room, complete with beautiful tile flooring, a ceiling fan, and tons of windows overlooking a peaceful, park-like setting. This inviting space is perfect for morning coffee, entertaining, or simply relaxing while enjoying the view. Step outside to the screened-in lanai with beautiful pavers, and a gardener's dream. It’s the perfect place to enjoy the fresh air, unwind at the end of the day, or take advantage of Florida’s beautiful weather. The laundry room includes the washer and dryer, along with convenient storage space. With its spacious living areas, updated kitchen, generous storage, and exceptional indoor-outdoor lifestyle, this home offers everything you need to enjoy comfortable Florida living. Solar energy is a big plus by keeping down the power bills. Come see all that makes this home so special! 55 & FUN - LIVE THE HERITAGE SPRINGS LIFESTYLE - Resort style living at its absolute finest! Clubhouse with restaurant and bar, fitness, tennis, golf, cards, billiards, dancing and more! SUPERB TRINITY LOCATION, CLOSE TO BEACHES, DINING, SHOPPING, MEDICAL AND AIRPORT! Caution - Adults at Play!
Built-in Features
Ceiling Fans(s)
Crown Molding
Eat-in Kitchen
High Ceilings
Kitchen/Family Room Combo
Living Room/Dining Room Combo
Open Floorplan
Solid Wood Cabinets
Split Bedroom
Stone Counters
Vaulted Ceiling(s)
Walk-In Closet(s)
Window Treatments
Cable TV
Clubhouse
Fitness Center
Gated
Golf Course
Maintenance
Optional Additional Fees
Pickleball Court(s)
Pool
Recreation Facilities
Security
Shuffleboard Court
Spa/Hot Tub
Tennis Court(s)
Taxes: $4,724.00
Tax Year: 2025
Association Fee: $406.00
Association Fee Frequency: Monthly
Lighting
Private Entrance
Private Mailbox
Rain Gutters
Sidewalk
Dishwasher
Disposal
Dryer
Kitchen Reverse Osmosis System
Microwave
Range
Range Hood
Refrigerator
Washer
Water Softener
Building Description: Ranch
MLS Area: 34655 - New Port Richey/Seven Springs/Trinity
Total Square Footage: 2,625
Price per Square Feet: $177.89
Water: Public
Construction: Block, Stucco
Date Listed: 2026-09-16 00:00:00
Furnished: Unfurnished
Windows: Shutters
Parking: Driveway, Garage Door Opener
Garage Description: Y
Garage Spaces: 2
Attached Garage: Y
Flooring: Ceramic Tile, Luxury Vinyl, Wood
Roof: Shingle
Heating: Central, Electric, Solar
Cooling: Central Air
Security: Smoke Detector(S)
Laundry: Inside, Laundry Room
55+ Community: Y
Pets: Cats Ok, Dogs Ok, Yes
Sewer: Public Sewer
Lot Desc.: Landscaped, Near Golf Course, Sidewalk, Paved, Private
Parcel ID: 32-26-17-0020-0
Amenities: Cable Tv, Clubhouse, Fitness Center, Gated, Golf Course, Maintenance, Optional Additional Fees, Pickleball Court(S), Pool, Recreation Facilities, Security, Shuffleboard Court, Spa/Hot Tub, Tennis Court(S)
Listing Courtesy Of: Future Home Realty
justine.manouso@gmail.com
Under contract-accepting backup offers. Beautiful Florida Home with Enclosed Florida Room, Screened Lanai & Over 2,100 Sq Ft! HVAC 2023; SOLAR PANELS. Enjoy the Florida lifestyle in this beautiful 2-bedroom, 2-bath home featuring an office/den, enclosed Florida Room, and over 2,100 square feet of living space! Offering a wonderful blend of comfort, flexibility, and indoor-outdoor living, this inviting home is ready to welcome you. Step inside and appreciate the beautiful hardwood floors, high ceilings, and crown molding throughout. The lovely living room features a bay window that fills the space with natural light. The UPDATED KITCHEN is both stylish and functional, offering tile flooring, granite countertops, a tiled backsplash, and a charming breakfast nook with plantation shutters. Whether preparing a casual breakfast or entertaining friends, this kitchen is sure to please. The spacious primary suite provides a relaxing retreat with easy-care LVP flooring, a soothing color palette, and two walk-in closets. The UPDATED PRIMARY BATHROOM features a stylish vanity and walk-in shower. The guest bedroom also offers LVP flooring, an entire wall of custom built-ins, a large walk-in closet, and NEW SOAKER TUB, providing plenty of storage and comfort for family or guests. The home’s standout feature is the large enclosed Florida Room, complete with beautiful tile flooring, a ceiling fan, and tons of windows overlooking a peaceful, park-like setting. This inviting space is perfect for morning coffee, entertaining, or simply relaxing while enjoying the view. Step outside to the screened-in lanai with beautiful pavers, and a gardener's dream. It’s the perfect place to enjoy the fresh air, unwind at the end of the day, or take advantage of Florida’s beautiful weather. The laundry room includes the washer and dryer, along with convenient storage space. With its spacious living areas, updated kitchen, generous storage, and exceptional indoor-outdoor lifestyle, this home offers everything you need to enjoy comfortable Florida living. Solar energy is a big plus by keeping down the power bills. Come see all that makes this home so special! 55 & FUN - LIVE THE HERITAGE SPRINGS LIFESTYLE - Resort style living at its absolute finest! Clubhouse with restaurant and bar, fitness, tennis, golf, cards, billiards, dancing and more! SUPERB TRINITY LOCATION, CLOSE TO BEACHES, DINING, SHOPPING, MEDICAL AND AIRPORT! Caution - Adults at Play!
Property Details
Price: $375,000
Sq Ft: 2,108
($178 per
sqft)
Bedrooms: 2
Bathrooms: 2
City: Trinity
County: Pasco
Type: Single Family
Development: Heritage Springs Village
Subdivision: Heritage Spgs Village 03
Acres: 0.2100
Virtual Tour/Floorplan: View
Year Built: 2000
Listing Number: W7889538
Status Code: Active Under Contract
Taxes: $4,724.00
Tax Year: 2025
Garage:
2
/
Y
Furnishings: Unfurnished
Pets Allowed: Cats OK, Dogs OK, Yes
Total Recurring Fees: $406
Total Recurring Fee Frequency: 0.00
Interior Features:
Built-in Features
Ceiling Fans(s)
Crown Molding
Eat-in Kitchen
High Ceilings
Kitchen/Family Room Combo
Living Room/Dining Room Combo
Open Floorplan
Solid Wood Cabinets
Split Bedroom
Stone Counters
Vaulted Ceiling(s)
Walk-In Closet(s)
Window Treatments
Amenities:
Cable TV
Clubhouse
Fitness Center
Gated
Golf Course
Maintenance
Optional Additional Fees
Pickleball Court(s)
Pool
Recreation Facilities
Security
Shuffleboard Court
Spa/Hot Tub
Tennis Court(s)
Financial Information:
Taxes: $4,724.00
Tax Year: 2025
Association Fee: $406.00
Association Fee Frequency: Monthly
Exterior Features:
Lighting
Private Entrance
Private Mailbox
Rain Gutters
Sidewalk
Equipment:
Dishwasher
Disposal
Dryer
Kitchen Reverse Osmosis System
Microwave
Range
Range Hood
Refrigerator
Washer
Water Softener
Additional Information:
Building Description: Ranch
MLS Area: 34655 - New Port Richey/Seven Springs/Trinity
Total Square Footage: 2,625
Price per Square Feet: $177.89
Water: Public
Construction: Block, Stucco
Date Listed: 2026-09-16 00:00:00
Furnished: Unfurnished
Windows: Shutters
Parking: Driveway, Garage Door Opener
Garage Description: Y
Garage Spaces: 2
Attached Garage: Y
Flooring: Ceramic Tile, Luxury Vinyl, Wood
Roof: Shingle
Heating: Central, Electric, Solar
Cooling: Central Air
Security: Smoke Detector(S)
Laundry: Inside, Laundry Room
55+ Community: Y
Pets: Cats Ok, Dogs Ok, Yes
Sewer: Public Sewer
Lot Desc.: Landscaped, Near Golf Course, Sidewalk, Paved, Private
Parcel ID: 32-26-17-0020-0
Amenities: Cable Tv, Clubhouse, Fitness Center, Gated, Golf Course, Maintenance, Optional Additional Fees, Pickleball Court(S), Pool, Recreation Facilities, Security, Shuffleboard Court, Spa/Hot Tub, Tennis Court(S)
Map of 1427 Fallowfield Drive, Trinity, FL 34655
Listing Courtesy Of: Future Home Realty
justine.manouso@gmail.com