1427 10Th Street Ne, Ocala, FL 34470
For Sale $700,000


Save Property
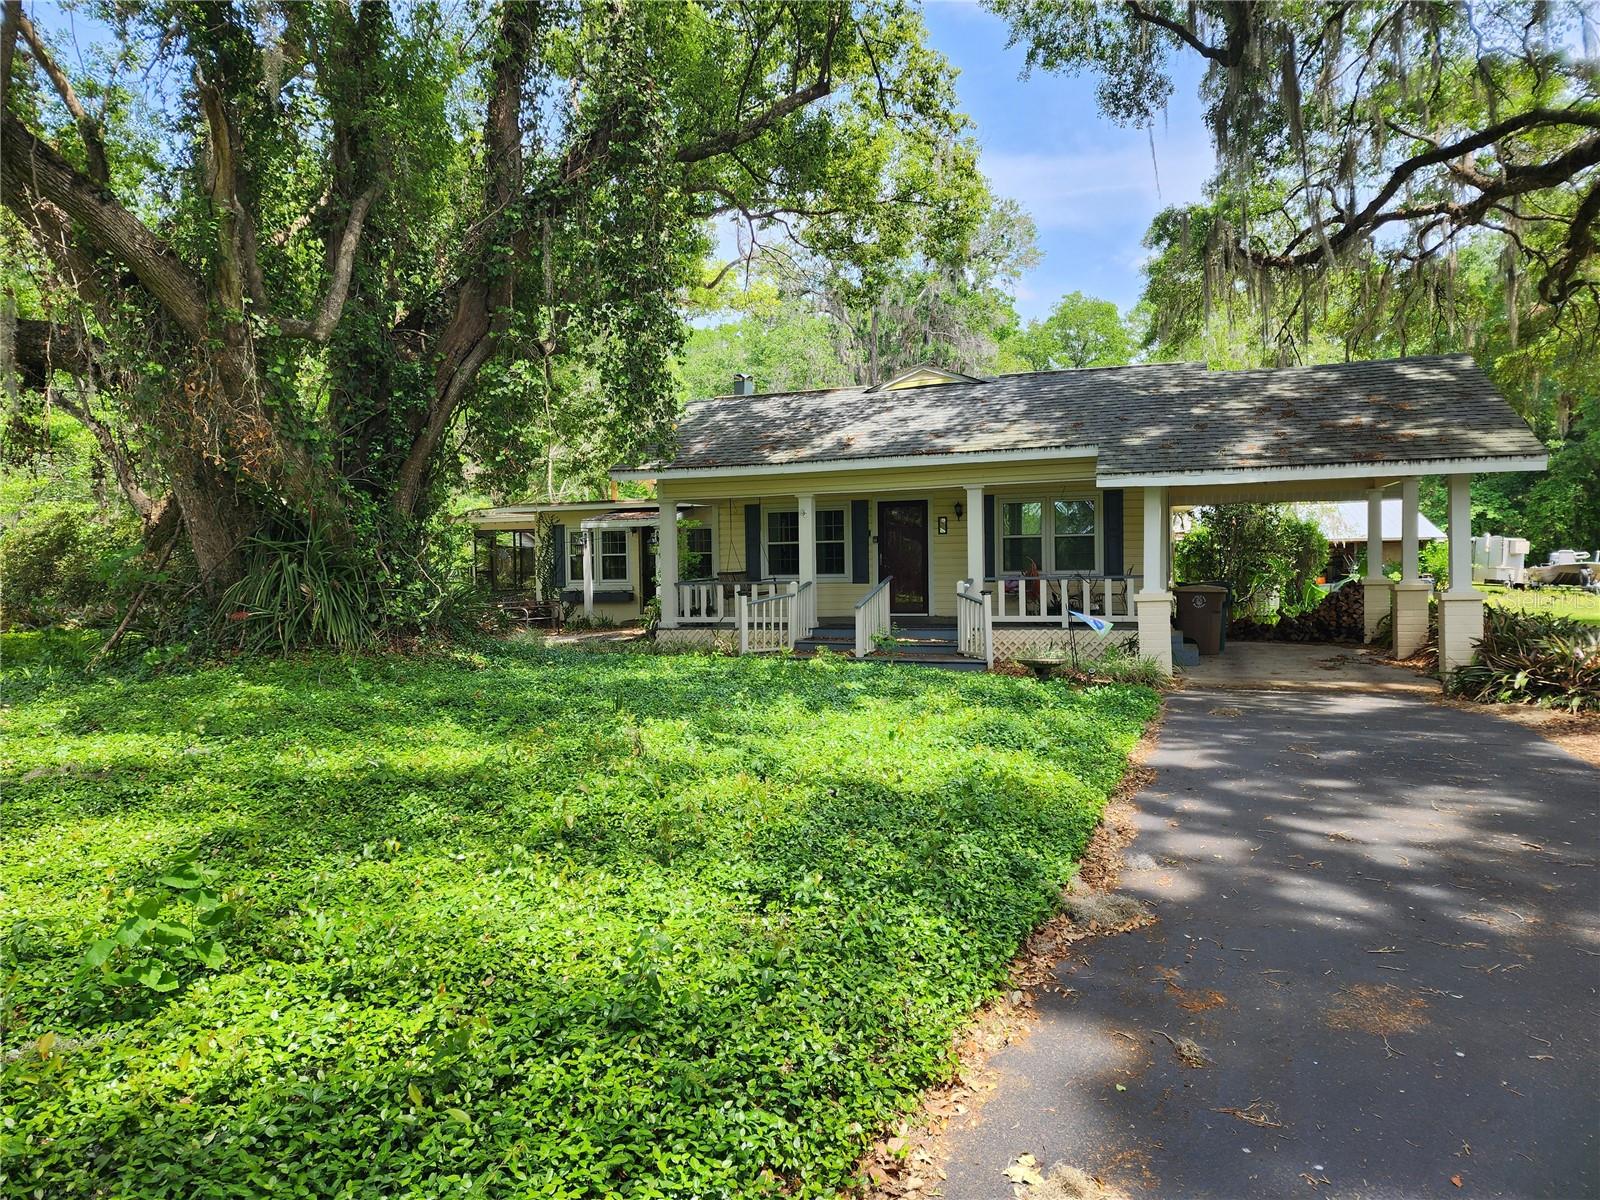
Charming traditional estate in the City - Nestled on 2.2+/- acres within the city limits, this lovely traditional home is surrounded by majestic oak trees and mature landscaping - offering both privacy and natural beauty. Zoned R1, this unique property blends timeless character with modern comfort, featuring 3 bedrooms and 3.5 bathrooms, the home showcases beautiful hardwood floors, tile, and vinyl flooring throughout. The inviting living room is accented with crown molding and a cozy wood burning fireplace, while occasional stained-glass windows cast a warm, welcoming glow. A versatile wood-paneled den serves as the perfect all purposse space. The updated kitchen boasts wood cabinetry, a large pantry, a spacious dining area with a breakfast bar that comfortably seats 6+/- guests. Appliances include stove, refrigerator, microwave, trash compactor. Enjoy year-round comfort with gas heat and electric A/C, plus ceiling fans throughout. The welcoming front porch is ideal for gathering with friends and family, while the expansive screened porch opens to a stunning saltwater pool and patio - perfect for entertaining. Add'l features include: security system, inside laundry, back porch, outdoor shower, cook shed for BBQ/ outdoor dining, spacious workshop/electric, charming vintage potting/garden shed, partially fenced yard with dog run, small pond and garden area. Generac generator 24 kw. This is an opportunity to own a truly special home that radiates warmth, comfort, and character. A stand alone accessary structure can be built depending on square footage or an accessary residence can be built if connected to the main residential structure by a breezway. Neither can be used for commercial purposes. Any additional structures or lot division must be approved by Ocala Planning and zoning. A MUST SEE! APPOINTMENT ONLY!
Ceiling Fans(s)
Crown Molding
Primary Bedroom Main Floor
Solid Wood Cabinets
Thermostat
Walk-In Closet(s)
Taxes: $1,575.92
Tax Year: 2025
Dog Run
Garden
Outdoor Grill
Outdoor Shower
Storage
Dishwasher
Exhaust Fan
Gas Water Heater
Microwave
Range
Range Hood
Refrigerator
Trash Compactor
Trees/Woods
Elementary School: Wyomina Park Elementary School
Middle School: Fort King Middle School
Junior High: Fort King Middle School
High School: Vanguard High School
Building Description: Traditional
MLS Area: 34470 - Ocala
Total Square Footage: 3,332
Price per Square Feet: $288.78
Total Floors: 1
Water: Public
Construction: Block, Wood Siding
Date Listed: 2026-04-29 00:00:00
Pool: Y
Pool Description: Gunite, In Ground, Salt Water
Furnished: Unfurnished
Windows: Skylight(S), Double Pane Windows, Drapes, Insulated Windows, Shades
Garage Description: Y
Garage Spaces: 1
Attached Garage: Y
Flooring: Ceramic Tile, Hardwood, Tile, Vinyl
Roof: Built-Up
Heating: Central, Gas, Natural Gas
Cooling: Central Air
Fireplace: Y
Security: Closed Circuit Camera(S), Fire Alarm, Security System, Security System Owned, Smoke Detector(S)
Laundry: Electric Dryer Hookup, Inside, Laundry Room, Washer Hookup
Pets: Yes
Sewer: Public Sewer
Lot Desc.: Cleared, City Limits, Landscaped, Paved
Parcel ID: 26496-000-00
Listing Courtesy Of: Roberts Real Estate Inc
spl707@gmail.com
Charming traditional estate in the City - Nestled on 2.2+/- acres within the city limits, this lovely traditional home is surrounded by majestic oak trees and mature landscaping - offering both privacy and natural beauty. Zoned R1, this unique property blends timeless character with modern comfort, featuring 3 bedrooms and 3.5 bathrooms, the home showcases beautiful hardwood floors, tile, and vinyl flooring throughout. The inviting living room is accented with crown molding and a cozy wood burning fireplace, while occasional stained-glass windows cast a warm, welcoming glow. A versatile wood-paneled den serves as the perfect all purposse space. The updated kitchen boasts wood cabinetry, a large pantry, a spacious dining area with a breakfast bar that comfortably seats 6+/- guests. Appliances include stove, refrigerator, microwave, trash compactor. Enjoy year-round comfort with gas heat and electric A/C, plus ceiling fans throughout. The welcoming front porch is ideal for gathering with friends and family, while the expansive screened porch opens to a stunning saltwater pool and patio - perfect for entertaining. Add'l features include: security system, inside laundry, back porch, outdoor shower, cook shed for BBQ/ outdoor dining, spacious workshop/electric, charming vintage potting/garden shed, partially fenced yard with dog run, small pond and garden area. Generac generator 24 kw. This is an opportunity to own a truly special home that radiates warmth, comfort, and character. A stand alone accessary structure can be built depending on square footage or an accessary residence can be built if connected to the main residential structure by a breezway. Neither can be used for commercial purposes. Any additional structures or lot division must be approved by Ocala Planning and zoning. A MUST SEE! APPOINTMENT ONLY!
Property Details
Price: $700,000
Sq Ft: 2,424
($289 per
sqft)
Bedrooms: 3
Bathrooms: 3
Partial Baths: 1
City: Ocala
County: Marion
Type: Single Family
Development: Spring Hill
Acres: 2.2000
Year Built: 1933
Listing Number: OM723436
Status Code: A-Active
Taxes: $1,575.92
Tax Year: 2025
Garage:
1
/
Y
Furnishings: Unfurnished
Pets Allowed: Yes
Interior Features:
Ceiling Fans(s)
Crown Molding
Primary Bedroom Main Floor
Solid Wood Cabinets
Thermostat
Walk-In Closet(s)
Financial Information:
Taxes: $1,575.92
Tax Year: 2025
Exterior Features:
Dog Run
Garden
Outdoor Grill
Outdoor Shower
Storage
Equipment:
Dishwasher
Exhaust Fan
Gas Water Heater
Microwave
Range
Range Hood
Refrigerator
Trash Compactor
View:
Trees/Woods
School Information:
Elementary School: Wyomina Park Elementary School
Middle School: Fort King Middle School
Junior High: Fort King Middle School
High School: Vanguard High School
Additional Information:
Building Description: Traditional
MLS Area: 34470 - Ocala
Total Square Footage: 3,332
Price per Square Feet: $288.78
Total Floors: 1
Water: Public
Construction: Block, Wood Siding
Date Listed: 2026-04-29 00:00:00
Pool: Y
Pool Description: Gunite, In Ground, Salt Water
Furnished: Unfurnished
Windows: Skylight(S), Double Pane Windows, Drapes, Insulated Windows, Shades
Garage Description: Y
Garage Spaces: 1
Attached Garage: Y
Flooring: Ceramic Tile, Hardwood, Tile, Vinyl
Roof: Built-Up
Heating: Central, Gas, Natural Gas
Cooling: Central Air
Fireplace: Y
Security: Closed Circuit Camera(S), Fire Alarm, Security System, Security System Owned, Smoke Detector(S)
Laundry: Electric Dryer Hookup, Inside, Laundry Room, Washer Hookup
Pets: Yes
Sewer: Public Sewer
Lot Desc.: Cleared, City Limits, Landscaped, Paved
Parcel ID: 26496-000-00
Map of 1427 10Th Street Ne, Ocala, FL 34470
Listing Courtesy Of: Roberts Real Estate Inc
spl707@gmail.com