1426 15Th Street, St Petersburg, FL 33704
Active Under Contract $899,900


Save Property
View Virtual Tour
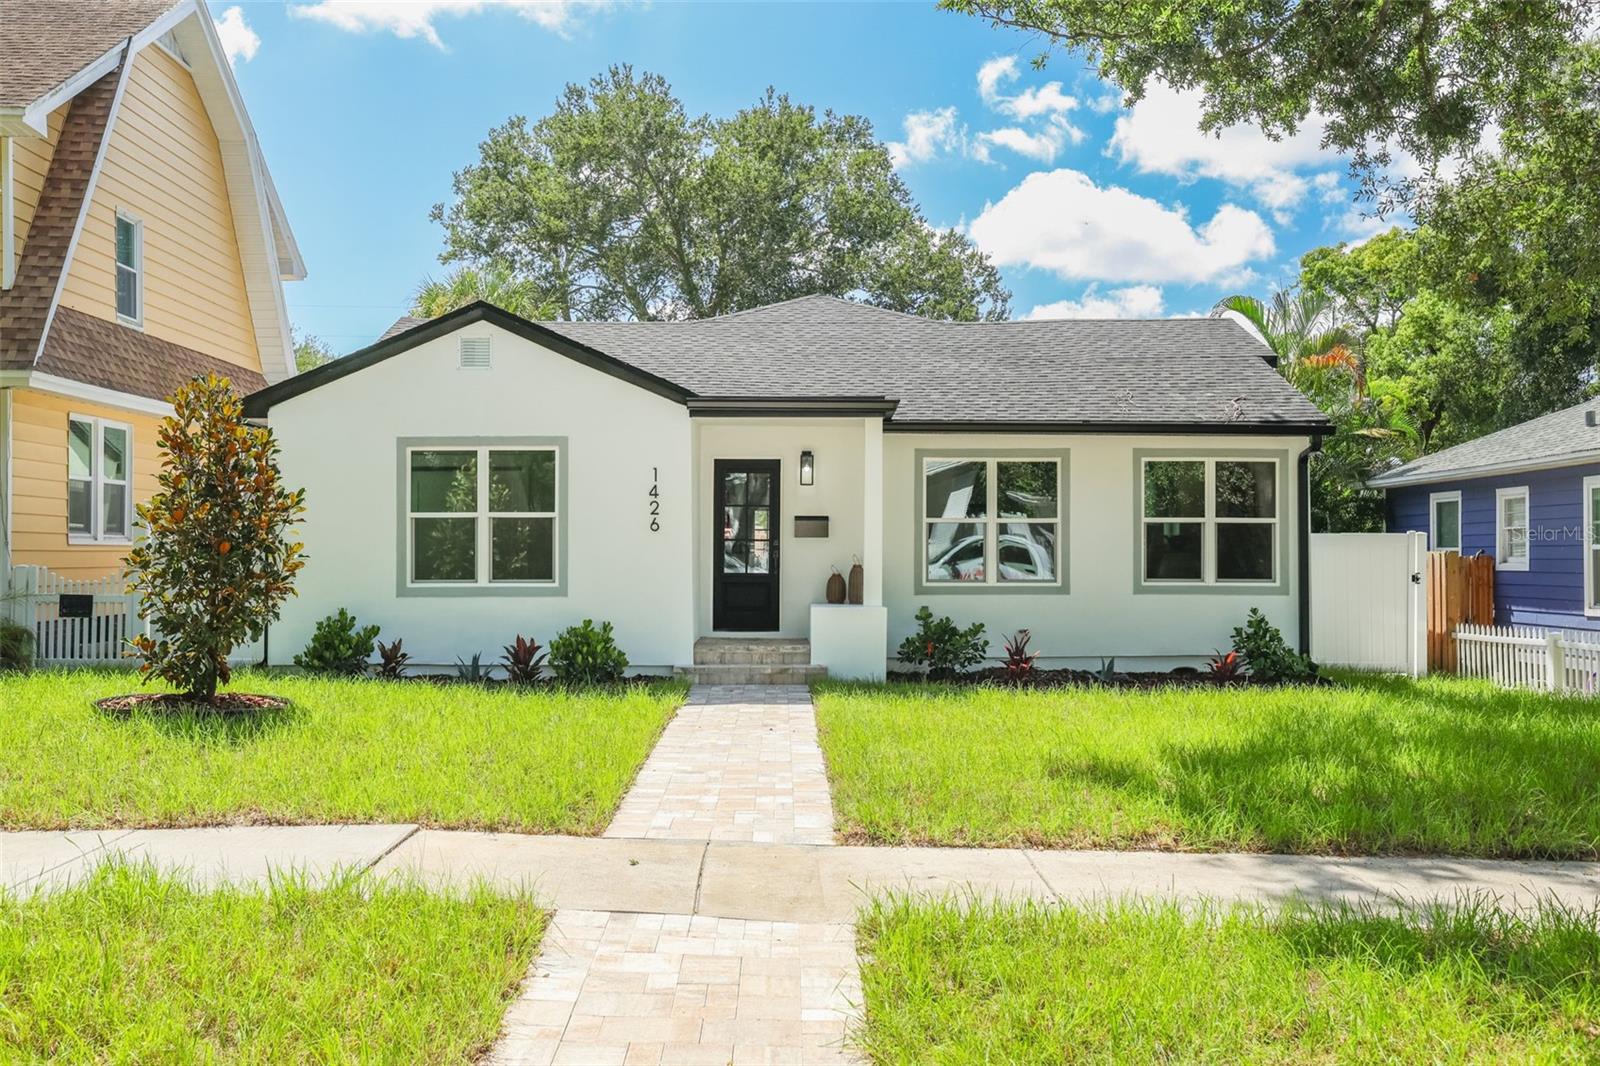
Under contract-accepting backup offers. Welcome to this beautifully reimagined single-level residence in the highly sought-after Euclid neighborhood! Completely remodeled from top to bottom, this exceptional home offers the peace of mind and comfort of virtually new construction, featuring all-new plumbing, electrical, HVAC, roof, and impact-rated windows and doors. Expanded with a substantial addition, this 3-bedroom, 2-bathroom home boasts a bright open-concept floor plan designed for modern living and effortless entertaining. The stunning chef’s kitchen & serving bar serves as the heart of the home, showcasing quartz countertops, new appliance package, designer finishes, and abundant cabinetry. Retreat to the sprawling primary suite, complete with a luxurious spa-inspired bathroom with large walk-in shower, walk-in closet with built ins and generous bedroom space. Additional highlights include a dedicated indoor laundry room, a two-car garage, and thoughtfully curated designer touches throughout. Situated on a 50' x 124' lot, the expansive backyard offers plenty of room to add a pool and create your own private outdoor oasis. Charming front and rear porches provide the perfect spaces to relax and enjoy Florida living year-round. Nestled on a picturesque oak-lined street with sidewalks in one of St. Petersburg’s most desirable neighborhoods, this home is just minutes from Downtown St. Petersburg, Central Avenue’s vibrant dining and entertainment scene, and the beautiful Gulf beaches. This is a rare opportunity to own a turnkey home with the character of an established neighborhood and the quality of new construction. Schedule your private showing today!
Ceiling Fans(s)
Dry Bar
Eat-in Kitchen
Kitchen/Family Room Combo
Open Floorplan
Primary Bedroom Main Floor
Solid Wood Cabinets
Stone Counters
Thermostat
Taxes: $6,397.92
Tax Year: 2025
Dog Run
Dishwasher
Electric Water Heater
Microwave
Range
Range Hood
Refrigerator
Wine Refrigerator
MLS Area: 33704 - St Pete/Euclid
Total Square Footage: 2,459
Price per Square Feet: $432.85
Total Floors: 1
Water: Public
Construction: Block, Frame
Date Listed: 2026-08-20 00:00:00
Furnished: Unfurnished
Garage Description: Y
Garage Spaces: 2
Attached Garage: Y
Flooring: Hardwood, Tile
Roof: Shingle
Heating: Central, Electric
Cooling: Central Air
Laundry: Laundry Room
Sewer: Public Sewer
Parcel ID: 13-31-16-77094-
Listing Courtesy Of: Keller Williams St Pete Realty
zehnder.zach@gmail.com
Under contract-accepting backup offers. Welcome to this beautifully reimagined single-level residence in the highly sought-after Euclid neighborhood! Completely remodeled from top to bottom, this exceptional home offers the peace of mind and comfort of virtually new construction, featuring all-new plumbing, electrical, HVAC, roof, and impact-rated windows and doors. Expanded with a substantial addition, this 3-bedroom, 2-bathroom home boasts a bright open-concept floor plan designed for modern living and effortless entertaining. The stunning chef’s kitchen & serving bar serves as the heart of the home, showcasing quartz countertops, new appliance package, designer finishes, and abundant cabinetry. Retreat to the sprawling primary suite, complete with a luxurious spa-inspired bathroom with large walk-in shower, walk-in closet with built ins and generous bedroom space. Additional highlights include a dedicated indoor laundry room, a two-car garage, and thoughtfully curated designer touches throughout. Situated on a 50' x 124' lot, the expansive backyard offers plenty of room to add a pool and create your own private outdoor oasis. Charming front and rear porches provide the perfect spaces to relax and enjoy Florida living year-round. Nestled on a picturesque oak-lined street with sidewalks in one of St. Petersburg’s most desirable neighborhoods, this home is just minutes from Downtown St. Petersburg, Central Avenue’s vibrant dining and entertainment scene, and the beautiful Gulf beaches. This is a rare opportunity to own a turnkey home with the character of an established neighborhood and the quality of new construction. Schedule your private showing today!
Property Details
Price: $899,900
Sq Ft: 2,079
($433 per
sqft)
Bedrooms: 3
Bathrooms: 2
City: St Petersburg
County: Pinellas
Type: Single Family
Development: Ross Oaks
Acres: 0.1400
Virtual Tour/Floorplan: View
Year Built: 1941
Listing Number: TB8540718
Status Code: Active Under Contract
Taxes: $6,397.92
Tax Year: 2025
Garage:
2
/
Y
Furnishings: Unfurnished
Interior Features:
Ceiling Fans(s)
Dry Bar
Eat-in Kitchen
Kitchen/Family Room Combo
Open Floorplan
Primary Bedroom Main Floor
Solid Wood Cabinets
Stone Counters
Thermostat
Financial Information:
Taxes: $6,397.92
Tax Year: 2025
Exterior Features:
Dog Run
Equipment:
Dishwasher
Electric Water Heater
Microwave
Range
Range Hood
Refrigerator
Wine Refrigerator
Additional Information:
MLS Area: 33704 - St Pete/Euclid
Total Square Footage: 2,459
Price per Square Feet: $432.85
Total Floors: 1
Water: Public
Construction: Block, Frame
Date Listed: 2026-08-20 00:00:00
Furnished: Unfurnished
Garage Description: Y
Garage Spaces: 2
Attached Garage: Y
Flooring: Hardwood, Tile
Roof: Shingle
Heating: Central, Electric
Cooling: Central Air
Laundry: Laundry Room
Sewer: Public Sewer
Parcel ID: 13-31-16-77094-
Map of 1426 15Th Street, St Petersburg, FL 33704
Listing Courtesy Of: Keller Williams St Pete Realty
zehnder.zach@gmail.com